Skip main navigation
Pending
  • $125,000

    1501 Clairmont Rd APT 1114, Decatur, GA 30033

    1beds
    723sqft
    : 
    $1,574/mo
    Get pre-qualified
    Condominium, High Rise
    Built in 1968
    -- sqft lot
    $120,500 Zestimate®
    $173/sqft
    $655/mo HOA

    What's special

    Breathtaking viewsCovered parkingNewer kitchenWalk-in closetNew paint
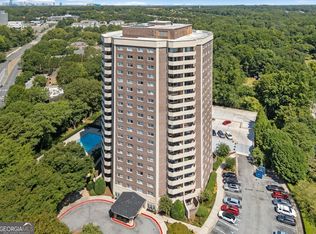
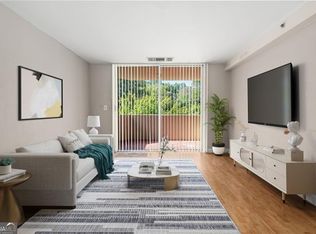
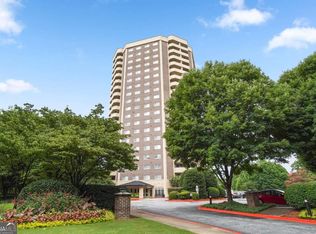
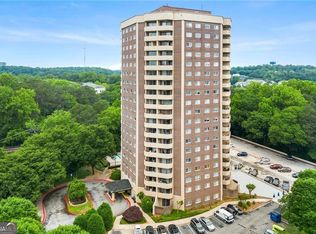
    Priced to sell and move in ready right on time for the new academic year! Perfect easy living and amazing location. HOA includes ALL UTILITIES except for the internet and cable. The monthly HOA Fee includes gas, electricity, water, trash, covered parking, pool, fitness center, library with internet and clubroom. Located near Emory's Clairmont Campus, VA Hospital, CDC and Children's Healthcare of Atlanta. Walk to Restaurants, shopping, the Medlock Park green space walking trails, Lullwater Preserve, Lullwater Park Trail and Candler Lake. The condo on the 11th floor has breathtaking views, new paint, newer kitchen. The spacious living/dining room is perfect for entertaining. The primary bedroom features Elfa shelving along with a walk-in closet with a newer stackable top-of-the-line Miele washer and dryer. RARE SOUGHT AFTER FEATURE : Storage unit on level G will be included in the sale with a full price offer. (Storage unit "C" - the most convenient placement) Enjoy freedom from the chores of house repairs and lawn care. This property qualifies for 100% FINANCING with preferred Lender - Kim Nehiley at Supreme Lending
    38 days
    |
    501
    |
    19
    |

    Zillow last checked:

    Listing updated:

    Listed by:

    Anna Letkeman 312-721-7269,

    Keller Williams Realty PeachtreeRoad

    Source: GAMLS,MLS#: 10794608MLS Logo

      Facts & features

      Interior

      Bedrooms & bathrooms
      • Bedrooms: 1
      • Bathrooms: 1
      • Full bathrooms: 1
      • Main level bathrooms: 1
      • Main level bedrooms: 1
      Rooms
      • Room types: Laundry, Other
      Dining room
      • Features: Dining Rm/Living Rm Combo
      Kitchen
      • Features: Breakfast Bar
      Heating
      • Central
      Cooling
      • Central Air
      Appliances
      • Included: Dishwasher, Dryer, Microwave, Refrigerator, Washer
      • Laundry: Laundry Closet
      Features
      • High Ceilings, Master On Main Level
      • Flooring: Laminate
      • Windows: Double Pane Windows
      • Basement: None
      • Has fireplace: No
      • Common walls with other units/homes: 2+ Common Walls
      Interior area
      • Total structure area: 723
      • Total interior livable area: 723 sqft
      • Finished area above ground: 723
      • Finished area below ground: 0

      Property

      Parking
      • Total spaces: 1
      • Parking features: Assigned, Garage
      • Has garage: Yes
      Accessibility
      • Accessibility features: Accessible Elevator Installed, Accessible Entrance
      Features
      • Levels: One
      • Stories: 1
      • Has private pool: Yes
      • Pool features: In Ground
      • Has view: Yes
      • View description: City
      • Body of water: None
      Lot
      • Size: 0.25 Acres
      • Features: Level
      • Residential vegetation: Wooded
      Details
      • Additional structures: Other
      • Parcel number: 18 060 21 077

      Construction

      Type & style
      • Home type: Condo
      • Architectural style: Brick 4 Side
      • Property subtype: Condominium, High Rise
      • Attached to another structure: Yes
      Materials
      • Brick
      • Roof: Concrete
      Condition
      • Resale
      • New construction: No
      • Year built: 1968

      Utilities & green energy

      • Sewer: Public Sewer
      • Water: Public
      • Utilities for property: Electricity Available, Natural Gas Available, Sewer Available, Water Available

      Community & HOA

      Community
      • Features: Fitness Center, Pool, Street Lights, Near Shopping
      • Security: Fire Sprinkler System, Gated Community, Key Card Entry
      • Subdivision: Somerset Heights
      HOA
      • Has HOA: Yes
      • Services included: Maintenance Structure, Maintenance Grounds, Pest Control, Sewer, Swimming, Trash, Water
      • HOA fee: $7,860 annually
      Location
      • Region: Decatur

      Financial & listing details

      • Price per square foot: $173/sqft
      • Tax assessed value: $159,400
      • Annual tax amount: $2,839
      • Date on market: 6/27/2026
      • Cumulative days on market: 39 days
      • Listing agreement: Exclusive Right To Sell
      • Listing terms: Cash,Conventional,FHA,VA Loan
      • Electric utility on property: Yes

        Estimated market value

        $120,500

        $114,000 - $127,000

        $1,680/mo

        Price history

        DateEventPrice
        7/23/2026Pending sale$125,000$173/sqft
        Source: FMLS GA #7793209 Report a problem
        6/27/2026Listed for sale$125,000-24.2%$173/sqft
        Source: FMLS GA #7793209 Report a problem
        5/26/2022Sold$165,000+6.5%$228/sqft
        Source: FMLS GA #7041792 Report a problem
        5/9/2022Pending sale$155,000$214/sqft
        Source: GAMLS #10044244 Report a problem
        5/7/2022Contingent$155,000$214/sqft
        Source: FMLS GA #7041792 Report a problem
        5/4/2022Listed for sale$155,000+20.2%$214/sqft
        Source: FMLS GA #7041792 Report a problem
        5/23/2018Sold$129,000+17.3%$178/sqft
        Source: FMLS GA #5987545 Report a problem
        4/4/2016Sold$110,000-4.3%$152/sqft
        Source: FMLS GA #5649298 Report a problem
        3/4/2016Pending sale$114,995$159/sqft
        Source: Keller Williams - Atlanta - In Town #7592463 Report a problem
        2/20/2016Listed for sale$114,995+27.1%$159/sqft
        Source: KELLER WILLIAMS REALTY #07592463 Report a problem
        8/6/2004Sold$90,500-6.4%$125/sqft
        Source: Public Record Report a problem
        1/6/2000Sold$96,700$134/sqft
        Source: Public Record Report a problem

        Public tax history

        YearProperty taxesTax assessment
        2025$2,839 +0.9%$63,760 +0.9%
        2024$2,813 +0.3%$63,160 +0.3%
        2023$2,805 +120.8%$62,960 +28.6%
        2022$1,270 +0.7%$48,960 +0.8%
        2021$1,261 -0.6%$48,560 -0.2%
        2020$1,269 +2.9%$48,680 +1.9%
        2019$1,232 +20.5%$47,760 +5.6%
        2018$1,022 +37.5%$45,240 +32.7%
        2017$744 +237.8%$34,080 +25.3%
        2016$220 $27,200 +29%
        2014$220 $21,080
        2013-- $21,080 +32.4%
        2012-- $15,920 -45.8%
        2011-- $29,360
        2010$601 -12.2%$29,360 -8.3%
        2009$684 -4.8%$32,000 -22%
        2008$719 $41,000
        Find assessor info on the county website

        Monthly payment

        Est. payment

        Payment breakdown

        Explore the cost of this home by adjusting the details. Changes won't be saved.
        All calculations are estimates and provided by Zillow, Inc. for informational purposes only. Actual amounts may vary.
        HOA fees may include property taxes on listings classified as Co-Ops. Contact the listing agent and/or owner for fee details.
        Mortgage interest rates are dependent on a number of factors, including credit score, down payment, and repayment length. Interest rate data provided by Zillow Group Marketplace, Inc. as of 1/1/1970 from various mortgage lenders with which we have lead or other similar arrangements; the Estimated Payment is an average of those rates.
        See how much you could borrow to make a competitive offer.

        Climate risks

        Neighborhood: North Decatur

        Getting around

        68 / 100
        Somewhat Walkable
        37 / 100
        Some Transit
        50 / 100
        Bikeable

        Nearby schools

        GreatSchools rating
        Schools provided by the listing agent
        • Elementary: Fernbank
        • Middle: Druid Hills
        • High: Druid Hills

        Source: GAMLS. This data may not be complete. We recommend contacting the local school district to confirm school assignments for this home.

        A local agent can set up tours, give advice and negotiate with sellers.

        Browse local experts

        Similar homes