Skip main navigation
Active
  • $240,000

    1501 Clairmont Rd APT 1732, Decatur, GA 30033

    3beds
    1,430sqft
    : 
    $2,747/mo
    Get pre-qualified
    Condominium, High Rise
    Built in 1968
    -- sqft lot
    $234,400 Zestimate®
    $168/sqft
    $1,031/mo HOA

    What's special

    Beautiful freshly remodeled lobbyTwo updated bathrooms
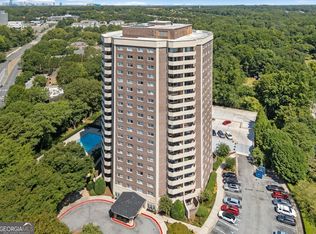
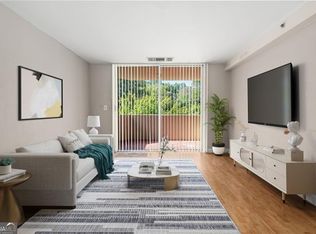
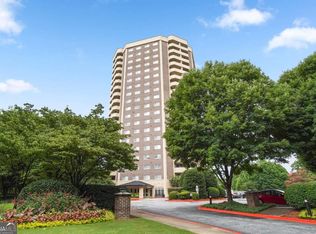
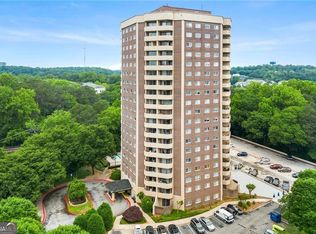
    The best view of the Atlanta Skyline and the sunset is for sale in Decatur! Do not miss this opportunity to live in this turn-key, spacious and naturally bright three-bedroom, two-bathroom condo offering one of the best value living options available. Monthly HOA dues include central air/heating maintained by the condo association, water, hot water (central boiler), natural gas, electricity, trash pickup, a large gym, sparkling pool with relaxing loungers on the refinished pool deck, an outdoor living space with grills and picnic tables, electric vehicle charging stations, dog park, two deeded and covered parking spaces, a large loading dock for moving, community entertainment room, library/study room, beautiful freshly remodeled lobby, elevators, security systems and on-site full-time property management team. As the new owner of this updated 3 bedroom unit, you only need to bring your furnishings and set up monthly internet/cable service! Everything else is included in your dues and ready for you to move in. Unique to this unit only is a spacious updated kitchen with granite countertops, two updated bathrooms, and a spacious climate controlled storage unit on the ground level. Located only steps from the Emory Clairmont Campus (which means Emory's Main Campus and University Hospital is only a quick and convenient bus ride away), Atlanta VA Hospital, & Toco Hills Shopping center. This condo is conforming to conventional mortgage requirements, VA and FHA approved
    28 days
    |
    801
    |
    47
    |

    Zillow last checked:

    Listing updated:

    Listed by:

    Ali Crook 404-983-6122,

    ERA Foster & Bond

    Source: GAMLS,MLS#: 10800978MLS Logo

      Facts & features

      Interior

      Bedrooms & bathrooms
      • Bedrooms: 3
      • Bathrooms: 2
      • Full bathrooms: 2
      • Main level bathrooms: 2
      • Main level bedrooms: 3
      Rooms
      • Room types: Other
      Heating
      • Central
      Cooling
      • Central Air, Electric
      Appliances
      • Included: Dishwasher
      • Laundry: In Hall
      Features
      • Roommate Plan
      • Flooring: Vinyl
      • Basement: None
      • Has fireplace: No
      • Common walls with other units/homes: 2+ Common Walls
      Interior area
      • Total structure area: 1,430
      • Total interior livable area: 1,430 sqft
      • Finished area above ground: 1,430
      • Finished area below ground: 0
      Video & virtual tour

      Property

      Parking
      • Total spaces: 2
      • Parking features: Garage
      • Has garage: Yes
      Accessibility
      • Accessibility features: Accessible Entrance
      Features
      • Levels: Multi/Split
      • Patio & porch: Deck
      • Exterior features: Other
      • Has view: Yes
      • View description: City
      • Waterfront features: No Dock Or Boathouse
      • Body of water: None
      Lot
      • Size: 0.25 Acres
      • Features: Level
      Details
      • Parcel number: 18 060 22 050
      • Other equipment: Intercom

      Construction

      Type & style
      • Home type: Condo
      • Architectural style: Brick 4 Side
      • Property subtype: Condominium, High Rise
      • Attached to another structure: Yes
      Materials
      • Other
      • Roof: Other
      Condition
      • Resale
      • New construction: No
      • Year built: 1968

      Utilities & green energy

      • Sewer: Public Sewer
      • Water: Public
      • Utilities for property: Cable Available, Electricity Available, Natural Gas Available, Sewer Available, Water Available

      Community & HOA

      Community
      • Features: Clubhouse, Park, Pool, Sidewalks, Street Lights, Near Public Transport, Walk To Schools, Near Shopping
      • Security: Smoke Detector(s)
      • Subdivision: Somerset Heights
      HOA
      • Has HOA: Yes
      • Services included: Insurance, Maintenance Structure, Maintenance Grounds, Pest Control, Reserve Fund, Security, Sewer, Swimming, Tennis, Trash, Water
      • HOA fee: $12,372 annually
      Location
      • Region: Decatur

      Financial & listing details

      • Price per square foot: $168/sqft
      • Tax assessed value: $300,500
      • Annual tax amount: $3,227
      • Date on market: 7/7/2026
      • Cumulative days on market: 28 days
      • Listing agreement: Exclusive Right To Sell
      • Listing terms: Cash,Conventional,FHA,VA Loan
      • Electric utility on property: Yes

        Estimated market value

        $234,400

        $223,000 - $246,000

        $2,779/mo

        Price history

        DateEventPrice
        7/8/2026Listed for sale$240,000+9.1%$168/sqft
        Source: FMLS GA #7800854 Report a problem
        3/27/2020Sold$220,000-2.2%$154/sqft
        Source: Public Record Report a problem
        2/21/2020Pending sale$225,000$157/sqft
        Source: RE/MAX Metro Atlanta Cityside #8678833 Report a problem
        1/30/2020Price change$225,000-6.2%$157/sqft
        Source: RE/MAX Metro Atlanta Cityside #8678833 Report a problem
        10/17/2019Listed for sale$239,900+27.6%$168/sqft
        Source: RE/MAX Metro Atlanta Cityside #8678833 Report a problem
        10/31/2005Sold$188,000-17.7%$131/sqft
        Source: Public Record Report a problem
        7/13/1999Sold$228,500$160/sqft
        Source: Public Record Report a problem

        Public tax history

        YearProperty taxesTax assessment
        2025$3,227 +3.8%$120,200 +10%
        2024$3,110 +23.5%$109,240 +0.8%
        2023$2,519 -14.6%$108,360 +7.4%
        2022$2,949 +10.5%$100,920 +13.8%
        2021$2,668 +290.3%$88,720 +1.4%
        2020$683 +3.7%$87,520 -8%
        2019$659 +2%$95,160 +14.2%
        2018$646 -11.3%$83,360 +11%
        2017$728 +23.6%$75,120 +24.4%
        2016$589 $60,400 +28%
        2014$589 $47,200
        2013-- $47,200
        2012-- $47,200 -29.8%
        2011-- $67,240
        2010$1,783 $67,240
        2009$1,783 +16.2%$67,240
        2008$1,534 $67,240
        Find assessor info on the county website

        Monthly payment

        Est. payment

        Payment breakdown

        Explore the cost of this home by adjusting the details. Changes won't be saved.
        All calculations are estimates and provided by Zillow, Inc. for informational purposes only. Actual amounts may vary.
        HOA fees may include property taxes on listings classified as Co-Ops. Contact the listing agent and/or owner for fee details.
        Mortgage interest rates are dependent on a number of factors, including credit score, down payment, and repayment length. Interest rate data provided by Zillow Group Marketplace, Inc. as of 1/1/1970 from various mortgage lenders with which we have lead or other similar arrangements; the Estimated Payment is an average of those rates.
        See how much you could borrow to make a competitive offer.

        Climate risks

        Neighborhood: North Decatur

        Getting around

        68 / 100
        Somewhat Walkable
        37 / 100
        Some Transit
        50 / 100
        Bikeable

        Nearby schools

        GreatSchools rating
        Schools provided by the listing agent
        • Elementary: Fernbank
        • Middle: Druid Hills
        • High: Druid Hills

        Source: GAMLS. This data may not be complete. We recommend contacting the local school district to confirm school assignments for this home.

        A local agent can set up tours, give advice and negotiate with sellers.

        Browse local experts

        Similar homes