MOTIVATED SELLERS! Spacious, fun, and full of amenities--this 4-bedroom, 3.5 bath home has room for everyone inside and out! Nestled on a .54-acre corner lot at the end of a quiet cul-de-sac, this property features a 3-car garage, sprinkler system, recently painted fenced backyard, mature trees, apple trees, and beautiful perennials. The main floor offers tall and/or vaulted ceilings, a cozy brick wood-burning fireplace in the living room, and an open kitchen with plentiful cabinetry, island, newer stove, microwave, backsplash, eat-in area, and a separate dining space. Patio doors from both the dining area and living room lead to a large deck with pergola overlooking the expansive backyard. Upstairs includes 3 generously sized bedrooms plus a spacious primary suite with private bath and jetted tub. The finished lower level is designed for entertaining and relaxation with a family room, wet bar, newly remodeled bathroom, 2-person sauna, and in-floor hot tub. Additional updates include paint, light fixtures, shingles, sealed driveway, stained deck, and landscaping. Fabulous home w/space, comfort, and extras you don't find every day! Get in soon!!
For sale
Price cut: $5K (9/23)
$524,900
1501 Grover Road, Eau Claire, WI 54701
4beds
3,508sqft
Single Family Residence
Built in 1990
0.54 Acres Lot
$512,400 Zestimate®
$150/sqft
$-- HOA
What's special
In-floor hot tubFamily roomWet barSprinkler systemSealed drivewayNewer stoveStained deck
- 11 days
- 162
- 4
Zillow last checked:
Listing updated:
Listed by:
Lori Seipel 866-848-6990,
eXp Realty LLC
Source: NWWMLS,MLS#: 1601210 Originating MLS: Realtors of Northwestern Wisconsin
Originating MLS: Realtors of Northwestern WisconsinFacts & features
Interior
Bedrooms & bathrooms
- Bedrooms: 4
- Bathrooms: 4
- Full bathrooms: 3
- 1/2 bathrooms: 1
Bedroom
- Description: Bedroom,Flooring: Carpet
- Level: Upper
- Dimensions: 12.00 x 11.00
Bedroom
- Description: Bedroom,Flooring: Carpet
- Level: Upper
- Dimensions: 13.00 x 12.00
Bedroom
- Description: Bedroom,Flooring: Carpet
- Level: Upper
- Dimensions: 14.00 x 10.00
Bedroom
- Description: Bedroom,Flooring: Carpet
- Level: Upper
- Dimensions: 21.00 x 17.00
Bathroom
- Description: Bathroom,Flooring: Simulated Wood,Plank
- Level: Lower
- Dimensions: 6.00 x 6.00
Bathroom
- Description: Bathroom,Flooring: Tile
- Level: Upper
- Dimensions: 11.00 x 10.00
Bathroom
- Description: Bathroom,Flooring: Wood
- Level: Main
- Dimensions: 8.00 x 3.00
Bathroom
- Description: Bathroom,Flooring: Simulated Wood,Plank
- Level: Upper
- Dimensions: 9.00 x 6.00
Dining room
- Description: Dining Room,Flooring: Wood
- Level: Main
- Dimensions: 13.00 x 13.00
Dining room
- Description: Dining Area,Flooring: Laminate
- Level: Main
- Dimensions: 12.00 x 8.00
Family room
- Description: Family Room,Flooring: Carpet
- Level: Lower
- Dimensions: 19.00 x 18.00
Kitchen
- Description: Kitchen,Flooring: Laminate
- Level: Main
- Dimensions: 13.00 x 13.00
Living room
- Description: Living Room,Flooring: Wood
- Level: Main
- Dimensions: 19.00 x 13.00
Office
- Description: Office,Flooring: Wood
- Level: Main
- Dimensions: 14.00 x 9.00
Other
- Description: Other,Flooring: Tile
- Level: Lower
- Dimensions: 13.00 x 13.00
Heating
- Forced Air
Cooling
- Central Air
Appliances
- Included: Dryer, Dishwasher, Disposal, Gas Water Heater, Microwave, Oven, Range, Refrigerator, Washer
Features
- Ceiling Fan(s)
- Basement: Full,Partially Finished
- Number of fireplaces: 2
- Fireplace features: Two, Gas Log, Wood Burning
Interior area
- Total structure area: 4,131
- Total interior livable area: 3,508 sqft
- Finished area above ground: 2,754
- Finished area below ground: 754
Property
Parking
- Total spaces: 3
- Parking features: Asphalt, Attached, Driveway, Garage, Garage Door Opener
- Attached garage spaces: 3
- Has uncovered spaces: Yes
Features
- Levels: Two
- Stories: 2
- Patio & porch: Concrete, Deck, Open, Patio, Porch
- Exterior features: Sprinkler/Irrigation
- Has spa: Yes
- Spa features: Hot Tub, Sauna
- Fencing: Wood
Lot
- Size: 0.54 Acres
Details
- Additional structures: Shed(s)
- Parcel number: 1822122709313202018
- Zoning description: Residential
Construction
Type & style
- Home type: SingleFamily
- Architectural style: Two Story
- Property subtype: Single Family Residence
Materials
- Wood Siding
- Foundation: Poured
Condition
- New construction: No
- Year built: 1990
Utilities & green energy
- Electric: Circuit Breakers
- Sewer: Public Sewer
- Water: Public
Community & HOA
HOA
- Has HOA: No
Location
- Region: Eau Claire
Financial & listing details
- Price per square foot: $150/sqft
- Tax assessed value: $372,300
- Annual tax amount: $7,361
- Date on market: 10/12/2026
- Cumulative days on market: 159 days
- Listing agreement: Exclusive Right To Sell
- Exclusions: Playset, Sellers Personal
Estimated market value
$512,400
$487,000 - $538,000
$3,647/mo
Price history
| Date | Event | Price |
|---|---|---|
| 9/23/2026 | Price change | $524,900-0.9%$150/sqft |
Source: eXp Realty #1601210 Report a problem | ||
| 8/12/2026 | Price change | $529,900-1.9%$151/sqft |
Source: eXp Realty #1601210 Report a problem | ||
| 6/19/2026 | Price change | $539,900-2.7%$154/sqft |
Source:  WIREX MLS #1601210 Report a problem WIREX MLS #1601210 Report a problem | ||
| 5/19/2026 | Listed for sale | $554,900+42.3%$158/sqft |
Source: eXp Realty #1601210 Report a problem | ||
| 6/19/2022 | Listing removed | -- |
Source: WIREX MLS #1552762 Report a problem | ||
| 6/18/2021 | Sold | $389,900$111/sqft |
Source:  NWWMLS #1552762 Report a problem NWWMLS #1552762 Report a problem | ||
| 6/15/2021 | Pending sale | $389,900$111/sqft |
Source: WIREX MLS #1552762 Report a problem | ||
| 5/1/2021 | Listed for sale | $389,900$111/sqft |
Source:  NWWMLS #1552762 Report a problem NWWMLS #1552762 Report a problem | ||
Public tax history
| Year | Property taxes | Tax assessment |
|---|---|---|
| 2023 | $7,357 +4% | $372,300 |
| 2022 | $7,074 +1.5% | $372,300 |
| 2021 | $6,973 +12.3% | $372,300 +29.1% |
| 2020 | $6,211 +11.3% | $288,300 |
| 2019 | $5,582 -9.3% | $288,300 |
| 2018 | $6,152 | $288,300 |
| 2017 | $6,152 | $288,300 +17.3% |
| 2016 | -- | $245,800 |
| 2014 | -- | $245,800 |
| 2013 | -- | $245,800 -6.6% |
| 2012 | -- | $263,100 |
| 2011 | -- | $263,100 |
| 2010 | -- | $263,100 +0.8% |
| 2009 | -- | $261,000 |
| 2008 | -- | $261,000 |
| 2007 | -- | $261,000 +6.5% |
| 2006 | -- | $245,000 |
| 2005 | -- | $245,000 |
| 2004 | -- | $245,000 +7.5% |
| 2003 | -- | $228,000 |
| 2002 | -- | $228,000 +9.6% |
| 2000 | -- | $208,000 |
Find assessor info on the county website
Monthly payment
Est. payment
Payment breakdown
Explore the cost of this home by adjusting the details. Changes won't be saved.Climate risks
Neighborhood: 54701
Nearby schools
Schools provided by the listing agent
- District: Eau Claire Area
Source: NWWMLS. This data may not be complete. We recommend contacting the local school district to confirm school assignments for this home.

Similar homes
- $524,9995 bd4 ba3.7k sqft3602 Timber Trails Court, Eau Claire, WI 54701For Sale
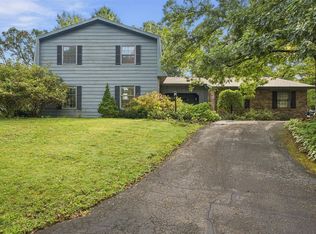
 MLS ID #1605277, Regan Englund. NWWMLS
 - $554,9005 bd3 ba3.2k sqftW2610 Rim Rock Road, Eau Claire, WI 54701For Sale
 MLS ID #1604845, Wanda Johnson. NWWMLS
 - $499,9004 bd4 ba2.5k sqft137 Canterbury Road, Eau Claire, WI 54701For Sale
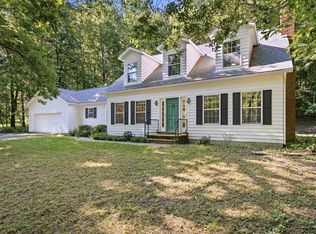 MLS ID #1603482, Annette Herbert. NWWMLS
 - $489,9004 bd3 ba2.8k sqft4002 Oak Knoll Drive, Eau Claire, WI 54701For Sale
 MLS ID #1604569, Kathy Snyder. NWWMLS
 - $549,9005 bd4 ba3.7k sqft3712 Timber Trails Court, Eau Claire, WI 54701For SaleMLS ID #1605853, Dave Strassman. NWWMLS
- $449,9004 bd3 ba3.1k sqft8145 S Lowes Creek Road, Eau Claire, WI 54701For SaleMLS ID #1605658, Gary Brenizer. NWWMLS
- $575,0005 bd4 ba4.9k sqft990 Blackoak Road, Eau Claire, WI 54701For SaleMLS ID #1603576, Knelly Dettinger. NWWMLS
- $499,9003 bd3 ba3.9k sqft2004 Lehman Street, Eau Claire, WI 54701For SaleMLS ID #1600959, David FitzGerald. NWWMLS
- $485,0005 bd3 ba2.6k sqftS8280 Lowes Creek Road, Eau Claire, WI 54701For SaleMLS ID #1604237, Katy Matzek. NWWMLS
- $449,9004 bd2 ba2.1k sqft3309 S Pointe Court, Eau Claire, WI 54701For SaleMLS ID #1605029, Mary Rufledt. NWWMLS
- $415,0003 bd3 ba2.8k sqft341 W Hamilton Avenue, Eau Claire, WI 54701For SaleMLS ID #1605910, Jessica Graves. NWWMLS
- $579,9004 bd4 ba2.3k sqftE560 Cedar Road, Eau Claire, WI 54701For SaleMLS ID #1602235, Andrew Pelke. NWWMLS
- $574,9004 bd3 ba2.8k sqftN1833 980th Street, Eau Claire, WI 54701For SaleMLS ID #1603834, Ben Komro. NWWMLS
- $585,0005 bd4 ba3.4k sqft1904 Deblene Lane, Eau Claire, WI 54703For SaleMLS ID #1606176, Jim Krimpelbein. NWWMLS
- $425,0005 bd3 ba2.5k sqft3717 Claymore Lane, Eau Claire, WI 54701For SaleMLS ID #1605544, Matt Martineau. NWWMLS
- $530,0005 bd3 ba2.8k sqft6364 Aspen Ridge Drive, Eau Claire, WI 54703For SaleMLS ID #1603186, Jack Beedle. NWWMLS
- $429,0005 bd3 ba2.6k sqft1609 Lehman Street, Eau Claire, WI 54701For SaleMLS ID #1603436, John Panzigrau. NWWMLS
- $399,9004 bd2 ba2.3k sqft4830 Rye Court, Eau Claire, WI 54701For SaleMLS ID #1605632, Caleb Stelter. NWWMLS
- $675,0004 bd3 ba4.2k sqft6644 Timber Lane, Eau Claire, WI 54701For SaleMLS ID #1603945, The Bergeman Team. NWWMLS
- $595,0004 bd3 ba2.9k sqft2978 W Princeton Avenue, Eau Claire, WI 54703For SaleMLS ID #1605322, James Barrett. NWWMLS
