Take a look at this newer built home on over 5 acres in Eau Claire's desirable southside neighborhood! This home was built with top quality material and is set up great for raising a family or just looking to retire and get out of the city. This home features an open concept, main floor master suite/w a walk-in closet, an upstairs guest suite, walkout basement, a pool, main floor laundry, and so much more! This home also boasts solar panels to help minimize that electric bill every month. What this home offers that a new buyer will enjoy most is the brand new, maintenance free, deck. Perfect for enjoying that morning coffee or evening entertainment. There’s something for everyone here. Working from home? High speed fiberoptic internet at the street. Enjoy canning? A fenced in garden area and mature apple and cherry trees. Have four legged friends? An in-ground dog fence is included. Deer and turkey abound on this peaceful acreage. Seller is also offering a one year home warranty from American Home Shield. Homes of this quality do not come around very often and you won't want to miss your opportunity on this one!
For sale
Price cut: $10K (10/8)
$579,900
E560 Cedar Road, Eau Claire, WI 54701
4beds
2,303sqft
Single Family Residence
Built in 2016
5.31 Acres Lot
$580,900 Zestimate®
$252/sqft
$-- HOA
What's special
In-ground dog fencePeaceful acreageUpstairs guest suiteWalkout basementMain floor laundrySolar panelsOpen concept
- 12 days
- 324
- 18
Zillow last checked:
Listing updated:
Listed by:
Andrew Pelke 715-672-4545,
Prime Realty LLC
Source: NWWMLS,MLS#: 1602235 Originating MLS: Realtors of Northwestern Wisconsin
Facts & features
Interior
Bedrooms & bathrooms
- Bedrooms: 4
- Bathrooms: 4
- Full bathrooms: 3
- 1/2 bathrooms: 1
Bedroom
- Description: Bedroom,Flooring: Carpet
- Level: Main
- Dimensions: 17.00 x 13.00
Bedroom
- Description: Bedroom,Flooring: Carpet
- Level: Upper
- Dimensions: 13.00 x 16.00
Bedroom
- Description: Bedroom,Flooring: Carpet
- Level: Lower
- Dimensions: 10.00 x 11.00
Bedroom
- Description: Bedroom,Flooring: Carpet
- Level: Lower
- Dimensions: 10.00 x 14.00
Bathroom
- Description: Bathroom,Flooring: Tile
- Level: Main
- Dimensions: 9.00 x 9.00
Bathroom
- Description: Bathroom,Flooring: Tile
- Level: Main
- Dimensions: 5.00 x 6.00
Bathroom
- Description: Bathroom,Flooring: Tile
- Level: Upper
- Dimensions: 7.00 x 12.00
Bathroom
- Description: Bathroom,Flooring: Tile
- Level: Lower
- Dimensions: 6.00 x 10.00
Dining room
- Description: Dining Area,Flooring: Tile
- Level: Main
- Dimensions: 12.00 x 16.00
Family room
- Description: Family Room,Flooring: Tile
- Level: Lower
- Dimensions: 15.00 x 26.00
Kitchen
- Description: Kitchen,Flooring: Tile
- Level: Main
- Dimensions: 15.00 x 12.00
Living room
- Description: Living Room,Flooring: Tile
- Level: Main
- Dimensions: 12.00 x 16.00
Loft
- Description: Loft,Flooring: Carpet
- Level: Upper
- Dimensions: 13.00 x 9.00
Heating
- Forced Air
Cooling
- Central Air
Appliances
- Included: Dryer, Dishwasher, Microwave, Oven, Range, Refrigerator, Washer
Features
- Basement: Full,Finished,Walk-Out Access
- Number of fireplaces: 1
- Fireplace features: One
Interior area
- Total structure area: 2,788
- Total interior livable area: 2,303 sqft
- Finished area above ground: 1,644
- Finished area below ground: 659
Property
Parking
- Total spaces: 2
- Parking features: Attached, Garage
- Attached garage spaces: 2
Features
- Levels: Two
- Stories: 2
- Pool features: Above Ground
Lot
- Size: 5.31 Acres
Details
- Parcel number: 018112305010
Construction
Type & style
- Home type: SingleFamily
- Architectural style: Two Story
- Property subtype: Single Family Residence
Materials
- Stone, Vinyl Siding
- Foundation: Poured
Condition
- New construction: No
- Year built: 2016
Utilities & green energy
- Electric: Circuit Breakers
- Sewer: Septic Tank
- Water: Private, Well
Community & HOA
HOA
- Has HOA: No
Location
- Region: Eau Claire
Financial & listing details
- Price per square foot: $252/sqft
- Annual tax amount: $6,228
- Date on market: 10/12/2026
- Cumulative days on market: 135 days
- Listing agreement: Exclusive Right To Sell
Estimated market value
$580,900
$552,000 - $610,000
$2,718/mo
Price history
| Date | Event | Price |
|---|---|---|
| 10/8/2026 | Price change | $579,900-1.7%$252/sqft |
Source:  NorthstarMLS as distributed by MLS GRID #7092607 Report a problem | ||
| 9/15/2026 | Price change | $589,900-1.7%$256/sqft |
Source:  WIREX MLS #1602235 Report a problem | ||
| 9/3/2026 | Price change | $599,900-1.6%$260/sqft |
Source: NorthstarMLS as distributed by MLS GRID #7092607 Report a problem | ||
| 8/22/2026 | Price change | $609,900-1.6%$265/sqft |
Source: NorthstarMLS as distributed by MLS GRID #7092607 Report a problem | ||
| 8/16/2026 | Price change | $619,900-0.8%$269/sqft |
Source: NorthstarMLS as distributed by MLS GRID #7092607 Report a problem | ||
| 7/14/2026 | Price change | $624,900-2.3%$271/sqft |
Source: NorthstarMLS as distributed by MLS GRID #7092607 Report a problem | ||
| 6/26/2026 | Price change | $639,900-3%$278/sqft |
Source: NorthstarMLS as distributed by MLS GRID #7092607 Report a problem | ||
| 6/12/2026 | Listed for sale | $659,900$287/sqft |
Source: WIREX MLS #1602235 Report a problem | ||
Public tax history
Tax history is unavailable.
Monthly payment
Est. payment
Payment breakdown
Explore the cost of this home by adjusting the details. Changes won't be saved.Climate risks
Neighborhood: 54701
Nearby schools
Schools provided by the listing agent
- District: Eau Claire Area
Source: NWWMLS. This data may not be complete. We recommend contacting the local school district to confirm school assignments for this home.
Similar homes
- $574,9004 bd3 ba2.8k sqftN1833 980th Street, Eau Claire, WI 54701For Sale
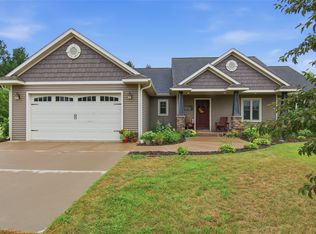
 MLS ID #1603834, Ben Komro. NWWMLS
- $499,9004 bd4 ba2.5k sqft137 Canterbury Road, Eau Claire, WI 54701For Sale
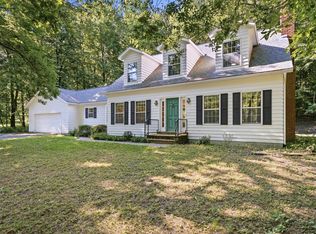 MLS ID #1603482, Annette Herbert. NWWMLS
- $485,0005 bd3 ba2.6k sqftS8280 Lowes Creek Road, Eau Claire, WI 54701For Sale
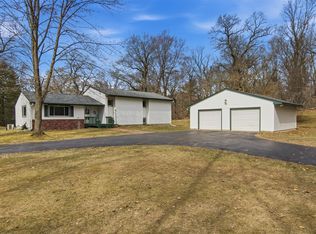 MLS ID #1604237, Katy Matzek. NWWMLS
- $554,9005 bd3 ba3.2k sqftW2610 Rim Rock Road, Eau Claire, WI 54701For Sale
 MLS ID #1604845, Wanda Johnson. NWWMLS
- $449,9004 bd3 ba3.1k sqft8145 S Lowes Creek Road, Eau Claire, WI 54701For SaleMLS ID #1605658, Gary Brenizer. NWWMLS
- $399,9004 bd2 ba2.4k sqft5880 Crocus Lane, Eau Claire, WI 54701For SaleMLS ID #1603594, Aaron Brunette. NWWMLS
- $549,9003 bd2 ba1.7k sqft701 Roma Street, Eau Claire, WI 54701New ConstructionMLS ID #1604722, Jason Jesperson ~ Jesperson Group. NWWMLS
- $489,9004 bd3 ba2.8k sqft4002 Oak Knoll Drive, Eau Claire, WI 54701For SaleMLS ID #1604569, Kathy Snyder. NWWMLS
- $399,0003 bd2 ba1.9k sqftS7990 S State Road 93, Eau Claire, WI 54701For SaleMLS ID #1606052, Chris Becker. NWWMLS
- $415,0003 bd1 ba1.6k sqftW2530 Cedar Road, Eau Claire, WI 54701For SaleMLS ID #1604609, Ethan Trowbridge. NWWMLS
- $449,9004 bd2 ba2.1k sqft3309 S Pointe Court, Eau Claire, WI 54701For SaleMLS ID #1605029, Mary Rufledt. NWWMLS
- $624,9004 bd4 ba2.5k sqftS373 Dammen Road, Mondovi, WI 54755For SaleMLS ID #1603666, Lori Seipel. NWWMLS
- $429,0005 bd3 ba2.6k sqft1609 Lehman Street, Eau Claire, WI 54701For SaleMLS ID #1603436, John Panzigrau. NWWMLS
- $415,0003 bd3 ba2.8k sqft341 W Hamilton Avenue, Eau Claire, WI 54701For SaleMLS ID #1605910, Jessica Graves. NWWMLS
- $399,9004 bd2 ba2.3k sqft4830 Rye Court, Eau Claire, WI 54701For SaleMLS ID #1605632, Caleb Stelter. NWWMLS
- $529,9003 bd3 ba2k sqft10255 Voight Road, Fall Creek, WI 54742For SaleMLS ID #1603490, Becky Semling. NWWMLS
- $425,0005 bd3 ba2.5k sqft3717 Claymore Lane, Eau Claire, WI 54701For SaleMLS ID #1605544, Matt Martineau. NWWMLS
- $595,0004 bd3 ba2.9k sqft2978 W Princeton Avenue, Eau Claire, WI 54703For SaleMLS ID #1605322, James Barrett. NWWMLS
- $639,9005 bd3 ba3k sqft5437 Benjamin Street, Eau Claire, WI 54703For SaleMLS ID #1602858, David Kornesczuk. NWWMLS
