Welcome to this immaculate 2004 showcase home. This beautifully maintained residence features over 5,000 finished square feet with abundant natural light, exceptional craftsmanship, and thoughtful amenities throughout. The spacious interior includes a modern kitchen with ample cabinetry and generous counter space, inviting living areas designed for relaxation and entertaining, and five generously sized bedrooms, each with a large walk-in closet. A dedicated theater room provides the setting for movie nights and at-home entertainment. Outside, enjoy a private wooded backyard with a heated in-ground pool, hot tub, and beautifully landscaped spaces for relaxing or entertaining. A new roof is scheduled for installation in October 2026, adding an additional upgrade. Conveniently located within the Mahomet-Seymour School District, this exceptional property features a rare combination of space, privacy, and luxury living. Some photos have been virtually rendered.
Pending
Price cut: $10K (8/20)
$975,000
1501 Ridgefield Dr, Mahomet, IL 61853
5beds
3,581sqft
Single Family Residence
Built in 2004
1.5 Acres Lot
$-- Zestimate®
$272/sqft
$21/mo HOA
What's special
Heated in-ground poolHot tubFive generously sized bedroomsAbundant natural lightPrivate wooded backyardDedicated theater roomGenerous counter space
- 94 days
- 199
- 9
Zillow last checked:
Listing updated:
Listed by:
Misael Chacon (804)656-5007,
Beycome Brokerage Realty LLC
Source: MRED as distributed by MLS GRID,MLS#: 12711755
Facts & features
Interior
Bedrooms & bathrooms
- Bedrooms: 5
- Bathrooms: 5
- Full bathrooms: 4
- 1/2 bathrooms: 1
Rooms
- Room types: Bedroom 5
Primary bedroom
- Features: Bathroom (Whirlpool & Sep Shwr)
- Level: Main
- Area: 420 Square Feet
- Dimensions: 14X30
Bedroom 2
- Level: Second
- Area: 168 Square Feet
- Dimensions: 14X12
Bedroom 3
- Level: Second
- Area: 272 Square Feet
- Dimensions: 16X17
Bedroom 4
- Level: Second
- Area: 304 Square Feet
- Dimensions: 16X19
Bedroom 5
- Level: Basement
- Area: 247 Square Feet
- Dimensions: 19X13
Dining room
- Level: Main
- Area: 180 Square Feet
- Dimensions: 12X15
Family room
- Level: Basement
- Area: 612 Square Feet
- Dimensions: 18X34
Kitchen
- Level: Main
- Area: 414 Square Feet
- Dimensions: 18X23
Laundry
- Level: Main
- Area: 105 Square Feet
- Dimensions: 7X15
Living room
- Level: Main
- Area: 323 Square Feet
- Dimensions: 19X17
Heating
- Zoned, Geothermal
Cooling
- Zoned, Geothermal
Features
- Basement: Finished,Full
Interior area
- Total structure area: 0
- Total interior livable area: 3,581 sqft
Property
Parking
- Total spaces: 3
- Parking features: Yes, Attached, Garage
- Attached garage spaces: 3
Accessibility
- Accessibility features: No Disability Access
Features
- Stories: 3
- Patio & porch: Patio
- Exterior features: Outdoor Grill, Fire Pit
- Pool features: In Ground
- Has spa: Yes
- Spa features: Outdoor Hot Tub
Lot
- Size: 1.5 Acres
- Dimensions: 460x150
Details
- Parcel number: 151311126002
- Special conditions: Standard
Construction
Type & style
- Home type: SingleFamily
- Property subtype: Single Family Residence
Materials
- Brick, Brk/Stn Veneer Frnt
- Foundation: Concrete Perimeter
- Roof: Asphalt
Condition
- New construction: No
- Year built: 2004
Utilities & green energy
- Sewer: Public Sewer
- Water: Public
Community & HOA
Community
- Security: Security System, Fire Sprinkler System
HOA
- Has HOA: Yes
- Services included: Other
- HOA fee: $250 annually
Location
- Region: Mahomet
Financial & listing details
- Price per square foot: $272/sqft
- Tax assessed value: $871,710
- Annual tax amount: $20,735
- Date on market: 7/21/2026
- Ownership: Fee Simple
Estimated market value
Not available
Estimated sales range
Not available
Not available
Price history
| Date | Event | Price |
|---|---|---|
| 9/30/2026 | Pending sale | $975,000$272/sqft |
Source: MRED as distributed by MLS GRID #12711755 Report a problem | ||
| 8/20/2026 | Price change | $975,000-1%$272/sqft |
Source:  MRED as distributed by MLS GRID #12711755 Report a problem MRED as distributed by MLS GRID #12711755 Report a problem | ||
| 7/21/2026 | Listed for sale | $985,000-1.4%$275/sqft |
Source: MRED as distributed by MLS GRID #12711755 Report a problem | ||
| 4/28/2026 | Listing removed | $999,000$279/sqft |
Source: MRED as distributed by MLS GRID #12628445 Report a problem | ||
| 4/24/2026 | Listed for sale | $999,000+61.2%$279/sqft |
Source: MRED as distributed by MLS GRID #12628445 Report a problem | ||
| 8/1/2017 | Listing removed | $619,900$173/sqft |
Source: RE/MAX REALTY ASSOCIATES-MAHO #09659105 Report a problem | ||
| 8/1/2017 | Listed for sale | $619,900+3.3%$173/sqft |
Source: RE/MAX REALTY ASSOCIATES-MAHO #09659105 Report a problem | ||
| 7/27/2017 | Sold | $600,000-3.2%$168/sqft |
Source: MRED as distributed by MLS GRID #09659105 Report a problem | ||
| 6/22/2017 | Pending sale | $619,900$173/sqft |
Source: RE/MAX REALTY ASSOCIATES-MAHO #09659105 Report a problem | ||
| 6/14/2017 | Listed for sale | $619,900+3.7%$173/sqft |
Source: RE/MAX REALTY ASSOCIATES-MAHO #09659105 Report a problem | ||
| 3/26/2013 | Sold | $597,500-5.9%$167/sqft |
Source: MRED as distributed by MLS GRID #09422691 Report a problem | ||
| 11/6/2012 | Listing removed | $634,900$177/sqft |
Source: RE/MAX REALTY ASSOCIATES #2121215 Report a problem | ||
| 10/30/2012 | Price change | $634,900-0.8%$177/sqft |
Source: RE/MAX REALTY ASSOCIATES #2121215 Report a problem | ||
| 7/28/2012 | Price change | $639,900-4.5%$179/sqft |
Source: RE/MAX REALTY ASSOCIATES #2121215 Report a problem | ||
| 5/6/2012 | Price change | $670,000-3.6%$187/sqft |
Source: RE/MAX REALTY ASSOCIATES #2121215 Report a problem | ||
| 3/14/2012 | Listed for sale | $695,000+21.4%$194/sqft |
Source: RE/MAX REALTY ASSOCIATES #2121215 Report a problem | ||
| 7/14/2004 | Sold | $572,500$160/sqft |
Source: Public Record Report a problem | ||
Public tax history
| Year | Property taxes | Tax assessment |
|---|---|---|
| 2025 | $21,782 +5% | $290,570 +6.3% |
| 2024 | $20,736 +8% | $273,340 +10% |
| 2023 | $19,192 +7.5% | $248,490 +8.5% |
| 2022 | $17,850 +5.3% | $229,020 +5.8% |
| 2021 | $16,955 +1.7% | $216,460 +1.7% |
| 2020 | $16,664 +5.4% | $212,840 +1.6% |
| 2019 | $15,813 | $209,490 +2.2% |
| 2018 | $15,813 +1.3% | $204,980 +2.5% |
| 2017 | $15,607 -8.1% | $199,980 -8.3% |
| 2016 | $16,981 | $218,120 |
| 2015 | $16,981 +11.4% | $218,120 +11.3% |
| 2014 | $15,243 +1.7% | $195,920 +1.5% |
| 2013 | $14,985 +1.1% | $193,020 |
| 2012 | $14,819 +1.2% | $193,020 |
| 2011 | $14,643 +0.6% | $193,020 -1.6% |
| 2010 | $14,559 | $196,090 |
| 2009 | -- | $196,090 |
| 2008 | -- | $196,090 -3.5% |
| 2007 | $14,567 +3.6% | $203,180 +10.2% |
| 2006 | $14,059 +1.1% | $184,300 +2.3% |
| 2005 | $13,911 +528.7% | $180,200 |
| 2004 | $2,213 | $180,200 +555% |
| 2003 | -- | $27,510 |
Find assessor info on the county website
Monthly payment
Est. payment
Payment breakdown
Explore the cost of this home by adjusting the details. Changes won't be saved.Climate risks
Neighborhood: 61853
Nearby schools
Schools provided by the listing agent
- District: 3
Source: MRED as distributed by MLS GRID. This data may not be complete. We recommend contacting the local school district to confirm school assignments for this home.
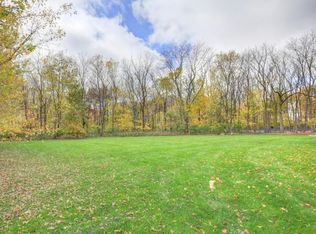
Similar homes
- $1,049,9995 bd5 ba3.7k sqft1610 Briarwood Ln, Mahomet, IL 61853Active
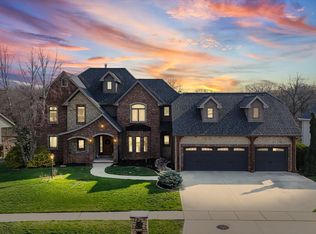 MLS ID #12597161, Bill Craig, GRI, RE/MAX REALTY ASSOCIATES-CHA. MRED as distributed by MLS GRID
 - $1,150,0006 bd5 ba2.8k sqft1413 Cross Creek Rd, Mahomet, IL 61853Active
 MLS ID #12733309, J Leman, eXp Realty-Champaign. MRED as distributed by MLS GRID
 - $1,100,0004 bd5 ba3.3k sqft401 M County Rd #2425, Mahomet, IL 61853Active
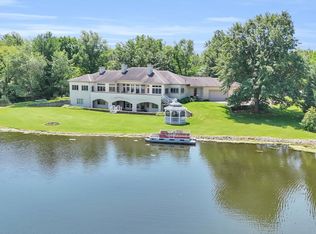 MLS ID #12608286, Russell Taylor, ABR,CRB,CRS,GRI,SRES, Taylor Realty Associates. MRED as distributed by MLS GRID
 - $555,0005 bd4 ba4.3k sqft1516 River Bluff Dr, Mahomet, IL 61853Active
 MLS ID #12638328, Jeffrey Finke, Coldwell Banker R.E. Group. MRED as distributed by MLS GRID
