Experience lakeside luxury in this stunning 4-bedroom, 4-bathroom retreat nestled on the shores of Trautman Lake. This Amish built home boasts an expansive open floor plan that seamlessly connects the living, dining, and kitchen areas, ideal for both entertaining and everyday living. Numerous, oak built ins, provide beautiful functionality throughout the home. Enjoy the convenience of a wet bar in the dining room, perfect for hosting gatherings with style. The property also features office spaces for remote work or personal projects, ensuring both comfort and productivity. The spacious kitchen is equipped with ample storage. The oversized Illini themed rec room is sure to impress while enjoying game days with friends and family. Discover a serene lifestyle with breathtaking lake views and unparalleled comfort in this remarkable lakeside sanctuary.
Active
$1,100,000
401 M County Rd #2425, Mahomet, IL 61853
4beds
3,373sqft
Single Family Residence
Built in 2000
5.75 Acres Lot
$1,048,100 Zestimate®
$326/sqft
$-- HOA
What's special
Breathtaking lake viewsExpansive open floor planOak built ins
- 190 days
- 217
- 3
Zillow last checked:
Listing updated:
Listed by:
Russell Taylor, ABR,CRB,CRS,GRI,SRES 217-898-7226,
Taylor Realty Associates
Source: MRED as distributed by MLS GRID,MLS#: 12608286
Facts & features
Interior
Bedrooms & bathrooms
- Bedrooms: 4
- Bathrooms: 5
- Full bathrooms: 4
- 1/2 bathrooms: 1
Rooms
- Room types: Breakfast Room, Sitting Room, Deck, Office, Sun Room, Recreation Room, Storage, Utility Room-Lower Level
Primary bedroom
- Features: Bathroom (Full)
- Level: Main
- Area: 475 Square Feet
- Dimensions: 19X25
Bedroom 2
- Level: Basement
- Area: 345 Square Feet
- Dimensions: 15X23
Bedroom 3
- Level: Basement
- Area: 357 Square Feet
- Dimensions: 17X21
Bedroom 4
- Level: Basement
- Area: 156 Square Feet
- Dimensions: 12X13
Breakfast room
- Level: Main
- Area: 182 Square Feet
- Dimensions: 14X13
Deck
- Level: Main
- Area: 880 Square Feet
- Dimensions: 55X16
Dining room
- Level: Main
- Area: 391 Square Feet
- Dimensions: 17X23
Kitchen
- Level: Main
- Area: 220 Square Feet
- Dimensions: 11X20
Living room
- Level: Main
- Area: 440 Square Feet
- Dimensions: 22X20
Office
- Level: Main
- Area: 64 Square Feet
- Dimensions: 8X8
Office
- Level: Main
- Area: 247 Square Feet
- Dimensions: 19X13
Recreation room
- Level: Basement
- Area: 1410 Square Feet
- Dimensions: 47X30
Sitting room
- Level: Main
- Area: 165 Square Feet
- Dimensions: 11X15
Storage
- Level: Basement
- Area: 682 Square Feet
- Dimensions: 31X22
Sun room
- Level: Main
- Area: 162 Square Feet
- Dimensions: 18X9
Other
- Level: Basement
- Area: 252 Square Feet
- Dimensions: 18X14
Heating
- Natural Gas
Cooling
- Central Air
Features
- Basement: Finished,Full
Interior area
- Total structure area: 6,746
- Total interior livable area: 3,373 sqft
- Finished area below ground: 2,668
Property
Parking
- Total spaces: 6
- Parking features: Gravel, Yes, Garage Owned, Attached, Garage
- Attached garage spaces: 6
Accessibility
- Accessibility features: No Disability Access
Features
- Stories: 1
- Has view: Yes
- View description: Back of Property
- Has water view: Yes
- Water view: Back of Property
Lot
- Size: 5.75 Acres
- Dimensions: 551.21 X 433.3 X 173.5 X 207.4 X 139 X 520.67
Details
- Parcel number: 160735300035
- Special conditions: None
Construction
Type & style
- Home type: SingleFamily
- Property subtype: Single Family Residence
Materials
- Concrete
Condition
- New construction: No
- Year built: 2000
Utilities & green energy
- Sewer: Septic Tank
- Water: Well
Community & HOA
HOA
- Services included: None
Location
- Region: Mahomet
Financial & listing details
- Price per square foot: $326/sqft
- Annual tax amount: $25,637
- Date on market: 4/3/2026
- Ownership: Fee Simple
Estimated market value
$1,048,100
$996,000 - $1.10M
$3,448/mo
Price history
| Date | Event | Price |
|---|---|---|
| 4/3/2026 | Listed for sale | $1,100,000-18.5%$326/sqft |
Source:  MRED as distributed by MLS GRID #12608286 Report a problem MRED as distributed by MLS GRID #12608286 Report a problem | ||
| 10/4/2024 | Listing removed | $1,350,000$400/sqft |
Source: MRED as distributed by MLS GRID #12081227 Report a problem | ||
| 6/28/2024 | Listed for sale | $1,350,000$400/sqft |
Source: MRED as distributed by MLS GRID #12081227 Report a problem | ||
Public tax history
Tax history is unavailable.
Monthly payment
Est. payment
Payment breakdown
Explore the cost of this home by adjusting the details. Changes won't be saved.Climate risks
Neighborhood: 61853
Nearby schools
Schools provided by the listing agent
- Elementary: Mahomet Elementary School
- Middle: Mahomet Junior High School
- High: Mahomet-Seymour High School
- District: 3
Source: MRED as distributed by MLS GRID. This data may not be complete. We recommend contacting the local school district to confirm school assignments for this home.
Similar homes
- $1,150,0006 bd5 ba2.8k sqft1413 Cross Creek Rd, Mahomet, IL 61853Active
 MLS ID #12733309, J Leman, eXp Realty-Champaign. MRED as distributed by MLS GRID
 - $1,049,9995 bd5 ba3.7k sqft1610 Briarwood Ln, Mahomet, IL 61853Price Change
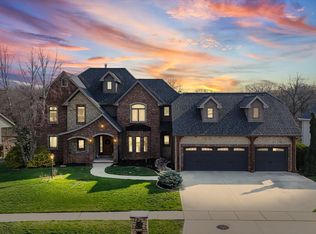 MLS ID #12597161, Bill Craig, GRI, RE/MAX REALTY ASSOCIATES-CHA. MRED as distributed by MLS GRID
 - $575,0004 bd3 ba2.6k sqft1516 W North Shore Dr, Mahomet, IL 61853Active
 MLS ID #12671281, Shannon Collins, Green Street Realty. MRED as distributed by MLS GRID
 - $1,560,0004 bd4 ba3.9k sqft1304 Cross Creek Rd, Mahomet, IL 61853Active
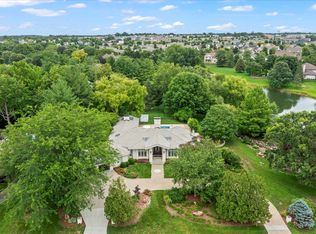 MLS ID #12737074, Russell Taylor, ABR,CRB,CRS,GRI,SRES, Taylor Realty Associates. MRED as distributed by MLS GRID
