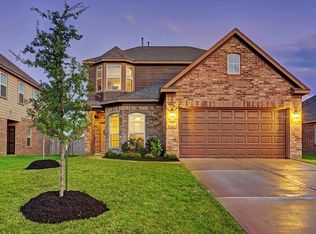
MOVE-IN READY IN CYPRESS, TX! This well-kept 2-story home offers 3 bedrooms, a formal dining room, spacious living area, and versatile upstairs loft/game room. The bright, open living space features a cozy fireplace, neutral paint, and plenty of natural light. The kitchen offers granite countertops, stainless steel appliances, abundant cabinetry, tile backsplash, and a breakfast bar with additional seating. All bedrooms are conveniently located upstairs along with the utility room—no carrying laundry up and down the stairs! The spacious primary suite features a tray ceiling and plenty of room to unwind. Enjoy a covered patio overlooking the fully fenced backyard with plenty of space for entertaining, pets, or play. Refrigerator, washer & dryer included! Close to shopping, dining, and everyday conveniences with easy access around Cypress. Zoned to Cy-Fair ISD. Schedule your showing today!
For sale
$324,900
15014 Signal Ridge Way, Cypress, TX 77429
3beds
2,126sqft
Single Family Residence
Built in 2017
5,549 Square Feet Lot
$317,300 Zestimate®
$153/sqft
$35/mo HOA
What's special
Cozy fireplaceNeutral paintFormal dining roomStainless steel appliancesBright open living spaceGranite countertopsPlenty of natural light
- 40 days
- 97
- 9
Zillow last checked:
Listing updated:
Listed by:
Jennifer Yoingco TREC #0648293 832-286-8636,
Walzel Properties - Corporate Office,
Benjamin Yoingco TREC #0832369 346-367-3670,
Walzel Properties - Corporate Office
Source: HAR,MLS#: 29890280
Facts & features
Interior
Bedrooms & bathrooms
- Bedrooms: 3
- Bathrooms: 3
- Full bathrooms: 2
- 1/2 bathrooms: 1
Primary bedroom
- Level: Second
- Area: 195
- Dimensions: 15 x 13
Bedroom
- Level: Second
- Area: 144
- Dimensions: 12 x 12
Bedroom
- Level: Second
- Area: 110
- Dimensions: 11 x 10
Dining room
- Level: First
- Area: 80
- Dimensions: 10 x 8
Kitchen
- Level: First
- Area: 70
- Dimensions: 10 x 7
Living room
- Level: First
- Area: 210
- Dimensions: 15 x 14
Utility room
- Level: Second
- Area: 25
- Dimensions: 5 x 5
Heating
- Natural Gas
Cooling
- Gas
Appliances
- Included: Disposal, Dryer, Refrigerator, Washer, Gas Oven, Microwave, Free-Standing Range, Dishwasher, Exhaust Fan
- Laundry: Electric Dryer Hookup, Gas Dryer Hookup, Washer Hookup
Features
- All Bedrooms Up, En-Suite Bath, Primary Bed - 2nd Floor, Walk-In Closet(s)
- Flooring: Carpet, Tile
- Number of fireplaces: 1
- Fireplace features: Gas Log
Interior area
- Total structure area: 2,126
- Total interior livable area: 2,126 sqft
Video & virtual tour
Property
Parking
- Total spaces: 2
- Parking features: Attached, Garage Door Opener, Double-Wide Driveway
- Attached garage spaces: 2
Features
- Stories: 2
- Patio & porch: Covered, Patio/Deck
- Exterior features: Back Green Space, Sprinkler System
- Fencing: Back Yard
Lot
- Size: 5,549 Square Feet
- Features: Back Yard, Subdivided, 0 Up To 1/4 Acre
Details
- Parcel number: 1364090010017
Construction
Type & style
- Home type: SingleFamily
- Architectural style: Traditional
- Property subtype: Single Family Residence
Materials
- Brick, Wood Siding
- Foundation: Slab
- Roof: Composition
Condition
- New construction: No
- Year built: 2017
Utilities & green energy
- Water: Water District
Community & HOA
Community
- Subdivision: Grant Meadows Sec 5
HOA
- Has HOA: Yes
- HOA fee: $425 annually
Location
- Region: Cypress
Financial & listing details
- Price per square foot: $153/sqft
- Tax assessed value: $338,230
- Annual tax amount: $8,526
- Date on market: 9/30/2026
- Listing terms: Cash,Conventional,FHA,VA Loan
- Exclusions: See Exclusions List
- Road surface type: Concrete, Curbs
Estimated market value
$317,300
$301,000 - $333,000
$2,444/mo
Price history
| Date | Event | Price |
|---|---|---|
| 9/30/2026 | Listed for sale | $324,900$153/sqft |
Source:  HAR #29890280 Report a problem | ||
| 6/20/2017 | Sold | -- |
Source: Agent Provided Report a problem | ||
| 2/1/2017 | Sold | -- |
Source: Agent Provided Report a problem | ||
Public tax history
| Year | Property taxes | Tax assessment |
|---|---|---|
| 2025 | $4,245 +3.3% | $338,230 -1.8% |
| 2024 | $4,110 +13.7% | $344,416 -0.9% |
| 2023 | $3,614 +7.2% | $347,509 +11.4% |
| 2022 | $3,370 | $312,015 +31.6% |
| 2021 | -- | $237,169 +1.7% |
| 2020 | $3,183 +8.4% | $233,090 +12.4% |
| 2019 | $2,936 +561.2% | $207,402 +6.1% |
| 2018 | $444 | $195,559 +1228.3% |
| 2017 | $444 +11.3% | $14,723 |
| 2016 | $399 | -- |
Find assessor info on the county website
Monthly payment
Est. payment
Payment breakdown
Explore the cost of this home by adjusting the details. Changes won't be saved.Climate risks
Neighborhood: 77429
Nearby schools
Schools provided by the listing agent
- Elementary: Black Elementary School (Cypress-Fairbanks)
- Middle: Hamilton Middle School (Cypress-Fairbanks)
- High: Cy-Fair High School
Source: HAR. This data may not be complete. We recommend contacting the local school district to confirm school assignments for this home.
- $311,5004 bd3 ba2.4k sqft15018 Signal Ridge Way, Cypress, TX 77429Off Market

- $330,5005 bd3 ba2.6k sqft15010 Signal Ridge Way, Cypress, TX 77429Off Market

- $302,0004 bd2 ba2.4k sqft15102 Signal Ridge Way, Cypress, TX 77429Off Market
- $317,8004 bd2 ba2.5k sqft15006 Signal Ridge Way, Cypress, TX 77429Off Market

Similar homes
- $340,0004 bd3 ba2.5k sqft15342 Lady Shery Ln, Cypress, TX 77429For Sale
 MLS ID #71001809, Yisel Ockey, LPT Realty, LLC. HAR
- $320,0004 bd3 ba2.4k sqft15014 Twilight Knoll Trl, Cypress, TX 77429For Sale
 MLS ID #63987313, Romana Nasir, RJN Realty Group LLC. HAR
- $350,0003 bd2 ba2.6k sqft15630 Windsor Bluff Dr, Cypress, TX 77429For Sale
 MLS ID #5525962, Ricardo Gonzalez, RE/MAX The Woodlands & Spring. HAR
- $--4 bd3 ba2.9k sqft14947 Solvista Creek Ln, Cypress, TX 77429Auction
 Auction.com 2
