Discover gracious living at 1502 Lakeview Road, an impressive 3,700+ sq ft ranch-style residence situated on approximately two acres in one of Fairmont’s most desirable neighborhoods. Thoughtfully designed for both refined living and effortless entertaining, this spacious home features four generously sized bedrooms, each with its own private full bathroom, plus a convenient guest half bath. Inside, you’ll find a formal dining room, expansive living room, spacious den, and beautiful hardwood flooring throughout. Soaring ceilings accented with elegant crown molding and oversized windows create bright, inviting interiors filled with natural light. At the rear of the home, a large covered outdoor living area overlooks the expansive backyard, providing the perfect setting for entertaining guests, hosting family gatherings, or simply relaxing and enjoying the privacy of your two-acre retreat. The property also features a two-car carport with an additional enclosed storage area and garage-door access, and a two-car carport offering even more versatility and convenience. With its impressive scale, timeless details, abundant indoor and outdoor living space, and desirable location, 1502 Lakeview Road offers an exceptional opportunity to call Fairmont home.
For sale
$450,000
1502 Lakeview Rd, Fairmont, NC 28340
4beds
3,754sqft
Single Family Residence
Built in 1957
-- sqft lot
$432,500 Zestimate®
$120/sqft
$-- HOA
What's special
- 32 days
- 164
- 4
Likely to sell faster than
Zillow last checked:
Listing updated:
Listed by:
MAURICE TOWNSEND,
THE HOUSING MENTORS
Source: LPRMLS,MLS#: 769626 Originating MLS: Longleaf Pine Realtors
Facts & features
Interior
Bedrooms & bathrooms
- Bedrooms: 4
- Bathrooms: 5
- Full bathrooms: 4
- 1/2 bathrooms: 1
Heating
- Central, Gas
Cooling
- Has cooling: Yes
Appliances
- Laundry: Washer Hookup, Dryer Hookup
Features
- Attic, Ceiling Fan(s), Chandelier, Crown Molding, High Ceilings, Workshop
- Flooring: Carpet, Hardwood
- Basement: None
- Number of fireplaces: 2
- Fireplace features: Propane
Interior area
- Total interior livable area: 3,754 sqft
Property
Parking
- Total spaces: 2
- Parking features: Detached Carport
- Carport spaces: 2
Features
- Levels: One
- Stories: 1
- Patio & porch: Rear Porch, Covered, Front Porch, Porch
- Exterior features: Porch
Lot
- Features: 2-3 Acres
Details
- Parcel number: 926665041400
- Special conditions: Standard
Construction
Type & style
- Home type: SingleFamily
- Architectural style: One Story
- Property subtype: Single Family Residence
Materials
- Brick
Condition
- New construction: No
- Year built: 1957
Utilities & green energy
- Sewer: Public Sewer
- Water: Public
Community & HOA
Community
- Subdivision: Collinswood
HOA
- Has HOA: No
Location
- Region: Fairmont
Financial & listing details
- Price per square foot: $120/sqft
- Tax assessed value: $283,700
- Annual tax amount: $4,279
- Date on market: 9/19/2026
- Cumulative days on market: 38 days
- Listing terms: Cash,Conventional,FHA,USDA Loan,VA Loan
- Inclusions: Refrigerator, dishwasher, oven, shed
- Exclusions: Personal Property Items
- Ownership: More than a year
Estimated market value
$432,500
$411,000 - $454,000
$3,013/mo
Price history
| Date | Event | Price |
|---|---|---|
| 9/21/2026 | Listed for sale | $450,000+259.7%$120/sqft |
Source:  LPRMLS #769626 Report a problem | ||
| 7/1/2016 | Listing removed | $125,100$33/sqft |
Source: NYE REAL ESTATE, INC. #445298 Report a problem | ||
| 5/22/2016 | Listed for sale | $125,100$33/sqft |
Source: NYE REAL ESTATE, INC. #445298 Report a problem | ||
| 3/1/2016 | Listing removed | $125,100$33/sqft |
Source: NYE REAL ESTATE, INC. #445298 Report a problem | ||
| 12/3/2015 | Price change | $125,100-10%$33/sqft |
Source: NYE REAL ESTATE, INC. #445298 Report a problem | ||
| 11/18/2015 | Listed for sale | $139,000-18.2%$37/sqft |
Source: NYE REAL ESTATE, INC. #445298 Report a problem | ||
| 5/7/2015 | Listed for sale | $170,000-47.7%$45/sqft |
Source: NYE REAL ESTATE, INC. #445298 Report a problem | ||
| 6/30/2011 | Listing removed | $325,000$87/sqft |
Source: NCI #10-682 Report a problem | ||
| 3/3/2011 | Listed for sale | $325,000-6.6%$87/sqft |
Source: NCI #10-682 Report a problem | ||
| 1/16/2011 | Listing removed | $348,000$93/sqft |
Source: NCI #10-682 Report a problem | ||
| 9/18/2010 | Listed for sale | $348,000$93/sqft |
Source: NCI #10-682 Report a problem | ||
Public tax history
| Year | Property taxes | Tax assessment |
|---|---|---|
| 2025 | $4,279 +1.9% | $283,700 |
| 2024 | $4,199 +44.1% | $283,700 +46% |
| 2023 | $2,915 | $194,300 |
| 2022 | $2,915 | $194,300 |
| 2021 | $2,915 | $194,300 |
| 2020 | -- | $194,300 |
| 2019 | $3,013 | $194,300 -3% |
| 2018 | $3,013 -1.7% | $200,300 |
| 2017 | $3,065 | $200,300 |
| 2016 | $3,065 | $200,300 |
| 2015 | $3,065 | $200,300 |
Find assessor info on the county website
Monthly payment
Est. payment
Payment breakdown
Explore the cost of this home by adjusting the details. Changes won't be saved.Climate risks
Neighborhood: 28340
Nearby schools
Schools provided by the listing agent
- Middle: Fairmont Middle School
- High: Fairmont High School
Source: LPRMLS. This data may not be complete. We recommend contacting the local school district to confirm school assignments for this home.

Similar homes
- $390,0003 bd3 ba3.4k sqft70 Primrose Dr, Fairmont, NC 28340For Sale
 MLS ID #766238, THE YETI HOUSE POWERED BY EXP REALTY LLC, EXP REALTY LLC. LPRMLS
- $299,9006 bd3 ba2.2k sqft602 E Gertrude Street, Fairmont, NC 28340For Sale
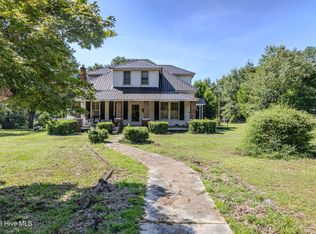
 MLS ID #100597147, Natalie D Lewis, Lewis Realty. Hive MLS
- $239,5004 bd2 ba1.9k sqft1405 Lakeview Rd, Fairmont, NC 28340For Sale
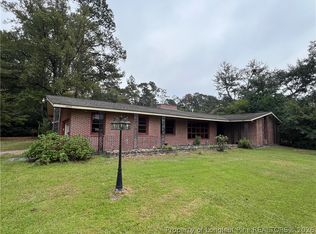 MLS ID #769902, MAURICE TOWNSEND, THE HOUSING MENTORS. LPRMLS
- $240,0003 bd2 ba2.8k sqft902 Park Avenue, Fairmont, NC 28340For Sale
 MLS ID #100602265, Teresa Floyd, ERA Strother RE #5. Hive MLS
- $409,0004 bd3 ba4k sqft1013 Riverside Boulevard, Lumberton, NC 28358For SaleMLS ID #100611037, Sue Calegan, LPT Realty. Hive MLS
- $250,0003 bd3 ba2.8k sqft848 Pinewood Road, Fairmont, NC 28340For SaleMLS ID #100600948, Rusty L Thompson, eXp Realty. Hive MLS
- $455,0004 bd4 ba3.6k sqft701 Best Road, Whiteville, NC 28472For SaleMLS ID #100576531, Brantley S Moore, Lumina Blue Properties. Hive MLS
- $495,0003 bd3 ba3.8k sqft727 Mount Olive Road, Bladenboro, NC 28320For SaleMLS ID #100603743, Ginger S Tatum, Tatum Realty LLC. Hive MLS
- $411,0003 bd3 ba2.3k sqft4803 Andrew Jackson Highway SW, Chadbourn, NC 28431For SaleMLS ID #100549344, Trina C Strickland, Only Way Realty Carolina Grand Strand Properties. Hive MLS
- $524,9003 bd3 ba2.5k sqft1738 Paul Barnes Road, Chadbourn, NC 28431For SaleMLS ID #100600768, JACKIE BRITT, BRITT REALTY INC.. Hive MLS
- $484,0003 bd2 ba1.9k sqft5124 Highway 76, Nichols, SC 29581For Sale
 MLS ID #2621066, Emily Thompson, BH & G Elliott Coastal Living. CCAR
