OPEN SUNDAY AUGUST 23RD FROM 2-4. DON'T MISS THIS GEM OF A CONVENIENTLY LOCATED, MOVE-IN READY MADISON TOWNHOUSE. EXCELLENT FLOOR PLAN, NATURAL LIGHT, LARGE ROOMS & 2 1/2 BATHS. UPDATED INTERIOR - NEW COUNTERTOPS, DISHWASHER, PAINT AND CARPETING WITH COMFY PADDING THROUGHOUT. TUCKED AWAY - YET LOCATED WITH ALMOST IMMEDIATE ACCESS TO BRILEY PARKWAY, I-65 AND I-24. THIS UNIT FEATURES A LARGE EAT-IN KITCHEN WITH AN OUTDOOR DECK, PLENTY OF LIGHT, A HALF BATH OFF THE LIVING ROOM, LARGE LIVING ROOM WITH FIREPLACE, TWO LARGE BEDROOMS - EACH WITH PRIVATE BATHROOMS(A PRIMARY SUITE AND A SECOND BIG BEDROOM). ABUNDANT CLOSET/ STORAGE SPACE INCLUDING A STORAGE CLOSET ON THE DECK. INCLUDED WITH LOTS OF PARKING IN TRANQUIL SURROUNDINGS.
Active
$290,000
1502 Lewis Rd, Madison, TN 37115
2beds
1,280sqft
Townhouse, Residential, Condominium
Built in 1986
871 Square Feet Lot
$-- Zestimate®
$227/sqft
$213/mo HOA
What's special
Large roomsUpdated interiorExcellent floor planLarge eat-in kitchenNatural lightPlenty of lightLots of parking
- 89 days
- 51
- 8
Zillow last checked:
Listing updated:
Listed by:
Andy Allen 615-347-2112,
Compass 615-369-3278
Source: RealTracs MLS as distributed by MLS GRID,MLS#: 3288475
Facts & features
Interior
Bedrooms & bathrooms
- Bedrooms: 2
- Bathrooms: 3
- Full bathrooms: 2
- 1/2 bathrooms: 1
Bedroom 1
- Features: Full Bath
- Level: Full Bath
- Area: 180 Square Feet
- Dimensions: 12x15
Bedroom 2
- Features: Bath
- Level: Bath
- Area: 132 Square Feet
- Dimensions: 11x12
Primary bathroom
- Features: Primary Bedroom
- Level: Primary Bedroom
Kitchen
- Features: Eat-in Kitchen
- Level: Eat-in Kitchen
- Area: 247 Square Feet
- Dimensions: 13x19
Living room
- Features: Separate
- Level: Separate
- Area: 225 Square Feet
- Dimensions: 15x15
Heating
- Central, Electric
Cooling
- Central Air, Electric
Appliances
- Included: Electric Range, Dishwasher, Disposal, Dryer, Ice Maker, Refrigerator, Washer
- Laundry: Electric Dryer Hookup, Washer Hookup
Features
- Ceiling Fan(s), Extra Closets, Redecorated, High Speed Internet
- Flooring: Carpet, Wood, Tile
- Basement: Crawl Space
- Number of fireplaces: 1
- Fireplace features: Living Room, Wood Burning
- Common walls with other units/homes: 2+ Common Walls
Interior area
- Total structure area: 1,280
- Total interior livable area: 1,280 sqft
- Finished area above ground: 1,280
Property
Parking
- Total spaces: 2
- Parking features: Asphalt, Parking Lot, Paved
- Uncovered spaces: 2
Features
- Levels: Two
- Stories: 2
- Patio & porch: Deck
Lot
- Size: 871 Square Feet
- Dimensions: 20 x 47
- Features: Level
- Topography: Level
Details
- Parcel number: 051100A11100CO
- Special conditions: Standard
Construction
Type & style
- Home type: Townhouse
- Architectural style: Traditional
- Property subtype: Townhouse, Residential, Condominium
- Attached to another structure: Yes
Materials
- Brick, Vinyl Siding
- Roof: Shingle
Condition
- New construction: No
- Year built: 1986
Utilities & green energy
- Sewer: Public Sewer
- Water: Public
- Utilities for property: Electricity Available, Water Available, Cable Connected
Community & HOA
Community
- Subdivision: Oakland Trace
HOA
- Has HOA: Yes
- Services included: Maintenance Structure, Maintenance Grounds, Insurance
- HOA fee: $213 monthly
- Second HOA fee: $350 one time
Location
- Region: Madison
Financial & listing details
- Price per square foot: $227/sqft
- Tax assessed value: $245,200
- Annual tax amount: $1,725
- Date on market: 7/24/2026
- Electric utility on property: Yes
Estimated market value
Not available
Estimated sales range
Not available
Not available
Price history
| Date | Event | Price |
|---|---|---|
| 7/24/2026 | Listed for sale | $290,000+346.8%$227/sqft |
Source:  RealTracs MLS as distributed by MLS GRID #3288475 Report a problem RealTracs MLS as distributed by MLS GRID #3288475 Report a problem | ||
| 5/24/2013 | Sold | $64,900$51/sqft |
Source: Public Record Report a problem | ||
| 5/8/2013 | Pending sale | $64,900$51/sqft |
Source: Crye-Leike #1435203 Report a problem | ||
| 4/25/2013 | Price change | $64,900-13.4%$51/sqft |
Source: Crye-Leike #1435203 Report a problem | ||
| 3/20/2013 | Listed for sale | $74,900+4.5%$59/sqft |
Source: Crye-Leike #1435203 Report a problem | ||
| 2/8/2013 | Sold | $71,701$56/sqft |
Source: Public Record Report a problem | ||
Public tax history
| Year | Property taxes | Tax assessment |
|---|---|---|
| 2025 | $1,725 +14.2% | $61,300 +32.1% |
| 2024 | $1,510 | $46,400 |
| 2023 | $1,510 | $46,400 |
| 2022 | $1,510 -1% | $46,400 |
| 2021 | $1,526 -8.3% | $46,400 +17.7% |
| 2020 | $1,664 +33.8% | $39,425 |
| 2019 | $1,244 | $39,425 |
| 2018 | $1,244 +0% | $39,425 |
| 2017 | $1,244 | $39,425 +61.1% |
| 2016 | $1,244 +29.5% | $24,475 |
| 2015 | $960 | $24,475 |
| 2014 | $960 | $24,475 |
| 2013 | -- | $24,475 -7.2% |
| 2012 | -- | $26,375 |
| 2011 | -- | $26,375 |
| 2010 | -- | $26,375 |
| 2009 | -- | $26,375 +16.3% |
| 2008 | -- | $22,675 |
| 2007 | -- | $22,675 |
| 2006 | -- | -- |
| 2005 | -- | -- |
| 2004 | -- | -- |
| 2003 | -- | -- |
| 2002 | -- | -- |
| 2001 | -- | -- |
| 2000 | -- | -- |
Find assessor info on the county website
Monthly payment
Est. payment
Payment breakdown
Explore the cost of this home by adjusting the details. Changes won't be saved.Climate risks
Neighborhood: 37115
Nearby schools
Schools provided by the listing agent
- Elementary: Chadwell Elementary
- Middle: Jere Baxter Middle
- High: Maplewood Comp High School
Source: RealTracs MLS as distributed by MLS GRID. This data may not be complete. We recommend contacting the local school district to confirm school assignments for this home.
Similar homes
- $274,9002 bd3 ba1.2k sqft810 Lewis Ct, Madison, TN 37115For Sale

 MLS ID #3528867, Medana Hemontolor. RealTracs MLS as distributed by MLS GRID
 - $269,5002 bd2 ba1.1k sqft803 Lewis Ct, Madison, TN 37115For Sale
 MLS ID #3623324, Jenna Flynn. RealTracs MLS as distributed by MLS GRID
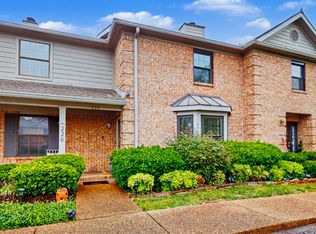
 - $258,5252 bd2 ba1.3k sqft226 Ellington Pl, Madison, TN 37115For Sale
 MLS ID #3205216, Canaan Lucas. RealTracs MLS as distributed by MLS GRID
 - $264,9002 bd2 ba1.1k sqft101 Ellington Pl, Madison, TN 37115For Sale
 MLS ID #3181408, Shelby Mischke. RealTracs MLS as distributed by MLS GRID
 - $245,0002 bd2 ba1.1k sqft1532 Lewis Rd, Madison, TN 37115For SaleMLS ID #3164334, Sheila Hollaway. RealTracs MLS as distributed by MLS GRID
- $329,0003 bd2 ba1.4k sqft1522 Saunders Ave, Madison, TN 37115For SaleMLS ID #3602254, L. Brian Flanary. RealTracs MLS as distributed by MLS GRID
- $245,0002 bd2 ba1.1k sqft238 Ellington Pl, Madison, TN 37115For SaleMLS ID #3610211, Kesa Fowler. RealTracs MLS as distributed by MLS GRID
- $345,0002 bd3 ba1.5k sqft742 Inspiration Blvd, Madison, TN 37115For SaleMLS ID #3593660, Chelsea Hawkins. RealTracs MLS as distributed by MLS GRID
- $374,9002 bd3 ba1.1k sqft500 Creative Way #26, Madison, TN 37115For SaleMLS ID #3602545, James Jonathan Fuertes. RealTracs MLS as distributed by MLS GRID
- $369,9002 bd2 ba1k sqft222 Neelys Bend Rd, Madison, TN 37115For SaleMLS ID #3623443, Jackson Carroll. RealTracs MLS as distributed by MLS GRID
- $275,0003 bd2 ba1k sqft305 Heritage Ct, Madison, TN 37115For SaleMLS ID #3615233, Brian Copeland. RealTracs MLS as distributed by MLS GRID
- $300,0002 bd1 ba800 sqft631 Blackstone Ave, Madison, TN 37115For SaleMLS ID #3610208, Emilee Warner. RealTracs MLS as distributed by MLS GRID
- $309,9003 bd2 ba1.2k sqft1128 Idlewild Ct, Madison, TN 37115For SaleMLS ID #3311461, Jerome Pillow. RealTracs MLS as distributed by MLS GRID
- $329,9003 bd1 ba1.1k sqft831 Walnut St, Madison, TN 37115For SaleMLS ID #3618940, Amber Rinck Sannan. RealTracs MLS as distributed by MLS GRID
- $360,0002 bd3 ba1.1k sqft500 Creative Way #4, Madison, TN 37115For SaleMLS ID #3604052, Melissa King. RealTracs MLS as distributed by MLS GRID
- $207,0002 bd2 ba1.2k sqft1021 Heritage Dr, Madison, TN 37115For SaleMLS ID #3620300, Karen Albright. RealTracs MLS as distributed by MLS GRID
- $325,0003 bd2 ba1k sqft3030 Hillside Rd, Nashville, TN 37207For SaleMLS ID #3623059, Michael B Malone. RealTracs MLS as distributed by MLS GRID
- $280,0002 bd1 ba850 sqft856 Gallavista Ave, Madison, TN 37115For SaleMLS ID #3304537, Gary Ashton. RealTracs MLS as distributed by MLS GRID
- $309,9003 bd2 ba1.3k sqft827 Neelys Chase Dr, Madison, TN 37115For SaleMLS ID #3598282, Steve Jolly. RealTracs MLS as distributed by MLS GRID
- $219,9992 bd3 ba1.3k sqft1039 Heritage Dr, Madison, TN 37115For SaleMLS ID #3546491, Christopher Remy Sonnier. RealTracs MLS as distributed by MLS GRID
