Get a 4.99 rate using preferred lender, zero down payment options available, — contact buyers agent to learn more.
Completely reimagined and move-in-ready, this 2 bed / 2 full bath home on a .22-acre lot has been remodeled top to bottom, with nearly every major system and surface updated or replaced. Outside, you’ll find a new roof and gutters, energy-efficient windows, all-new exterior doors, fresh premium paint, and a brand-new concrete driveway with ample parking. Behind the walls, the home has a brand-new HVAC system with all-new ductwork, plus crawl space mitigation with a new vapor barrier. Inside, durable LVP flooring runs seamlessly throughout, complemented by fresh paint on walls, ceilings, and trim, new interior doors, updated trim work, and recessed lighting throughout. The fully remodeled kitchen features quartz countertops and new cabinetry, and both bathrooms have been redone with modern fixtures and vanities. The home is within walking distance of the upcoming Madison Station, a planned 30+ acre mixed-use development with retail, dining, and green space. Big-ticket items are done, so you can simply move in and enjoy.
Active
$369,900
222 Neelys Bend Rd, Madison, TN 37115
2beds
1,088sqft
Single Family Residence, Residential
Built in 1945
9,583 Square Feet Lot
$-- Zestimate®
$340/sqft
$-- HOA
What's special
Updated trim workNew roof and guttersAll-new exterior doorsFully remodeled kitchenNew cabinetryNew interior doorsQuartz countertops
- 10 days
- 277
- 14
Likely to sell faster than
Zillow last checked:
Listing updated:
Listed by:
Jackson Carroll 615-574-3366,
Compass 615-383-6964,
Jarret Cannon,
Compass
Source: RealTracs MLS as distributed by MLS GRID,MLS#: 3623443
Facts & features
Interior
Bedrooms & bathrooms
- Bedrooms: 2
- Bathrooms: 2
- Full bathrooms: 2
- Main level bedrooms: 2
Heating
- Central
Cooling
- Central Air
Appliances
- Included: Electric Oven, Gas Range, Dishwasher, Microwave
Features
- Flooring: Luxury Vinyl
- Basement: Crawl Space
Interior area
- Total structure area: 1,088
- Total interior livable area: 1,088 sqft
- Finished area above ground: 1,088
Property
Features
- Levels: One
- Stories: 1
Lot
- Size: 9,583 Square Feet
- Dimensions: 50 x 200
Details
- Parcel number: 05201016700
- Special conditions: Standard
Construction
Type & style
- Home type: SingleFamily
- Property subtype: Single Family Residence, Residential
Materials
- Brick
Condition
- New construction: No
- Year built: 1945
Utilities & green energy
- Sewer: Public Sewer
- Water: Public
- Utilities for property: Water Available
Community & HOA
Community
- Subdivision: Power & Roth Madison Park
HOA
- Has HOA: No
Location
- Region: Madison
Financial & listing details
- Price per square foot: $340/sqft
- Tax assessed value: $192,200
- Annual tax amount: $1,352
- Date on market: 10/21/2026
Estimated market value
Not available
Estimated sales range
Not available
Not available
Price history
| Date | Event | Price |
|---|---|---|
| 10/21/2026 | Listed for sale | $369,900+111.4%$340/sqft |
Source:  RealTracs MLS as distributed by MLS GRID #3623443 Report a problem | ||
| 5/16/2026 | Listing removed | $2,095$2/sqft |
Source: Zillow Rentals Report a problem | ||
| 3/18/2026 | Price change | $2,095-8.7%$2/sqft |
Source: Zillow Rentals Report a problem | ||
| 1/1/2026 | Listed for rent | $2,295$2/sqft |
Source: Zillow Rentals Report a problem | ||
| 5/19/2025 | Sold | $175,000+326.8%$161/sqft |
Source: Public Record Report a problem | ||
| 3/18/1998 | Sold | $41,000$38/sqft |
Source: Public Record Report a problem | ||
Public tax history
| Year | Property taxes | Tax assessment |
|---|---|---|
| 2025 | $1,352 +18.3% | $48,050 +36.8% |
| 2024 | $1,143 | $35,125 |
| 2023 | $1,143 | $35,125 |
| 2022 | $1,143 -1% | $35,125 |
| 2021 | $1,155 +30.4% | $35,125 +67.5% |
| 2020 | $885 +33.8% | $20,975 |
| 2019 | $662 | $20,975 |
| 2018 | $662 0% | $20,975 |
| 2017 | $662 | $20,975 +66.8% |
| 2016 | $662 +34.1% | $12,575 -30.6% |
| 2015 | $493 -30.6% | $18,125 |
| 2014 | $711 | $18,125 |
| 2013 | -- | $18,125 -9.9% |
| 2012 | -- | $20,125 |
| 2011 | -- | $20,125 |
| 2010 | -- | $20,125 |
| 2009 | -- | $20,125 +1.9% |
| 2008 | -- | $19,750 |
| 2007 | -- | $19,750 |
| 2006 | -- | -- |
| 2005 | -- | -- |
| 2004 | -- | -- |
| 2003 | -- | -- |
| 2002 | -- | -- |
| 2001 | -- | -- |
| 2000 | -- | -- |
Find assessor info on the county website
Monthly payment
Est. payment
Payment breakdown
Explore the cost of this home by adjusting the details. Changes won't be saved.Climate risks
Neighborhood: Heron Walk
Nearby schools
Schools provided by the listing agent
- Elementary: Stratton Elementary
- Middle: Madison Middle
- High: Hunters Lane Comp High School
Source: RealTracs MLS as distributed by MLS GRID. This data may not be complete. We recommend contacting the local school district to confirm school assignments for this home.

Similar homes
- $309,9002 bd1 ba943 sqft637 Carmel Ave, Madison, TN 37115For Sale
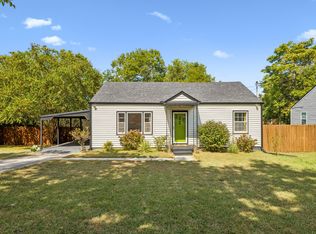
 MLS ID #3593764, Shelby Mischke. RealTracs MLS as distributed by MLS GRID
- $329,0003 bd1 ba1k sqft321 Hickory St, Madison, TN 37115For Sale
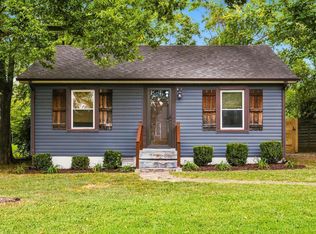 MLS ID #3611871, Caleb Gamblin. RealTracs MLS as distributed by MLS GRID
- $385,0002 bd1 ba924 sqft608 Creative Way, Madison, TN 37115For Sale
 MLS ID #3610974, Alexandra Moga. RealTracs MLS as distributed by MLS GRID
- $436,4003 bd2 ba1.5k sqft900 Vantrease Rd, Madison, TN 37115For Sale
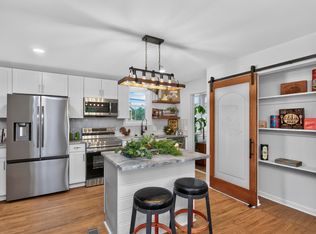 MLS ID #3599211, Karen Hoff. RealTracs MLS as distributed by MLS GRID
- $300,0002 bd1 ba800 sqft631 Blackstone Ave, Madison, TN 37115For SaleMLS ID #3610208, Emilee Warner. RealTracs MLS as distributed by MLS GRID
- $282,0002 bd1 ba823 sqft747 Oakdell Ave, Madison, TN 37115For SaleMLS ID #3216952, Trish Hamilton. RealTracs MLS as distributed by MLS GRID
- $435,0003 bd2 ba1.4k sqft324 Cumberland Ave, Madison, TN 37115For SaleMLS ID #3333722, Nik Shewmaker. RealTracs MLS as distributed by MLS GRID
- $350,0002 bd2 ba906 sqft1102 Fernbank Dr, Madison, TN 37115For SaleMLS ID #3216742, Gary Ashton. RealTracs MLS as distributed by MLS GRID
- $364,9003 bd1 ba1.2k sqft111 Hiller Dr, Old Hickory, TN 37138For SaleMLS ID #3516129, Brent Lewis Hastings. RealTracs MLS as distributed by MLS GRID
- $439,9992 bd2 ba1.3k sqft301 Northside Dr, Madison, TN 37115For SaleMLS ID #3242650, Mariann Sall. RealTracs MLS as distributed by MLS GRID
- $367,5002 bd1 ba1.2k sqft2407 Dennywood Dr, Nashville, TN 37214For SaleMLS ID #3540380, Morgan Hall. RealTracs MLS as distributed by MLS GRID
- $399,9003 bd2 ba1.5k sqft1116 Westchester Dr, Nashville, TN 37207For SaleMLS ID #3244515, April Harrington. RealTracs MLS as distributed by MLS GRID
- $399,9003 bd2 ba1.3k sqft457 Ewing Ln, Nashville, TN 37207For SaleMLS ID #3319846, Brian Milton Vance. RealTracs MLS as distributed by MLS GRID
- $350,0003 bd1 ba888 sqft902 Virginia Ave, Nashville, TN 37216For SaleMLS ID #3223704, Katina Thornton. RealTracs MLS as distributed by MLS GRID
- $369,9004 bd2 ba1.5k sqft3217 Masonwood Dr, Nashville, TN 37207For SaleMLS ID #3205194, Fernando Castellanos. RealTracs MLS as distributed by MLS GRID
- $425,0002 bd1 ba816 sqft913 Emmett Ave, Nashville, TN 37206For SaleMLS ID #3628635, Aaron Glicken. RealTracs MLS as distributed by MLS GRID
- $389,9993 bd1 ba1.3k sqft2636 Woodberry Dr, Nashville, TN 37214For SaleMLS ID #3621285, Franky Rivera. RealTracs MLS as distributed by MLS GRID
- $330,0002 bd2 ba813 sqft1322 Kenton Pl, Nashville, TN 37217For SaleMLS ID #3622157, Michele Mazzu. RealTracs MLS as distributed by MLS GRID
- $399,9003 bd2 ba1.3k sqft3821 Valley Ridge Dr, Nashville, TN 37211For SaleMLS ID #3626573, Peter L. Richard. RealTracs MLS as distributed by MLS GRID
- $540,0003 bd2 ba1.4k sqft1806 Riverside Rd, Old Hickory, TN 37138For SaleMLS ID #3627250, Ben Wilson. RealTracs MLS as distributed by MLS GRID
