Exceptional craftsmanship, thoughtful updates, timeless elegance, and energy-efficient living define this impressive Lower Makefield Township residence. Meticulously maintained and extensively improved, this home offers outstanding curb appeal with Hardie Board siding, Azek trim, replacement windows, doors, garage doors, gutters, and downspouts—all completed within the past three years. The roof was replaced just four years ago and is complemented by roof-mounted solar panels, providing an outstanding energy-efficient feature and the potential for significant long-term utility savings. Handsome bluestone front entry steps complete the striking first impression. Inside, a gracious floor plan is designed for both everyday living and entertaining. The dramatic family room features a floor-to-ceiling stone fireplace and opens directly to a beautiful rear paver patio. The gourmet center island kitchen is appointed with Sub-Zero refrigeration, GE Profile range and oven, abundant cabinetry, and flows seamlessly into the bright breakfast room with vaulted ceiling and skylights. Just beyond, the spectacular sunroom offers a cathedral ceiling, skylights, tile flooring, and direct access to the patio, creating the perfect space to relax year-round. A private first-floor study with French doors provides an ideal home office or library, while the finished lower level significantly expands the home's living space for recreation, fitness, media, or hobbies. Step outside to enjoy one of this property's most exceptional features—a private rear yard that backs directly to Lower Makefield Township open space, providing peaceful wooded views, outstanding privacy, and a protected natural backdrop that enhances the beauty and tranquility of the property. Additional amenities include: Solar panel system 8-zone sprinkler irrigation system Central vacuum system EV charging station Beautiful rear paver patio for outdoor entertaining Situated in highly desirable Lower Makefield Township with convenient access to I-95, this exceptional home offers an ideal location for commuting to Princeton, Philadelphia, and New York City while enjoying one of Bucks County's premier communities. Beautifully updated inside and out, this remarkable property combines luxury finishes, extensive recent improvements, energy-efficient amenities, and an irreplaceable open-space setting to create a truly exceptional place to call home.
Under contract
Price cut: $55.4K (7/28)
$1,292,500
1503 Brookfield Rd, Yardley, PA 19067
4beds
5,454sqft
Single Family Residence
Built in 1991
0.39 Acres Lot
$1,251,800 Zestimate®
$237/sqft
$-- HOA
What's special
Luxury finishesGracious floor planHardie board sidingExceptional craftsmanshipTimeless eleganceSub-zero refrigerationIrreplaceable open-space setting
- 74 days
- 122
- 0
Zillow last checked:
Listing updated:
Listed by:
John Menno 215-860-4041,
BHHS Fox & Roach -Yardley/Newtown (215) 860-9300,
Co-Listing Agent: Matthew J Menno 215-860-9300,
BHHS Fox & Roach -Yardley/Newtown
Source: Bright MLS,MLS#: PABU2127062
Facts & features
Interior
Bedrooms & bathrooms
- Bedrooms: 4
- Bathrooms: 4
- Full bathrooms: 3
- 1/2 bathrooms: 1
- Main level bathrooms: 1
Basement
- Area: 1500
Heating
- Forced Air, Natural Gas
Cooling
- Central Air, Electric
Appliances
- Included: Gas Water Heater
Features
- Breakfast Area, Ceiling Fan(s), Central Vacuum, Chair Railings, Crown Molding, Kitchen Island, Pantry, Recessed Lighting
- Flooring: Carpet
- Basement: Finished
- Number of fireplaces: 2
Interior area
- Total structure area: 5,454
- Total interior livable area: 5,454 sqft
- Finished area above ground: 3,954
- Finished area below ground: 1,500
Property
Parking
- Total spaces: 3
- Parking features: Garage Faces Side, Garage Door Opener, Inside Entrance, Oversized, Asphalt, Attached
- Attached garage spaces: 3
- Has uncovered spaces: Yes
Accessibility
- Accessibility features: None
Features
- Levels: Two
- Stories: 2
- Pool features: None
Lot
- Size: 0.39 Acres
- Dimensions: 120 x 135
- Features: Adjoins - Open Space, Backs to Trees, Premium
Details
- Additional structures: Above Grade, Below Grade
- Parcel number: 20072020
- Zoning: R1
- Special conditions: Standard
Construction
Type & style
- Home type: SingleFamily
- Architectural style: Colonial
- Property subtype: Single Family Residence
Materials
- Frame
- Foundation: Concrete Perimeter
Condition
- New construction: No
- Year built: 1991
Utilities & green energy
- Sewer: Public Sewer
- Water: Public
Community & HOA
Community
- Security: Fire Sprinkler System
- Subdivision: Brookfield At Farm
HOA
- Has HOA: No
Location
- Region: Yardley
- Municipality: LOWER MAKEFIELD TWP
Financial & listing details
- Price per square foot: $237/sqft
- Tax assessed value: $61,730
- Annual tax amount: $15,966
- Date on market: 7/22/2026
- Listing agreement: Exclusive Right To Sell
- Ownership: Fee Simple
Estimated market value
$1,251,800
$1.19M - $1.31M
$6,966/mo
Price history
| Date | Event | Price |
|---|---|---|
| 8/20/2026 | Contingent | $1,292,500$237/sqft |
Source:  Bright MLS #PABU2127062 Report a problem Bright MLS #PABU2127062 Report a problem | ||
| 7/28/2026 | Price change | $1,292,500-4.1%$237/sqft |
Source: Bright MLS #PABU2127062 Report a problem | ||
| 7/22/2026 | Listed for sale | $1,347,900+226.8%$247/sqft |
Source: Bright MLS #PABU2127062 Report a problem | ||
| 7/3/1991 | Sold | $412,400$76/sqft |
Source: Agent Provided Report a problem | ||
Public tax history
| Year | Property taxes | Tax assessment |
|---|---|---|
| 2026 | $15,966 +4.1% | $61,730 |
| 2025 | $15,343 +0.8% | $61,730 |
| 2024 | $15,226 +9.7% | $61,730 |
| 2023 | $13,884 +2.2% | $61,730 |
| 2022 | $13,583 +1.6% | $61,730 |
| 2021 | $13,367 | $61,730 |
| 2020 | $13,367 +3.8% | $61,730 |
| 2018 | $12,872 +4.4% | $61,730 |
| 2017 | $12,329 | $61,730 |
| 2016 | $12,329 | $61,730 |
| 2015 | -- | $61,730 |
| 2014 | -- | $61,730 |
| 2013 | -- | $61,730 -17.9% |
| 2012 | -- | $75,200 |
| 2011 | -- | $75,200 |
| 2010 | -- | $75,200 |
| 2009 | -- | $75,200 |
| 2008 | -- | $75,200 |
| 2007 | -- | $75,200 |
| 2006 | -- | $75,200 |
| 2005 | -- | $75,200 +300% |
| 2004 | -- | $18,800 |
| 2003 | -- | $18,800 |
| 2002 | -- | $18,800 |
| 2000 | -- | $18,800 |
Find assessor info on the county website
Monthly payment
Est. payment
Payment breakdown
Explore the cost of this home by adjusting the details. Changes won't be saved.Climate risks
Neighborhood: 19067
Nearby schools
Schools provided by the listing agent
- District: Pennsbury
Source: Bright MLS. This data may not be complete. We recommend contacting the local school district to confirm school assignments for this home.
Similar homes
- $1,399,0005 bd5 ba6.4k sqftRealen, Yardley, PA 19067For Sale

 MLS ID #PABU2132304, Lynne Coulter, Coldwell Banker Hearthside. Bright MLS
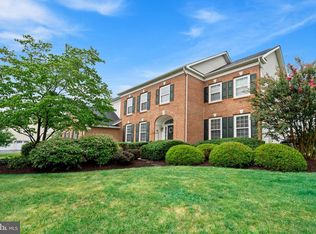
 - $1,399,0004 bd4 ba5.2k sqft1555 Cartpath Ct, Yardley, PA 19067For Sale
 MLS ID #PABU2128278, Nick DeLuca, KW Empower. Bright MLS
 - $1,295,0006 bd6 ba4.9k sqftNone Available, Yardley, PA 19067For Sale
 MLS ID #PABU2125738, Mike Clement, Patterson-Schwartz - Greenville. Bright MLS
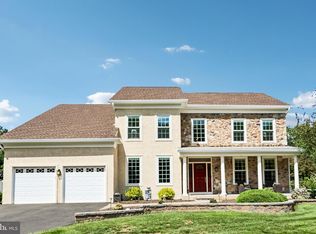
 - $1,098,0004 bd3 ba4.2k sqft1096 Lily Pond Ln, Yardley, PA 19067For Sale
 MLS ID #PABU2129638, Nancy Goldberg, BHHS Fox & Roach -Yardley/Newtown. Bright MLS
 - $1,299,5005 bd4 ba4.1k sqft102 Saint Andrews Pl, Newtown, PA 18940For SaleMLS ID #PABU2126146, Jay Spaziano, Jay Spaziano Real Estate. Bright MLS
- $1,125,0006 bd4 ba3.6k sqft6 Moon Cir, Yardley, PA 19067For SaleMLS ID #PABU2130918, Brittany Nettles, Keller Williams Real Estate. Bright MLS
- $845,0004 bd3 ba2.8k sqft1019 Lafayette Dr, Yardley, PA 19067For SaleMLS ID #PABU2130204, Tiffany Nork, Keller Williams Real Estate-Langhorne. Bright MLS
- $1,297,0005 bd4 ba5.7k sqft119 Tanyard Rd, Richboro, PA 18954For SaleMLS ID #PABU2124280, Ruth Ann Roche, RE/MAX Centre Realtors. Bright MLS
- $999,9004 bd4 ba3.2k sqft64 Canal Run W, Washington Crossing, PA 18977For SaleMLS ID #PABU2130954, Dan O'Connell, EXP Realty, LLC. Bright MLS
- $1,300,0004 bd4 ba4.6k sqft144 Country Club Dr, Moorestown, NJ 08057For SaleMLS ID #NJBL2117548, Mr. Naoji Moriuchi, Compass New Jersey, LLC - Moorestown. Bright MLS
- $1,499,0003 bd5 ba4.2k sqft1217 River Rd, Washington Crossing, PA 18977For SaleMLS ID #PABU2131890, Gina Spaziano, Gina Spaziano Real Estate & Concierge Services. Bright MLS
- $1,600,0004 bd5 ba3.4k sqft1171 Shannon Rd, Newtown, PA 18940For SaleMLS ID #PABU2130732, Madeline Jones, BHHS Fox & Roach -Yardley/Newtown. Bright MLS
- $1,900,0004 bd4 ba4.9k sqft7 Longmeadow St, Newtown, PA 18940For SaleMLS ID #PABU2128268, Matt McDevitt, Keller Williams Real Estate -Exton. Bright MLS
- $1,850,0004 bd6 ba5.7k sqft36 Timber Knoll Dr, Washington Crossing, PA 18977For SaleMLS ID #PABU2126730, Jay Spaziano, Jay Spaziano Real Estate. Bright MLS
- $1,900,5004 bd4 ba4k sqft1703 Scott Dr, Newtown, PA 18940For SaleMLS ID #PABU2130138, Marianne Peterson, Coldwell Banker Hearthside. Bright MLS
- $1,325,0004 bd4 ba4.2k sqft3 Haines Dr, Robbinsville, NJ 08691For SaleMLS ID #NJME2077060, Anthony Rosica, Keller Williams Premier. Bright MLS
- $1,300,0004 bd3 ba3.4k sqft20 E Ridge Rd, Skillman, NJ 08558For Sale
 MLS ID #2701189R, HIMANSHU PATEL. All Jersey MLS
 - $1,075,0006 bd5 ba5.5k sqft2780 Honeysuckle Ln, Huntingdon Valley, PA 19006For SaleMLS ID #PAMC2196378, Michael Stone, Market Force Realty. Bright MLS
- $1,100,0004 bd3 ba3.4k sqft4 Pond View Ln, Titusville, NJ 08560For SaleMLS ID #NJME2078580, Asma W Naik, Coldwell Banker Residential Brokerage - Princeton. Bright MLS
- $1,100,0004 bd3 ba3.2k sqft22 Hope Rd, Holland, PA 18966For SaleMLS ID #PABU2131984, Michael Barrett, Coldwell Banker Hearthside Realtors. Bright MLS
