Owner has replaced the roof, furnace, air conditioner, hot water heater and flooring.
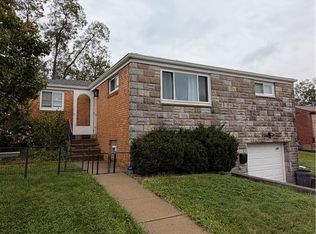
Cozy two bedroom farmhouse-style home. An inviting front porch surrounded by greenery, welcomes you into a home filled with abundant natural light. The first floor features durable LVP flooring and a renovated kitchen equipped with, granite countertops, and stainless steel appliances. Beautiful hardwood flooring continues upstairs, where you'll find two bedrooms and a full bathroom. Additional improvements throughout enhance the home's comfort, quality and appeal. Offering a blend of farmhouse charm, and a convenient location, this home is ready to welcome its next owner.
For sale
Price cut: $16.5K (10/5)
$198,500
1503 Clinton Rd, Glenshaw, PA 15116
2beds
1,231sqft
Farm, Single Family Residence
Built in 1903
8,001 Square Feet Lot
$198,700 Zestimate®
$161/sqft
$-- HOA
What's special
Renovated kitchenDurable lvp flooringGranite countertopsStainless steel appliances
- 60 days
- 1,038
- 115
Zillow last checked:
Listing updated:
Listed by:
Brian Dennery 484-604-3038,
CROWN HOMES REAL ESTATE 484-604-3038
Source: WPMLS,MLS#: 1768726 Originating MLS: West Penn Multi-List
Originating MLS: West Penn Multi-ListFacts & features
Interior
Bedrooms & bathrooms
- Bedrooms: 2
- Bathrooms: 1
- Full bathrooms: 1
Primary bedroom
- Level: Upper
- Dimensions: 13X12
Bedroom 2
- Level: Upper
- Dimensions: 12X12
Dining room
- Level: Main
- Dimensions: 14X14
Kitchen
- Level: Main
- Dimensions: 13X8
Living room
- Level: Main
- Dimensions: 19X11
Heating
- Gas
Cooling
- Central Air
Appliances
- Included: Some Gas Appliances, Dishwasher, Microwave, Refrigerator, Stove
Features
- Flooring: Hardwood, Vinyl
- Basement: Unfinished,Walk-Up Access
- Number of fireplaces: 2
Interior area
- Total structure area: 1,231
- Total interior livable area: 1,231 sqft
Property
Parking
- Total spaces: 1
- Parking features: Detached, Garage
- Has garage: Yes
Features
- Levels: Two
- Stories: 2
- Pool features: None
Lot
- Size: 8,001 Square Feet
- Dimensions: 0.1837
Details
- Parcel number: 0355L00012000000
Construction
Type & style
- Home type: SingleFamily
- Architectural style: Farmhouse,Two Story
- Property subtype: Farm, Single Family Residence
Materials
- Frame
- Roof: Asphalt
Condition
- Resale
- Year built: 1903
Utilities & green energy
- Sewer: Public Sewer
- Water: Public
Community & HOA
Community
- Features: Public Transportation
Location
- Region: Glenshaw
Financial & listing details
- Price per square foot: $161/sqft
- Tax assessed value: $102,400
- Annual tax amount: $3,713
- Date on market: 8/6/2026
Estimated market value
$198,700
$189,000 - $209,000
$1,516/mo
Price history
| Date | Event | Price |
|---|---|---|
| 10/5/2026 | Price change | $198,500-7.7%$161/sqft |
Source:  WPMLS #1768726 Report a problem WPMLS #1768726 Report a problem | ||
| 9/27/2026 | Price change | $215,000+4.9%$175/sqft |
Source: WPMLS #1768726 Report a problem | ||
| 9/22/2026 | Price change | $205,000-6.8%$167/sqft |
Source: WPMLS #1768726 Report a problem | ||
| 9/7/2026 | Price change | $220,000-10.2%$179/sqft |
Source: WPMLS #1768726 Report a problem | ||
| 8/27/2026 | Pending sale | $245,000$199/sqft |
Source: WPMLS #1768726 Report a problem | ||
| 8/24/2026 | Price change | $245,000+11.4%$199/sqft |
Source: WPMLS #1768726 Report a problem | ||
| 8/19/2026 | Price change | $220,000-7.2%$179/sqft |
Source: WPMLS #1768726 Report a problem | ||
| 8/6/2026 | Listed for sale | $237,000+12.9%$193/sqft |
Source: WPMLS #1768726 Report a problem | ||
| 3/23/2025 | Listing removed | -- |
Source: Owner Report a problem | ||
| 3/20/2025 | Price change | $210,000+31.3%$171/sqft |
Source: Owner Report a problem | ||
| 3/19/2025 | Price change | $160,000-28.9%$130/sqft |
Source: Owner Report a problem | ||
| 3/15/2025 | Listed for sale | $225,000+15.7%$183/sqft |
Source: Owner Report a problem | ||
| 6/7/2024 | Sold | $194,500-0.3%$158/sqft |
Source: WPMLS #1628486 Report a problem | ||
| 4/28/2024 | Contingent | $195,000$158/sqft |
Source: WPMLS #1628486 Report a problem | ||
| 4/23/2024 | Listed for sale | $195,000-11.4%$158/sqft |
Source: WPMLS #1628486 Report a problem | ||
| 12/9/2023 | Listing removed | -- |
Source: WPMLS #1628486 Report a problem | ||
| 11/29/2023 | Listed for sale | $220,000$179/sqft |
Source: WPMLS #1628486 Report a problem | ||
| 11/20/2023 | Contingent | $220,000$179/sqft |
Source: WPMLS #1628486 Report a problem | ||
| 10/20/2023 | Listed for sale | $220,000+15.9%$179/sqft |
Source: WPMLS #1628486 Report a problem | ||
| 7/31/2020 | Sold | $189,900$154/sqft |
Source: WPMLS #1450926 Report a problem | ||
| 7/31/2020 | Listed for sale | $189,900$154/sqft |
Source: BERKSHIRE HATHAWAY THE PREFERRED REALTY #1450926 Report a problem | ||
| 7/4/2020 | Pending sale | $189,900$154/sqft |
Source: BERKSHIRE HATHAWAY THE PREFERRED REALTY #1450926 Report a problem | ||
| 6/26/2020 | Price change | $189,900-5%$154/sqft |
Source: BERKSHIRE HATHAWAY THE PREFERRED REALTY #1450926 Report a problem | ||
| 6/12/2020 | Listed for sale | $199,900+222.4%$162/sqft |
Source: BERKSHIRE HATHAWAY THE PREFERRED REALTY #1450926 Report a problem | ||
| 1/31/2017 | Sold | $62,000$50/sqft |
Source: Public Record Report a problem | ||
Public tax history
| Year | Property taxes | Tax assessment |
|---|---|---|
| 2025 | $3,700 -32.2% | $102,400 -38.2% |
| 2024 | $5,460 +596.2% | $165,800 |
| 2023 | $784 | $165,800 |
| 2022 | $784 +133.8% | $165,800 +133.9% |
| 2021 | $335 +36.8% | $70,900 +34% |
| 2020 | $245 -2% | $52,900 |
| 2019 | $250 -88.4% | $52,900 -25.4% |
| 2018 | $2,162 +37.3% | $70,900 +34% |
| 2017 | $1,575 +529.6% | $52,900 |
| 2016 | $250 -83.4% | $52,900 |
| 2015 | $1,511 +879.1% | $52,900 |
| 2014 | $154 | $52,900 -5.4% |
| 2013 | -- | $55,900 +18.9% |
| 2012 | -- | $47,000 |
| 2011 | -- | $47,000 |
| 2010 | -- | $47,000 |
| 2009 | -- | $47,000 |
| 2008 | -- | $47,000 |
| 2007 | -- | $47,000 |
| 2006 | -- | $47,000 |
| 2005 | -- | $47,000 |
| 2004 | -- | $47,000 -24.2% |
| 2003 | -- | $62,000 -26.5% |
| 2002 | -- | $84,400 |
Find assessor info on the county website
Monthly payment
Est. payment
Payment breakdown
Explore the cost of this home by adjusting the details. Changes won't be saved.Climate risks
Neighborhood: 15116
Nearby schools
Schools provided by the listing agent
- District: Shaler Area
Source: WPMLS. This data may not be complete. We recommend contacting the local school district to confirm school assignments for this home.
Similar homes
- $199,9003 bd3 ba1.8k sqft3711 Wapello St, Pittsburgh, PA 15212For Sale
 MLS ID #1772661, Peter Karlovich. WPMLS
 - $220,0002 bd1 ba1.5k sqft319 Manhattan Ave, Pittsburgh, PA 15223For Sale
 MLS ID #1771728, Tracey Downs. WPMLS
 - $205,9003 bd2 ba1k sqft109 Eileen Dr, Brentwood, PA 15227For Sale
 MLS ID #1777472, Long Pham. WPMLS
 - $190,0004 bd2 ba1.5k sqft109 Watson Blvd, Pittsburgh, PA 15214For Sale
 MLS ID #1771889, Mikia Waters. WPMLS
