Skip main navigation
Active
  • Price cut: $50K (7/18)
    $1,075,000

    15030 Red Rock Rd, Reno, NV 89508

    5beds
    2,435sqft
    : 
    $6,730/mo
    Get pre-qualified
    Single Family Residence
    Built in 2001
    46.17 Acres Lot
    $1,053,300 Zestimate®
    $441/sqft
    $-- HOA

    What's special

    Partial rv hookupsSpectacular sunsetsSpacious primary suiteUpdated kitchenAttached two-car garageOversized walk-in closet
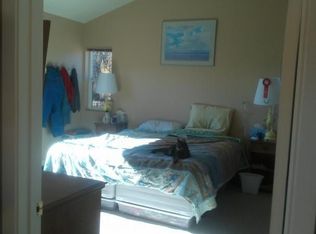
    No HOA! Rare opportunity to own 46.17 acres just outside of Reno with the privacy, space, and flexibility that are becoming increasingly difficult to find. An ADU up to 1,500 square feet is allowed, offering additional possibilities for the property. This 5-bedroom, 3-bath home offers 2,435 square feet of comfortable living with an updated kitchen, a spacious primary suite featuring an oversized walk-in closet, and a wraparound porch showcasing panoramic mountain views, spectacular sunsets, and Nevada's wide-open skies. The property offers a versatile combination of open space and functional improvements, including a mix of field and three-wire fencing, approximately one acre fenced around the home for pets, partial RV hookups, an attached two-car garage, and a detached two-car garage that can also serve as a workshop or additional storage. Whether you're looking for space for animals, recreational vehicles, future improvements, or simply greater privacy, this property provides exceptional flexibility while remaining within a reasonable drive of Reno, shopping, schools, and the airport. Schedule your private showing today.
    143 days
    |
    921
    |
    46
    |

    Zillow last checked:

    Listing updated:

    Listed by:

    Hollie Fraga S.178524 775-560-3637,

    Realty One Group Eminence

    Source: NNRMLS,MLS#: 250055879MLS Logo

      Facts & features

      Interior

      Bedrooms & bathrooms
      • Bedrooms: 5
      • Bathrooms: 3
      • Full bathrooms: 3
      Heating
      • Baseboard, Hot Water, Pellet Stove
      Appliances
      • Included: Dishwasher, Disposal, Double Oven, Gas Cooktop, Microwave, None
      • Laundry: Cabinets, Laundry Room, Sink
      Features
      • Ceiling Fan(s), High Ceilings, Kitchen Island, Pantry, Vaulted Ceiling(s), Walk-In Closet(s)
      • Flooring: Laminate, Tile
      • Windows: Double Pane Windows, Vinyl Frames
      • Number of fireplaces: 2
      • Fireplace features: Wood Burning Stove
      • Common walls with other units/homes: No Common Walls
      Interior area
      • Total structure area: 2,435
      • Total interior livable area: 2,435 sqft

      Property

      Parking
      • Total spaces: 4
      • Parking features: Garage, Garage Door Opener, RV Access/Parking
      • Garage spaces: 4
      Features
      • Levels: One
      • Stories: 1
      • Patio & porch: Patio, Deck
      • Exterior features: Fire Pit, Rain Gutters, RV Hookup
      • Pool features: Above Ground
      • Spa features: None
      • Fencing: Full
      • Has view: Yes
      • View description: Mountain(s)
      Lot
      • Size: 46.17 Acres
      • Features: Gentle Sloping, Sloped Up, Sprinklers In Front
      Details
      • Additional structures: Shed(s)
      • Parcel number: 07937104
      • Zoning: GR
      • Horses can be raised: Yes

      Construction

      Type & style
      • Home type: SingleFamily
      • Property subtype: Single Family Residence
      Materials
      • Foundation: Crawl Space
      • Roof: Pitched,Shingle
      Condition
      • New construction: No
      • Year built: 2001

      Utilities & green energy

      • Sewer: Septic Tank
      • Water: Private, Well
      • Utilities for property: Cable Available, Electricity Connected, Internet Available, Phone Available, Water Connected

      Community & HOA

      Community
      • Security: Carbon Monoxide Detector(s), Smoke Detector(s)
      • Subdivision: Red Rock Est
      HOA
      • Has HOA: No
      Location
      • Region: Reno

      Financial & listing details

      • Price per square foot: $441/sqft
      • Tax assessed value: $430,300
      • Annual tax amount: $3,914
      • Date on market: 3/19/2026
      • Cumulative days on market: 251 days
      • Listing terms: 1031 Exchange,Cash,Conventional,VA Loan

        Estimated market value

        $1,053,300

        $1.00M - $1.11M

        $3,295/mo

        Price history

        DateEventPrice
        7/18/2026Price change$1,075,000-4.4%$441/sqft
        Source: NNRMLS #250055879 Report a problem
        6/22/2026Price change$1,125,000-2.2%$462/sqft
        Source: NNRMLS #250055879 Report a problem
        5/26/2026Price change$1,150,000-2.1%$472/sqft
        Source: NNRMLS #250055879 Report a problem
        5/7/2026Price change$1,175,000-2.1%$483/sqft
        Source: NNRMLS #250055879 Report a problem
        9/14/2025Price change$1,200,000+65.5%$493/sqft
        Source: NNRMLS #250055879 Report a problem
        10/4/2021Pending sale$725,000$298/sqft
        Source: NNRMLS #210014628 Report a problem
        9/28/2021Listed for sale$725,000+45%$298/sqft
        Source: NNRMLS #210014628 Report a problem
        4/24/2018Sold$500,000-3.8%$205/sqft
        Source: NNRMLS #170008951 Report a problem
        2/22/2018Price change$519,900-5.3%$214/sqft
        Source: RE/MAX Realty Affiliates-Reno #170008951 Report a problem
        6/22/2017Listed for sale$549,000+503.3%$225/sqft
        Source: RE/MAX Realty Affiliates-Reno #170008951 Report a problem
        10/3/2003Sold$91,000+13.8%$37/sqft
        Source: Public Record Report a problem
        1/20/1998Sold$80,000+66.7%$33/sqft
        Source: Public Record Report a problem
        4/18/1995Sold$48,000$20/sqft
        Source: Public Record Report a problem

        Public tax history

        YearProperty taxesTax assessment
        2026$4,227 +8%$150,605 -1.1%
        2025$3,914 +8%$152,271 +3.3%
        2024$3,625 +8%$147,352 +10.2%
        2023$3,357 +8%$133,701 +21.6%
        2022$3,108 +3.1%$109,916 +2.8%
        2021$3,016 +3%$106,932 +2.7%
        2020$2,928 -2.9%$104,146
        2019$3,016 +3%$104,146 +1.4%
        2018$2,928 +10.1%$102,671 -0.2%
        2017$2,659 $102,845 +3.9%
        2016$2,659 $99,010 +1.9%
        2015$2,659 +0.2%$97,123 +22.2%
        2014$2,654 +3%$79,510 -1.3%
        2013$2,576 $80,598
        2012-- $80,598 -6.2%
        2011-- $85,953 -10.5%
        2010-- $96,076 -15.6%
        2009-- $113,776 -20.4%
        2008-- $143,022 +20.4%
        2007-- $118,776 +18.6%
        2006-- $100,141 +47.5%
        2005-- $67,914 +9.6%
        2004-- $61,956 +1.3%
        2003-- $61,184 +97.4%
        2002-- $30,990
        2001-- $30,990
        Find assessor info on the county website

        Monthly payment

        Est. payment

        Payment breakdown

        Explore the cost of this home by adjusting the details. Changes won't be saved.
        All calculations are estimates and provided by Zillow, Inc. for informational purposes only. Actual amounts may vary.
        HOA fees may include property taxes on listings classified as Co-Ops. Contact the listing agent and/or owner for fee details.
        Mortgage interest rates are dependent on a number of factors, including credit score, down payment, and repayment length. Interest rate data provided by Zillow Group Marketplace, Inc. as of 1/1/1970 from various mortgage lenders with which we have lead or other similar arrangements; the Estimated Payment is an average of those rates.
        See how much you could borrow to make a competitive offer.

        Climate risks

        Neighborhood: 89508

        Getting around

        0 / 100
        Car-Dependent
        0 / 100
        No Nearby Transit
        9 / 100
        Somewhat Bikeable

        Nearby schools

        GreatSchools rating
        Schools provided by the listing agent
        • Elementary: Desert Heights
        • Middle: Cold Springs
        • High: North Valleys

        Source: NNRMLS. This data may not be complete. We recommend contacting the local school district to confirm school assignments for this home.

        A local agent can set up tours, give advice and negotiate with sellers.

        Browse local experts

        Similar homes