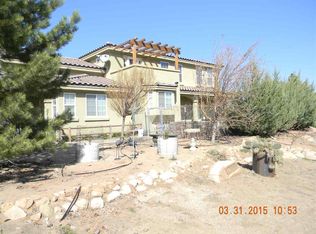
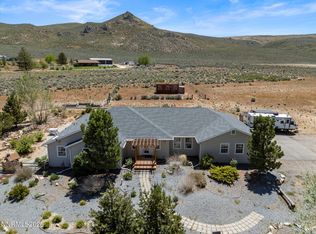
Built in 2023 and situated on just over 12 acres, this beautiful Rancho Haven property offers the perfect blend of modern comfort, privacy, and wide-open space. Backing up to a green space, surrounded by expansive mountain views and Northern Nevada's stunning landscape, this property provides a peaceful escape. The fully landscaped backyard is designed for enjoying the outdoors, with a covered patio that creates the perfect setting for morning coffee while watching the sunrise or unwinding in the evening with a glass of wine and the mountain views. With so much land to work with, you'll have plenty of room for animals, recreational toys, gardening, or simply enjoying the freedom that comes with acreage. Two Conex storage containers offer additional space to keep equipment, tools, and belongings protected from the elements, while the expansive property provides endless possibilities to create the lifestyle you've been looking for. Starlink, and extra fencing equipment to convey with the home. Located less than 10 minutes from Highway 395, this property offers the tranquility of country living without sacrificing convenience. If you've been looking for space, privacy, and a place to truly make your own, this Rancho Haven retreat is ready to welcome you home.
Active
Price cut: $20K (10/8)
$769,000
183 Shetland Cir, Reno, NV 89508
4beds
1,984sqft
Single Family Residence
Built in 2023
12.57 Acres Lot
$758,100 Zestimate®
$388/sqft
$37/mo HOA
What's special
Covered patioFully landscaped backyard
- 62 days
- 393
- 19
Zillow last checked:
Listing updated:
Listed by:
Johanna Summersett S.190148 410-695-4547,
BHG Drakulich Realty
Source: NNRMLS,MLS#: 260010997
Facts & features
Interior
Bedrooms & bathrooms
- Bedrooms: 4
- Bathrooms: 3
- Full bathrooms: 3
Heating
- Wood Stove, Propane
Cooling
- Central Air
Appliances
- Included: Dishwasher, Disposal, Dryer, Gas Range, Refrigerator, Washer
- Laundry: Cabinets, Laundry Room
Features
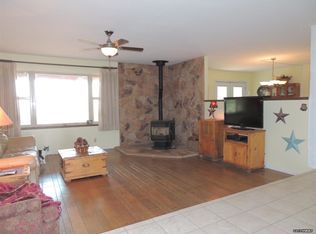
- Breakfast Bar, Ceiling Fan(s), High Ceilings
- Flooring: Laminate
- Windows: Double Pane Windows
- Number of fireplaces: 1
- Fireplace features: Wood Burning Stove
- Common walls with other units/homes: No Common Walls
Interior area
- Total structure area: 1,984
- Total interior livable area: 1,984 sqft
Property
Parking
- Total spaces: 2
- Parking features: Additional Parking, Garage, Garage Door Opener, RV Access/Parking
- Garage spaces: 2
Features
- Levels: One
- Stories: 1
- Patio & porch: Covered, Patio
- Exterior features: None
- Spa features: None
- Fencing: Partial
- Has view: Yes
- View description: Desert, Mountain(s), Valley
Lot
- Size: 12.57 Acres
- Features: Gentle Sloping, Level, Sprinklers In Rear
Details
- Additional structures: Outbuilding, Shed(s)
- Parcel number: 07815112
- Zoning: LDR
- Horses can be raised: Yes
Construction
Type & style
- Home type: SingleFamily
- Property subtype: Single Family Residence
Materials
- Stucco
- Foundation: Crawl Space
- Roof: Composition,Pitched
Condition
- New construction: No
- Year built: 2023
Utilities & green energy
- Sewer: Septic Tank
- Water: Well
- Utilities for property: Electricity Connected
Community & HOA
Community
- Security: Smoke Detector(s)
HOA
- Has HOA: Yes
- Amenities included: None
- HOA fee: $110 quarterly
- HOA name: Rancho Haven Property Management
Location
- Region: Reno
Financial & listing details
- Price per square foot: $388/sqft
- Tax assessed value: $431,492
- Annual tax amount: $3,067
- Date on market: 8/25/2026
- Cumulative days on market: 63 days
- Listing terms: 1031 Exchange,Cash,Conventional,FHA,VA Loan
Estimated market value
$758,100
$720,000 - $796,000
$3,154/mo
Price history
| Date | Event | Price |
|---|---|---|
| 10/8/2026 | Price change | $769,000-2.5%$388/sqft |
Source:  NNRMLS #260010997 Report a problem NNRMLS #260010997 Report a problem | ||
| 8/25/2026 | Listed for sale | $789,000+1778.6%$398/sqft |
Source: NNRMLS #260010997 Report a problem | ||
| 8/8/2015 | Listing removed | $42,000+13.5%$21/sqft |
Source: Ferrari-Lund Real Estate Reno #140006657 Report a problem | ||
| 8/6/2015 | Sold | $37,000-11.9%$19/sqft |
Source: Public Record Report a problem | ||
| 5/20/2014 | Listed for sale | $42,000-14.3%$21/sqft |
Source: Ferrari-Lund Real Estate #140006657 Report a problem | ||
| 8/7/2013 | Listing removed | $49,000$25/sqft |
Source: Ferrari-Lund Real Estate #120009751 Report a problem | ||
| 9/12/2012 | Listed for sale | $49,000+206.3%$25/sqft |
Source: Ferrari-Lund Real Estate #120009751 Report a problem | ||
| 7/29/1994 | Sold | $16,000$8/sqft |
Source: Public Record Report a problem | ||
Public tax history
| Year | Property taxes | Tax assessment |
|---|---|---|
| 2026 | $3,068 +3% | $151,022 +0.6% |
| 2025 | $2,978 +5% | $150,162 +0.2% |
| 2024 | $2,836 +3% | $149,872 +17% |
| 2023 | $2,754 +3% | $128,088 +21.2% |
| 2022 | $2,673 +256% | $105,695 +57.3% |
| 2021 | $751 +22.1% | $67,204 +117.3% |
| 2020 | $615 -18.1% | $30,932 |
| 2019 | $751 +22.1% | $30,932 +59.6% |
| 2018 | $615 +124.9% | $19,387 -0.1% |
| 2017 | $274 | $19,407 +22.2% |
| 2016 | $274 | $15,881 +29.3% |
| 2015 | $274 +521% | $12,287 +94.3% |
| 2014 | $44 -74.2% | $6,323 -0.2% |
| 2013 | $171 | $6,337 +0.4% |
| 2012 | -- | $6,314 -48.5% |
| 2011 | -- | $12,270 -22.2% |
| 2010 | -- | $15,770 -49.5% |
| 2009 | -- | $31,244 -15% |
| 2008 | -- | $36,750 -16% |
| 2007 | -- | $43,750 +215% |
| 2006 | -- | $13,889 +11% |
| 2005 | -- | $12,512 +14% |
| 2004 | -- | $10,976 +12% |
| 2003 | -- | $9,800 +9.2% |
| 2002 | -- | $8,977 |
| 2001 | -- | $8,977 |
Find assessor info on the county website
Monthly payment
Est. payment
Payment breakdown
Explore the cost of this home by adjusting the details. Changes won't be saved.Climate risks
Neighborhood: 89508
Nearby schools
Schools provided by the listing agent
- Elementary: Desert Heights
- Middle: Cold Springs
- High: North Valleys
Source: NNRMLS. This data may not be complete. We recommend contacting the local school district to confirm school assignments for this home.
Similar homes
- $750,0004 bd3 ba2.2k sqft270 Shetland Cir, Reno, NV 89508Active
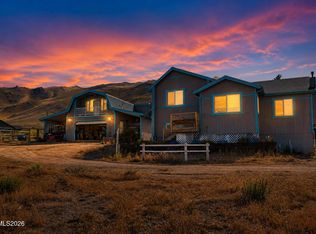
 MLS ID #260008790, Rena Abrott, Realty One Group Eminence. NNRMLS
 - $679,9004 bd3 ba1.9k sqft105 Arabian Way, Reno, NV 89508Active
 MLS ID #260013346, Amy Lang, Haute Properties NV. NNRMLS
 - $599,0004 bd3 ba2.1k sqft15075 Gooding Dr, Reno, NV 89508Active
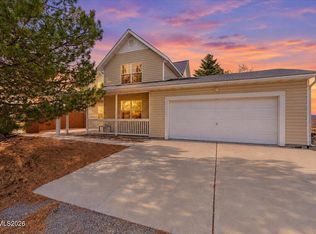 MLS ID #260013518, Johanna Summersett, BHG Drakulich Realty. NNRMLS
 - $718,0003 bd2 ba2.2k sqft60 Horseshoe Cir, Reno, NV 89508Active
 MLS ID #260010628, Amber Esposito, RE/MAX Professionals-Fernley. NNRMLS
 - $560,0003 bd2 ba1.4k sqft26905 Fetlock Dr, Reno, NV 89508ActiveMLS ID #260013260, Gloria Hapin, Ferrari-Lund Real Estate Reno. NNRMLS
- $995,0005 bd3 ba2.4k sqft15030 Red Rock Rd, Reno, NV 89508ActiveMLS ID #260012645, Christy Kuzmik, Chase International-Damonte. NNRMLS
- $474,9003 bd2 ba1.3k sqft13005 N Red Rock Rd, Reno, NV 89508ActiveMLS ID #260008340, Sean Burke, RE/MAX Professionals-Reno. NNRMLS
- $600,0004 bd3 ba2.9k sqft3972 Kettle Rock Dr, Reno, NV 89508ActiveMLS ID #260009491, Skye Taylor, RE/MAX Gold. NNRMLS
- $579,9003 bd2 ba1.4k sqft10605 Bighorn Dr, Reno, NV 89508ActiveMLS ID #260013293, Rob Simpson, BHG Drakulich Realty. NNRMLS
- $535,0004 bd2 ba1.9k sqft18757 Jones Creek Ct, Reno, NV 89508ActiveMLS ID #260012676, Andrew Rupley, RE/MAX Professionals-Reno. NNRMLS
- $650,0003 bd2 ba2.3k sqft10400 Adobe Dr, Reno, NV 89508ActiveMLS ID #260007723, Leslie Henderson, Call It Closed International Realty. NNRMLS
- $544,9994 bd3 ba2.2k sqft17791 Brushland Dr, Reno, NV 89508ActiveMLS ID #260001999, Eric Crosby, RE/MAX Gold. NNRMLS
- $545,0004 bd3 ba2.1k sqft18527 Mountain Ash Ct, Reno, NV 89508ActiveMLS ID #260011626, Matthew Janess, RE/MAX Professionals-Reno. NNRMLS
- $555,0004 bd2 ba2.1k sqft17745 Thunder River Dr, Reno, NV 89508ActiveMLS ID #260011218, Angeles Wanco, Ferrari-Lund Real Estate Reno. NNRMLS
- $539,9004 bd2 ba1.7k sqft20888 White Rock Dr, Reno, NV 89508ActiveMLS ID #260012668, Anthony DeMartino, Wedgewood Homes Realty. NNRMLS
- $525,0004 bd3 ba1.9k sqft18212 Polar Bear Ct, Reno, NV 89508ActiveMLS ID #260010127, Brittany Smith, Real Broker LLC. NNRMLS
- $795,0002 bd2 ba1.6k sqft5165 Jackalope Trl, Reno, NV 89510ActiveMLS ID #260013243, Morgan Nevin, Far West Real Estate LLC. NNRMLS
- $555,3794 bd2 ba2.3k sqft21009 Nine Mile Ct, Reno, NV 89508ActiveMLS ID #260010245, Sheena Brooks, Real Broker LLC. NNRMLS
- $469,9003 bd2 ba1.4k sqft1165 Church Peak Ct, Reno, NV 89508ActiveMLS ID #260013362, Jeanette Alarid Cusick, Realty One Group Eminence. NNRMLS
