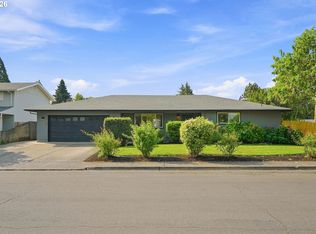
This charming three-bedroom, two-bath home offers comfort, functionality, and plenty of outdoor space to enjoy. The inviting living and dining areas are connected by a beautiful double-sided fireplace, creating a warm and cozy atmosphere that's perfect for relaxing evenings or entertaining guests. The kitchen features newer appliances, including a dishwasher and newer range, while the high-efficiency heat pump with air cleaner provides year-round comfort. Cozy carpeting in all three bedrooms creates a welcoming retreat, and abundant storage offers additional space for organization. Situated on a generously sized lot, the fully fenced backyard is a gardener's dream, complete with apple and plum trees, a large garden area, and mature landscaping with underground sprinklers. Enjoy outdoor living beneath the covered patio, or take advantage of the utility shed and insulated storage building, ideal for a workshop, hobby space, or extra storage. Additional highlights include RV parking, a one-car garage with attached carport, and plenty of room for all your tools and toys. Don't miss this wonderful opportunity to own a beautifully maintained property with space to spread out, garden, and enjoy everything Eugene has to offer.
Active
$445,000
1504 Green Acres Rd, Eugene, OR 97408
3beds
1,434sqft
Residential, Single Family Residence
Built in 1957
0.33 Acres Lot
$-- Zestimate®
$310/sqft
$-- HOA
What's special
Newer rangeBeautiful double-sided fireplaceFully fenced backyardUtility shedRv parkingCovered patioNewer appliances
- 65 days
- 489
- 25
Zillow last checked:
Listing updated:
Listed by:
Nick Nelson 541-852-9394,
Keller Williams Realty Eugene and Springfield
Source: RMLS (OR),MLS#: 211933868
Facts & features
Interior
Bedrooms & bathrooms
- Bedrooms: 3
- Bathrooms: 2
- Full bathrooms: 2
- Main level bathrooms: 2
Rooms
- Room types: Bedroom 2, Bedroom 3, Dining Room, Family Room, Kitchen, Living Room, Primary Bedroom
Primary bedroom
- Level: Main
- Area: 121
- Dimensions: 11 x 11
Bedroom 2
- Level: Main
- Area: 120
- Dimensions: 10 x 12
Bedroom 3
- Level: Main
- Area: 88
- Dimensions: 8 x 11
Dining room
- Level: Main
- Area: 143
- Dimensions: 11 x 13
Kitchen
- Level: Main
- Area: 99
- Width: 11
Living room
- Level: Main
- Area: 216
- Dimensions: 12 x 18
Heating
- Heat Pump
Cooling
- Heat Pump
Appliances
- Included: Dishwasher, Disposal, Free-Standing Range, Electric Water Heater
Features
- Flooring: Laminate, Wall to Wall Carpet
- Windows: Aluminum Frames, Vinyl Frames
- Basement: Crawl Space
- Number of fireplaces: 2
- Fireplace features: Wood Burning
Interior area
- Total structure area: 1,434
- Total interior livable area: 1,434 sqft
Property
Parking
- Total spaces: 1
- Parking features: Driveway, RV Access/Parking, Carport
- Garage spaces: 1
- Has carport: Yes
- Has uncovered spaces: Yes
Features
- Levels: One
- Stories: 1
- Patio & porch: Covered Patio
- Exterior features: Yard
- Fencing: Fenced
Lot
- Size: 0.33 Acres
- Features: Level, On Busline, SqFt 10000 to 14999
Details
- Additional structures: RVParking, ToolShed
- Parcel number: 0161412
Construction
Type & style
- Home type: SingleFamily
- Architectural style: Ranch
- Property subtype: Residential, Single Family Residence
Materials
- Cedar, Wood Siding
- Foundation: Concrete Perimeter
- Roof: Composition
Condition
- Resale
- New construction: No
- Year built: 1957
Utilities & green energy
- Sewer: Public Sewer
- Water: Public
Community & HOA
HOA
- Has HOA: No
Location
- Region: Eugene
Financial & listing details
- Price per square foot: $310/sqft
- Tax assessed value: $466,590
- Annual tax amount: $4,649
- Date on market: 8/5/2026
- Listing terms: Cash,Conventional,FHA,VA Loan
- Road surface type: Paved
Estimated market value
Not available
Estimated sales range
Not available
Not available
Price history
| Date | Event | Price |
|---|---|---|
| 8/5/2026 | Listed for sale | $445,000+89.4%$310/sqft |
Source:  RMLS (OR) #211933868 Report a problem RMLS (OR) #211933868 Report a problem | ||
| 11/1/2005 | Sold | $235,000$164/sqft |
Source: Public Record Report a problem | ||
Public tax history
| Year | Property taxes | Tax assessment |
|---|---|---|
| 2025 | $4,649 +1.3% | $238,628 +3% |
| 2024 | $4,592 +2.6% | $231,678 +3% |
| 2023 | $4,475 +4% | $224,931 +3% |
| 2022 | $4,301 +6.5% | $218,380 +3% |
| 2021 | $4,040 -0.4% | $212,020 +3% |
| 2020 | $4,054 +3.5% | $205,845 +3% |
| 2019 | $3,916 +6.2% | $199,850 +3% |
| 2018 | $3,686 | $194,030 +3% |
| 2017 | $3,686 +5.4% | $188,379 +3% |
| 2016 | $3,498 +5.6% | $182,892 +3% |
| 2015 | $3,313 +3.8% | $177,565 +3% |
| 2014 | $3,191 +5.4% | $172,393 +3% |
| 2013 | $3,027 +9% | $167,372 +3% |
| 2012 | $2,777 | $162,497 +3% |
| 2011 | -- | $157,764 +3% |
| 2010 | -- | $153,169 +3% |
| 2009 | -- | $148,708 +3% |
| 2008 | -- | $144,377 +3% |
| 2007 | -- | $140,172 +3% |
| 2006 | -- | $136,089 +3% |
| 2005 | -- | $132,125 +3% |
| 2004 | -- | $128,277 +3% |
| 2003 | -- | $124,541 +3% |
| 2002 | -- | $120,914 +3% |
| 2001 | -- | $117,392 +3% |
| 2000 | -- | $113,973 |
Find assessor info on the county website
Monthly payment
Est. payment
Payment breakdown
Explore the cost of this home by adjusting the details. Changes won't be saved.Climate risks
Neighborhood: Northeast
Nearby schools
Schools provided by the listing agent
- Elementary: Gilham
- Middle: Cal Young
- High: Sheldon
Source: RMLS (OR). This data may not be complete. We recommend contacting the local school district to confirm school assignments for this home.
Similar homes
- $450,0003 bd2 ba1.4k sqft2070 Terresa Ave, Eugene, OR 97408Active
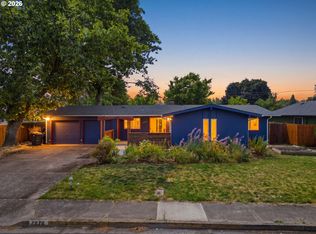
 MLS ID #276445647, Isaac Judd, Hearthstone Real Estate. RMLS (OR)
 - $529,0003 bd2 ba1.5k sqft2466 Erin Way, Eugene, OR 97408Active
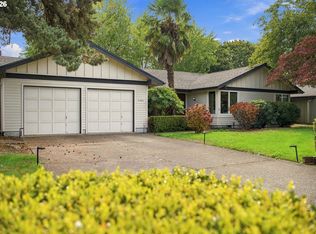 MLS ID #655199713, Luke Puskedra, Triple Oaks Realty LLC. RMLS (OR)
 - $474,9003 bd2 ba1.3k sqft1163 Fir Acres Dr, Eugene, OR 97401Active
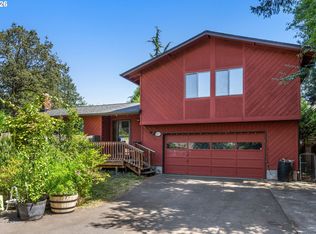 MLS ID #293633018, Kendra Pennington, eXp Realty, LLC. RMLS (OR)
 - $439,9003 bd2 ba1.5k sqft992 Travis Ave, Eugene, OR 97404Active
 MLS ID #574751573, Heidi Kitt, Hybrid Real Estate. RMLS (OR)
 - $459,0004 bd2 ba1.2k sqft2245 Princeton Dr, Eugene, OR 97405ActiveMLS ID #505224523, Lisa Trumbull, RE/MAX Integrity. RMLS (OR)
- $450,0003 bd2 ba1.4k sqft15 Kingsbury Ave, Eugene, OR 97404ActiveMLS ID #102641164, Kendra Lewis, Harcourts West Real Estate. RMLS (OR)
- $425,0003 bd2 ba1.4k sqft1990 W 18th Ave, Eugene, OR 97402ActiveMLS ID #309991103, Karen Fine, Hybrid Real Estate. RMLS (OR)
- $465,0003 bd2 ba1.8k sqft783 Howard Ave, Eugene, OR 97404ActiveMLS ID #220070009, Shawn Mogenson, United Real Estate Properties. RMLS (OR)
- $455,0004 bd2 ba1.8k sqft4700 Thunderbird St, Eugene, OR 97404ActiveMLS ID #781286381, Cheryl Chambers, Hybrid Real Estate. RMLS (OR)
- $430,0002 bd2 ba1.2k sqft1415 Gilham Rd, Eugene, OR 97401ActiveMLS ID #584473360, Tyler Gramson, XP Realty LLC. RMLS (OR)
- $490,0003 bd1 ba1.1k sqft1928 Arthur St, Eugene, OR 97405ActiveMLS ID #462997888, Aaron Bloom, Windermere RE Lane County. RMLS (OR)
- $459,0003 bd2 ba1.5k sqft2567 Marcola Rd, Springfield, OR 97477For Sale
 MLS ID #220229725, Peggy Lee Combs, John L Scott Bend. Oregon Datashare
 - $415,0003 bd1 ba1k sqft2078 Dewey St, Eugene, OR 97402ActiveMLS ID #491206163, Matthew Buck, Hybrid Real Estate. RMLS (OR)
- $429,0003 bd1 ba1k sqft4432 Hawthorne Ave, Eugene, OR 97402ActiveMLS ID #148484788, Jodie Smith, Jodie Smith Real Estate Co.. RMLS (OR)
- $409,0003 bd2 ba1.2k sqft4559 Souza St, Eugene, OR 97402ActiveMLS ID #740195291, Arica Mitchell, Song Real Estate. RMLS (OR)
- $525,0004 bd2 ba1.6k sqft1522 Russet Dr, Eugene, OR 97401ActiveMLS ID #797285558, Kim Arscott, Premiere Property Group LLC. RMLS (OR)
- $499,0004 bd3 ba1.5k sqft1765 Santa Rosa St, Eugene, OR 97404ActiveMLS ID #263305889, Debbie Nelson, Hybrid Real Estate. RMLS (OR)
- $446,5003 bd2 ba1.5k sqft2219 19th St, Springfield, OR 97477ActiveMLS ID #641595414, Christopher Solares, Triple Oaks Realty LLC. RMLS (OR)
- $419,0004 bd2 ba1.7k sqft1880 Manihi Dr, Eugene, OR 97404ActiveMLS ID #653947871, Rita Verdugo, ICON Real Estate Group. RMLS (OR)
- $449,9003 bd3 ba1.5k sqft3616 Wilshire Ln, Eugene, OR 97405ActiveMLS ID #355073406, Monique Sonnenfeld, Hybrid Real Estate. RMLS (OR)
