Check out this move-in-ready 3-bedroom, 2-bathroom, 1,503 sq ft home in Springfield’s desirable Hayden Bridge neighborhood! Highlights include a large, mostly shaded backyard with established fruit trees and bushes, two spacious entry driveways, RV parking, a freshly painted exterior, two interior living areas, recently remodeled bathrooms, and newly painted interior rooms—making this property both inviting and convenient. It’s just two miles from two McKenzie River boat landings and about five miles from an 18-hole golf course up Marcola. A nearby bike path leads directly to a beautiful new park, and restaurants and a grocery store are only a block away. With easy access to Highway 126, commuting and exploring the area is simple. Schedule a showing or call today to arrange a personal tour!
Active
Price cut: $2.5K (9/4)
$446,500
2219 19th St, Springfield, OR 97477
3beds
1,503sqft
Residential, Single Family Residence
Built in 1966
10,018 Square Feet Lot
$-- Zestimate®
$297/sqft
$-- HOA
What's special
Large mostly shaded backyardRv parkingRecently remodeled bathroomsFreshly painted exteriorNewly painted interior roomsTwo spacious entry driveways
- 64 days
- 932
- 67
Likely to sell faster than
Zillow last checked:
Listing updated:
Listed by:
Christopher Solares 541-913-1733,
Triple Oaks Realty LLC
Source: RMLS (OR),MLS#: 641595414
Facts & features
Interior
Bedrooms & bathrooms
- Bedrooms: 3
- Bathrooms: 2
- Full bathrooms: 2
- Main level bathrooms: 2
Rooms
- Room types: Bedroom 2, Bedroom 3, Dining Room, Family Room, Kitchen, Living Room, Primary Bedroom
Primary bedroom
- Features: Hardwood Floors
- Level: Main
Bedroom 2
- Features: Hardwood Floors
- Level: Main
Bedroom 3
- Features: Hardwood Floors
- Level: Main
Dining room
- Features: Tile Floor
- Level: Main
Family room
- Features: Hardwood Floors
- Level: Main
Kitchen
- Features: Tile Floor
- Level: Main
Living room
- Features: Tile Floor
- Level: Main
Heating
- Forced Air
Cooling
- Heat Pump
Appliances
- Included: Dishwasher, Free-Standing Range, Free-Standing Refrigerator, Washer/Dryer, Electric Water Heater
Features
- Kitchen Island, Tile
- Flooring: Hardwood, Luxury Vinyl Plank, Tile
- Windows: Double Pane Windows
- Basement: Crawl Space
- Number of fireplaces: 1
- Fireplace features: Wood Burning
Interior area
- Total structure area: 1,503
- Total interior livable area: 1,503 sqft
Property
Parking
- Total spaces: 2
- Parking features: Driveway, RV Access/Parking, RV Boat Storage, Attached
- Attached garage spaces: 2
- Has uncovered spaces: Yes
Accessibility
- Accessibility features: Garage On Main, Ground Level, Kitchen Cabinets, Minimal Steps, One Level, Parking, Walkin Shower, Accessibility
Features
- Levels: One
- Stories: 1
- Patio & porch: Patio
- Exterior features: Yard
- Fencing: Fenced
- Has view: Yes
- View description: Mountain(s), Seasonal, Trees/Woods
Lot
- Size: 10,018 Square Feet
- Features: Level, Trees, Sprinkler, SqFt 10000 to 14999
Details
- Additional structures: RVParking, RVBoatStorage, ToolShed
- Parcel number: 0202943
Construction
Type & style
- Home type: SingleFamily
- Architectural style: Ranch
- Property subtype: Residential, Single Family Residence
Materials
- T111 Siding
- Foundation: Concrete Perimeter
- Roof: Composition
Condition
- Resale
- New construction: No
- Year built: 1966
Utilities & green energy
- Sewer: Septic Tank
- Water: Public
- Utilities for property: Cable Connected
Community & HOA
Community
- Security: Sidewalk
HOA
- Has HOA: No
Location
- Region: Springfield
Financial & listing details
- Price per square foot: $297/sqft
- Tax assessed value: $444,123
- Annual tax amount: $2,665
- Date on market: 8/12/2026
- Listing terms: Cash,Conventional,FHA,VA Loan
- Road surface type: Paved
Estimated market value
Not available
Estimated sales range
Not available
Not available
Price history
| Date | Event | Price |
|---|---|---|
| 9/4/2026 | Price change | $446,500-0.6%$297/sqft |
Source:  RMLS (OR) #641595414 Report a problem RMLS (OR) #641595414 Report a problem | ||
| 8/12/2026 | Listed for sale | $449,000+104.1%$299/sqft |
Source: RMLS (OR) #641595414 Report a problem | ||
| 5/19/2015 | Sold | $220,000+0.9%$146/sqft |
Source: RMLS (OR) #15061287 Report a problem | ||
| 3/30/2015 | Pending sale | $218,000$145/sqft |
Source: Windermere Real Estate/Lane County #15061287 Report a problem | ||
| 3/19/2015 | Price change | $218,000-0.9%$145/sqft |
Source: Windermere Real Estate/Lane County #15061287 Report a problem | ||
| 2/17/2015 | Price change | $220,000-2.2%$146/sqft |
Source: Windermere Real Estate/Lane County #15061287 Report a problem | ||
| 12/7/2014 | Price change | $225,000-2.2%$150/sqft |
Source: Windermere Real Estate/Lane County #15061287 Report a problem | ||
| 11/26/2014 | Listed for sale | $230,000+17.9%$153/sqft |
Source: Windermere Real Estate/Lane County #15061287 Report a problem | ||
| 4/20/2010 | Sold | $195,000-13.3%$130/sqft |
Source: Agent Provided Report a problem | ||
| 12/23/2009 | Listed for sale | $224,876$150/sqft |
Source: Prudential Real Estate #9092900 Report a problem | ||
Public tax history
| Year | Property taxes | Tax assessment |
|---|---|---|
| 2025 | $2,666 +2.9% | $213,633 +3% |
| 2024 | $2,591 +1% | $207,411 +3% |
| 2023 | $2,565 +4% | $201,370 +3% |
| 2022 | $2,466 +2.5% | $195,505 +3% |
| 2021 | $2,406 +3.2% | $189,811 +3% |
| 2020 | $2,332 +4% | $184,283 +3% |
| 2019 | $2,243 +4.2% | $178,916 +3% |
| 2018 | $2,152 | $173,705 +3% |
| 2017 | $2,152 +3.3% | $168,646 +3% |
| 2016 | $2,083 +2.3% | $163,734 +3% |
| 2015 | $2,036 +2.3% | $158,965 +3% |
| 2014 | $1,990 +7.7% | $154,335 +3% |
| 2013 | $1,848 +7.3% | $149,840 +3% |
| 2012 | $1,723 | $145,476 +3% |
| 2011 | -- | $141,239 +3% |
| 2010 | -- | $137,125 +3% |
| 2009 | -- | $133,131 +3% |
| 2008 | -- | $129,253 +3% |
| 2007 | -- | $125,488 +3% |
| 2006 | -- | $121,833 +3% |
| 2005 | -- | $118,284 +3% |
| 2004 | -- | $114,839 +3% |
| 2003 | -- | $111,494 +3% |
| 2002 | -- | $108,247 +3% |
| 2001 | -- | $105,094 +3% |
| 2000 | -- | $102,033 |
Find assessor info on the county website
Monthly payment
Est. payment
Payment breakdown
Explore the cost of this home by adjusting the details. Changes won't be saved.Climate risks
Neighborhood: 97477
Nearby schools
Schools provided by the listing agent
- Elementary: Yolanda
- Middle: Briggs
- High: Thurston
Source: RMLS (OR). This data may not be complete. We recommend contacting the local school district to confirm school assignments for this home.
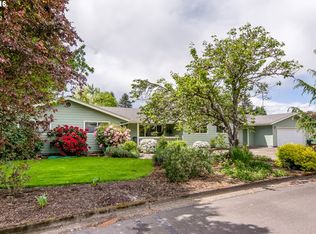
Similar homes
- $439,9003 bd2 ba1.2k sqft2488 Viewmont Ave, Springfield, OR 97477Active

 MLS ID #165731121, Jeanette Underwood, Windermere RE Lane County. RMLS (OR)
 - $395,8003 bd2 ba1.3k sqft75 Hayden Bridge Way, Springfield, OR 97477Active
 MLS ID #448536918, Karen Church, Pacific Roots Realty LLC. RMLS (OR)
 - $425,0003 bd2 ba1.7k sqft220 21st St, Springfield, OR 97477Active
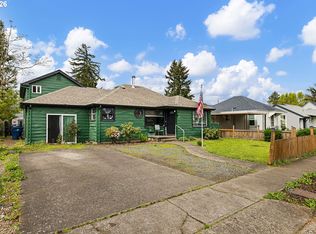 MLS ID #349029024, Josiah Serafin, United Real Estate Properties. RMLS (OR)
 - $449,0003 bd3 ba1.6k sqft4493 Glacier St, Springfield, OR 97478Active
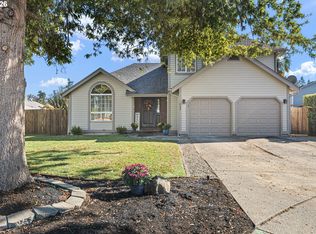 MLS ID #224085040, Rollie Keeney, Tri County Real Estate. RMLS (OR)
 - $350,0003 bd1 ba1.2k sqft2324 Dubens Ln, Springfield, OR 97477ActiveMLS ID #519256759, Rhett Ortmann, Rhettro Real Estate LLC. RMLS (OR)
- $354,9003 bd2 ba1.4k sqft525 21st St, Springfield, OR 97477ActiveMLS ID #139504186, Vanessa Foltz, Knipe Realty ERA Powered. RMLS (OR)
- $479,9003 bd2 ba1.7k sqft4241 Cole Way, Springfield, OR 97478ActiveMLS ID #329949273, Alison Myers, Lux Realty Group. RMLS (OR)
- $445,0003 bd2 ba1.4k sqft1504 Green Acres Rd, Eugene, OR 97408ActiveMLS ID #211933868, Nick Nelson, Keller Williams Realty Eugene and Springfield. RMLS (OR)
- $439,0003 bd2 ba1.5k sqft421 S 70th Pl, Springfield, OR 97478ActiveMLS ID #219884025, Brian Casey, Pioneer Properties Oregon Real Estate. RMLS (OR)
- $450,0003 bd2 ba1.4k sqft2070 Terresa Ave, Eugene, OR 97408ActiveMLS ID #276445647, Isaac Judd, Hearthstone Real Estate. RMLS (OR)
- $469,0003 bd3 ba1.7k sqft6720 Camellia Ct, Springfield, OR 97478ActiveMLS ID #722295225, Bonnie Ferguson, Real Broker. RMLS (OR)
- $429,0003 bd3 ba1.4k sqft4868 Glacier Dr, Springfield, OR 97478ActiveMLS ID #571948379, Melissa McGuire, Berkshire Hathaway HomeServices Real Estate Professionals. RMLS (OR)
- $409,9003 bd2 ba1.1k sqft672 51st St, Springfield, OR 97478ActiveMLS ID #676475305, Gloria Edwards, United Real Estate Properties. RMLS (OR)
- $370,0004 bd2 ba1.2k sqft260 35th St, Springfield, OR 97478ActiveMLS ID #189984127, Ethan Burkhead, Hybrid Real Estate. RMLS (OR)
- $493,0003 bd2 ba2k sqft537 S 71st St, Springfield, OR 97478ActiveMLS ID #512528091, Shelly Miller, Willamette Properties Group. RMLS (OR)
- $474,9003 bd2 ba1.3k sqft1163 Fir Acres Dr, Eugene, OR 97401ActiveMLS ID #293633018, Kendra Pennington, eXp Realty, LLC. RMLS (OR)
- $495,0003 bd2 ba1.5k sqft3457 Mahlon Ave, Eugene, OR 97401ActiveMLS ID #189555706, Austin Barker, Willamette Properties Group. RMLS (OR)
- $445,0003 bd2 ba2.2k sqft355 River Rd, Eugene, OR 97404ActiveMLS ID #448596715, Kristel Greff, Knipe Realty ERA Powered. RMLS (OR)
- $425,0003 bd2 ba1.4k sqft1990 W 18th Ave, Eugene, OR 97402ActiveMLS ID #309991103, Karen Fine, Hybrid Real Estate. RMLS (OR)
- $313,0002 bd1 ba1.2k sqft2760 E St, Springfield, OR 97477ActiveMLS ID #465873209, Marcia Compton Smith, United Real Estate Properties. RMLS (OR)
