Nestled on 10 private acres in the heart of Edna Valley wine country, this exceptional estate offers resort-style living with outstanding entertainment amenities. The 5,614 sq ft main residence plus guest and pool house features a total of 6 bedrooms and 6 bathrooms designed for both everyday living and large-scale entertaining. The main house showcases a stunning remodeled chef's kitchen equipped with Wolf appliances, two Bosch dishwashers, double Shaw sinks, quartzite and leathered granite countertops, and a large center island with sink and abundant storage. Polished limestone floors extend through the kitchen and downstairs living areas. A spacious media room with a dropdown projection screen and acoustic wall and ceiling panels provides the ultimate home theater.
Active
Price cut: $300K (10/8)
$6,900,000
1504 Tiffany Ranch Rd, Arroyo Grande, CA 93420
6beds
5,614sqft
Single Family Residence
Built in 1979
10 Acres Lot
$6,635,900 Zestimate®
$1,229/sqft
$8/mo HOA
What's special
- 33 days
- 1,066
- 49
Zillow last checked:
Listing updated:
Listed by:
Tim Townley 01717361 805-440-8735,
Comet Realty
Source: SBMLS,MLS#: 26-3006
Facts & features
Interior
Bedrooms & bathrooms
- Bedrooms: 6
- Bathrooms: 6
- Full bathrooms: 5
Heating
- Forced Air
Cooling
- Central Air
Features
- Has fireplace: No
Interior area
- Total structure area: 5,614
- Total interior livable area: 5,614 sqft
Property
Parking
- Total spaces: 3
- Parking features: Garage
- Garage spaces: 3
Features
- Levels: Two
- Exterior features: Tennis Court(s), Lawn
- Has private pool: Yes
- Pool features: Outdoor Pool, Electric Cover
Lot
- Size: 10 Acres
Details
- Additional structures: Pool House, Barn(s)
- Parcel number: 044232020
- Zoning: Other
Construction
Type & style
- Home type: SingleFamily
- Property subtype: Single Family Residence
Condition
- Year built: 1979
Utilities & green energy
- Sewer: Septic Tank
- Water: Private
Community & HOA
HOA
- HOA fee: $100 annually
Location
- Region: Arroyo Grande
Financial & listing details
- Price per square foot: $1,229/sqft
- Tax assessed value: $1,805,768
- Date on market: 9/8/2026
- Cumulative days on market: 34 days
- Listing terms: Conventional,Cash
Estimated market value
$6,635,900
$6.24M - $6.97M
Not available
Price history
| Date | Event | Price |
|---|---|---|
| 10/8/2026 | Price change | $6,900,000-4.2%$1,229/sqft |
Source:  CRMLS #SC26174431 Report a problem CRMLS #SC26174431 Report a problem | ||
| 8/19/2026 | Listed for sale | $7,200,000$1,283/sqft |
Source: CLAW #SC26174431MR Report a problem | ||
Public tax history
| Year | Property taxes | Tax assessment |
|---|---|---|
| 2026 | -- | $1,805,768 +2% |
| 2025 | $18,766 +3.5% | $1,770,362 +2% |
| 2024 | $18,136 +1.2% | $1,735,650 +2% |
| 2023 | $17,927 +1.5% | $1,701,619 +2% |
| 2022 | $17,655 +0.2% | $1,668,255 +2% |
| 2021 | $17,621 -5.4% | $1,635,545 +1% |
| 2020 | $18,635 +13.2% | $1,618,776 +7.3% |
| 2019 | $16,456 +1.2% | $1,509,036 +2% |
| 2018 | $16,259 +1.9% | $1,479,448 +2% |
| 2017 | $15,953 +6% | $1,450,440 +2% |
| 2016 | $15,044 | $1,422,001 +1.5% |
| 2015 | $15,044 +5.4% | $1,400,642 +2% |
| 2014 | $14,276 | $1,373,206 +2.5% |
| 2012 | -- | $1,340,198 +2% |
| 2011 | -- | $1,313,920 +0.8% |
| 2010 | -- | $1,304,102 -0.2% |
| 2009 | -- | $1,307,202 +2% |
| 2008 | -- | $1,281,572 +2% |
| 2007 | -- | $1,256,444 +2% |
| 2006 | -- | $1,231,809 +2% |
| 2005 | -- | $1,207,657 +2% |
| 2004 | -- | $1,183,978 +1.9% |
| 2003 | -- | $1,162,280 +2% |
| 2002 | -- | $1,139,491 +2% |
| 2001 | -- | $1,117,149 |
Find assessor info on the county website
Monthly payment
Est. payment
Payment breakdown
Explore the cost of this home by adjusting the details. Changes won't be saved.Climate risks
Neighborhood: 93420
- $2,249,1004 bd4 ba2.7k sqft1550 Tiffany Ranch Rd, Arroyo Grande, CA 93420Off Market
- $2,391,9004 bd3 ba4.1k sqft1450 Tiffany Ranch Rd, Arroyo Grande, CA 93420Off Market
- $6,500,0003 bd5 ba5.5k sqft1604 Tiffany Ranch Rd, Arroyo Grande, CA 93420For Sale
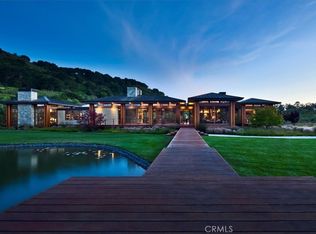
- $3,631,4004 bd5 ba4.6k sqft1414 Tiffany Ranch Rd, Arroyo Grande, CA 93420Off Market
Similar homes
- $6,500,0003 bd5 ba5.5k sqft1604 Tiffany Ranch Rd, Arroyo Grande, CA 93420For SaleMLS ID #SC26059482, Linda Wilson, Central Coast Sotheby's International Realty. CRMLS
- $4,499,9996 bd6 ba5.5k sqft250 Foxen Bluff Ln, Arroyo Grande, CA 93420For Sale
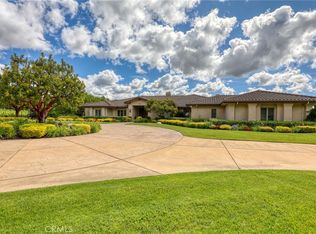 MLS ID #PI26087117, Paul Swack, Keller Williams Central Coast. CRMLS
 - $4,750,0004 bd7 ba6.5k sqft2490 Nightshade Pl, Arroyo Grande, CA 93420For Sale
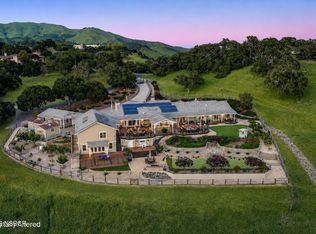 MLS ID #26001524, Koch Fraser Group. North Santa Barbara County MLS
 - $4,999,0007 bd9 ba7.8k sqft515 Windermere Ln, Arroyo Grande, CA 93420For Sale
 MLS ID #PI25049458, Kathy Fissori, Real Broker. CRMLS
