10± acre Edna Valley estate in a spectacular location with ~5,500± sq ft custom main residence and 7,192± sq ft multi-use building. Modern construction with stone, copper, and cedar; copper roof and trim.
Main home offers 2 private en-suite bedrooms in separate wings, additional bedroom potential, chef’s kitchen with high-end appliances and butler’s pantry, media room, office/art studio, and screened porch.
7,192± sq ft multi-use building with 35-ft wood beam ceiling designed for collections, automotive, workshop, studio, or event use; includes open spaces, garages, service lift, kitchen area, ¾ bath, and office or potential guest quarters.
Koi pond, pasture, walking paths, and landscaped grounds. 4-car garage with wine room, EV charging, and owned solar. Radiant heat, well, septic. Views of hills, pasture, and pond.
For sale
Listed by: Central Coast Sotheby's International Realty • Linda Wilson • Contact: 805-801-3232
$6,500,000
1604 Tiffany Ranch Rd, Arroyo Grande, CA 93420
3beds
5,520sqft
Single Family Residence
Built in 2008
10.25 Acres Lot
$5,818,000 Zestimate®
$1,178/sqft
$4/mo HOA
What's special
Screened porchKoi pondWalking pathsCopper roof and trimLandscaped groundsRadiant heatMedia room
- 198 days
- 960
- 61
Zillow last checked:
Listing updated:
Listed by:
Linda Wilson DRE #01045160 805-801-3232,
Central Coast Sotheby's International Realty,
Aimee Edsall DRE #01753340,
Central Coast Sotheby's International Realty
Source: CRMLS,MLS#: SC26059482 Originating MLS: California Regional MLS
Originating MLS: California Regional MLSFacts & features
Interior
Bedrooms & bathrooms
- Bedrooms: 3
- Bathrooms: 5
- Full bathrooms: 1
- 3/4 bathrooms: 2
- 1/2 bathrooms: 2
- Main level bathrooms: 5
- Main level bedrooms: 2
Rooms
- Room types: Art Studio, Bedroom, Foyer, Primary Bathroom, Primary Bedroom, Media Room, Office, Other, Pantry, Wine Cellar, Workshop, Dining Room
Primary bedroom
- Features: Main Level Primary
Primary bedroom
- Features: Primary Suite
Bedroom
- Features: All Bedrooms Down
Bathroom
- Features: Soaking Tub, Walk-In Shower
Kitchen
- Features: Butler's Pantry
Other
- Features: Walk-In Closet(s)
Pantry
- Features: Walk-In Pantry
Heating
- Radiant
Cooling
- None
Appliances
- Included: Double Oven, Dishwasher, Electric Range, Disposal, Gas Range, Microwave, Refrigerator, Range Hood, Water Softener
- Laundry: Inside, Laundry Room
Features
- Beamed Ceilings, Breakfast Bar, Balcony, Breakfast Area, Ceiling Fan(s), Separate/Formal Dining Room, Living Room Deck Attached, Open Floorplan, Wired for Sound, All Bedrooms Down, Entrance Foyer, Main Level Primary, Primary Suite, Walk-In Pantry, Wine Cellar, Walk-In Closet(s), Workshop
- Flooring: Wood
- Doors: Sliding Doors
- Windows: Blinds, Double Pane Windows, Skylight(s)
- Has fireplace: Yes
- Fireplace features: Dining Room, Living Room, Primary Bedroom
- Common walls with other units/homes: No Common Walls
Interior area
- Total interior livable area: 5,520 sqft
Video & virtual tour
Property
Parking
- Total spaces: 4
- Parking features: Door-Multi, Driveway, Electric Vehicle Charging Station(s), Garage, Garage Door Opener, Oversized, Private
- Attached garage spaces: 4
Accessibility
- Accessibility features: None
Features
- Levels: One
- Stories: 1
- Entry location: one level
- Patio & porch: Deck, Open, Patio, Porch, Screened
- Exterior features: Koi Pond
- Pool features: None
- Spa features: None
- Has view: Yes
- View description: Hills, Pond, Pasture, Trees/Woods
- Has water view: Yes
- Water view: Pond
- Waterfront features: Pond
Lot
- Size: 10.25 Acres
- Features: 6-10 Units/Acre, Front Yard, Horse Property, Irregular Lot, Lawn, Landscaped, Level, Pasture, Paved, Secluded, Sprinklers Timer, Street Level
Details
- Additional structures: Second Garage, Workshop
- Parcel number: 044232051
- Zoning: RR
- Special conditions: Standard
- Horses can be raised: Yes
Construction
Type & style
- Home type: SingleFamily
- Architectural style: Custom,Modern
- Property subtype: Single Family Residence
Materials
- Steel, Wood Siding
- Foundation: Raised
- Roof: Copper,Mixed
Condition
- Turnkey
- New construction: No
- Year built: 2008
Utilities & green energy
- Electric: Photovoltaics Stand-Alone, Photovoltaics Seller Owned, 220 Volts in Workshop
- Sewer: Engineered Septic
- Water: Private, Well
- Utilities for property: Electricity Connected, Propane
Green energy
- Energy generation: Solar
Community & HOA
Community
- Features: Rural
- Security: Security System, Security Gate, Smoke Detector(s)
- Subdivision: Tiffany Ranch
HOA
- Has HOA: Yes
- Amenities included: Management
- HOA fee: $50 annually
- HOA name: Tiffany Ranch
- HOA phone: 805-801-3232
Location
- Region: Arroyo Grande
Financial & listing details
- Price per square foot: $1,178/sqft
- Tax assessed value: $4,998,914
- Date on market: 3/26/2026
- Cumulative days on market: 198 days
- Listing terms: Cash,Cash to New Loan
- Road surface type: Paved
Estimated market value
$5,818,000
$5.53M - $6.17M
Not available
Price history
| Date | Event | Price |
|---|---|---|
| 6/25/2026 | Price change | $6,500,000-5.8%$1,178/sqft |
Source:  CRMLS #SC26059482 Report a problem CRMLS #SC26059482 Report a problem | ||
| 3/26/2026 | Listed for sale | $6,900,000$1,250/sqft |
Source: CRMLS #SC26059482 Report a problem | ||
| 8/16/2025 | Listing removed | $6,900,000$1,250/sqft |
Source:  SDMLS #SC24059198 Report a problem SDMLS #SC24059198 Report a problem | ||
| 6/23/2025 | Listed for sale | $6,900,000+1075.5%$1,250/sqft |
Source: SDMLS #SC24059198 Report a problem | ||
| 5/22/2001 | Sold | $587,000+83.4%$106/sqft |
Source: Public Record Report a problem | ||
| 9/23/1999 | Sold | $320,000$58/sqft |
Source: Public Record Report a problem | ||
Public tax history
| Year | Property taxes | Tax assessment |
|---|---|---|
| 2026 | -- | $4,998,914 +2% |
| 2025 | $52,081 +3.5% | $4,900,897 +2% |
| 2024 | $50,336 +1.2% | $4,804,802 +2% |
| 2023 | $49,758 +1.5% | $4,710,592 +2% |
| 2022 | $49,006 +0.2% | $4,618,228 +2% |
| 2021 | $48,915 +1.2% | $4,527,675 +1% |
| 2020 | $48,355 +0.6% | $4,481,250 +2% |
| 2019 | $48,057 +1.2% | $4,393,384 +2% |
| 2018 | $47,483 +2.1% | $4,307,240 +2.2% |
| 2017 | $46,504 +6% | $4,214,785 +2% |
| 2016 | $43,858 | $4,132,143 +1.5% |
| 2015 | $43,858 +5.4% | $4,070,075 +2% |
| 2014 | $41,624 | $3,990,349 +2.5% |
| 2012 | -- | $3,894,428 +2% |
| 2011 | -- | $3,818,067 +0.8% |
| 2010 | -- | $3,789,533 -0.2% |
| 2009 | -- | $3,798,537 |
Find assessor info on the county website
Monthly payment
Est. payment
Payment breakdown
Explore the cost of this home by adjusting the details. Changes won't be saved.Climate risks
Neighborhood: 93420
- $2,437,2003 bd2 ba2.1k sqft1606 Tiffany Ranch Rd, Arroyo Grande, CA 93420Off Market
- $2,249,1004 bd4 ba2.7k sqft1550 Tiffany Ranch Rd, Arroyo Grande, CA 93420Off Market
- $2,141,6004 bd2 ba3.3k sqft8217 Orcutt Rd, Arroyo Grande, CA 93420Off Market
- $6,900,0006 bd6 ba5.6k sqft1504 Tiffany Ranch Rd, Arroyo Grande, CA 93420For Sale

Similar homes
- $4,499,9996 bd6 ba5.5k sqft250 Foxen Bluff Ln, Arroyo Grande, CA 93420For Sale
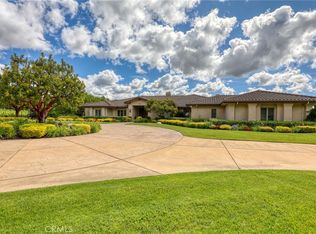 MLS ID #PI26087117, Paul Swack, Keller Williams Central Coast. CRMLS
 - $4,750,0004 bd7 ba6.5k sqft2490 Nightshade Pl, Arroyo Grande, CA 93420For Sale
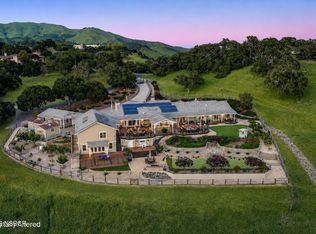 MLS ID #26001524, Koch Fraser Group. North Santa Barbara County MLS
 - $3,300,0005 bd5 ba4k sqft3515 Camino Purisima, Arroyo Grande, CA 93420For Sale
 MLS ID #SC26115894, Lindsey Harn, Christie's International Real Estate Sereno. CRMLS
 - $3,495,0004 bd4 ba4k sqft1360 Red Brome Pl, Arroyo Grande, CA 93420For Sale
 MLS ID #SC26179828, Joesef Silva-Jackson, SLO Life Realty Group. CRMLS
