New construction opportunity in Cary near downtown. Fantastic design, great lot, and phenomenal proximity to all things Cary. First floor primary suite with three bedrooms + bonus upstairs. Large open concept in the main living space opens to a screened porch. Quartz countertops in the kitchen, large island, finished scullery complete with a soaring light filled entry, designated mudroom, pocket office, and laundry room. Two car garage. Floor plan available to tour at another location as land is prepared - reach out to listing agent for a tour.
New construction
$1,395,000
1505 Fairbanks Rd, Cary, NC 27513
4beds
3,330sqft
Single Family Residence
Built in 2026
10,018 Square Feet Lot
$-- Zestimate®
$419/sqft
$-- HOA
What's special
First floor primary suitePocket officeSoaring light filled entryFinished sculleryTwo car garageLarge islandLaundry room
- 147 days
- 546
- 29
Zillow last checked:
Listing updated:
Listed by:
Kenneth Martin Jackson 828-279-2198,
Nest Realty of the Triangle
Source: Doorify MLS,MLS#: 10167638
Facts & features
Interior
Bedrooms & bathrooms
- Bedrooms: 4
- Bathrooms: 4
- Full bathrooms: 3
- 1/2 bathrooms: 1
- Main level bathrooms: 2
- Main level bedrooms: 1
Primary bedroom
- Level: Main
- Area: 290.72 Square Feet
- Dimensions: 18.4 x 15.8
Bedroom 2
- Level: Second
- Area: 180.9 Square Feet
- Dimensions: 13.5 x 13.4
Bedroom 3
- Level: Second
- Area: 166.05 Square Feet
- Dimensions: 13.5 x 12.3
Bedroom 4
- Level: Second
- Area: 187.65 Square Feet
- Dimensions: 13.5 x 13.9
Primary bathroom
- Level: Main
- Area: 125.76 Square Feet
- Dimensions: 9.6 x 13.1
Bathroom 2
- Level: Main
- Area: 20.8 Square Feet
- Dimensions: 2.6 x 8.0
Bonus room
- Level: Second
- Area: 2953.5 Square Feet
- Dimensions: 17.9 x 165.0
Dining room
- Level: Main
- Area: 240 Square Feet
- Dimensions: 20.0 x 12.0
Other
- Level: Main
- Area: 195 Square Feet
- Dimensions: 15.0 x 13.0
Family room
- Level: Main
- Area: 300 Square Feet
- Dimensions: 20.0 x 15.0
Kitchen
- Level: Main
- Area: 320 Square Feet
- Dimensions: 20.0 x 16.0
Laundry
- Level: Main
- Area: 59.52 Square Feet
- Dimensions: 6.4 x 9.3
Other
- Description: Screened Porch
- Level: Main
- Area: 256 Square Feet
- Dimensions: 20.0 x 12.8
Heating
- Forced Air, Heat Pump
Cooling
- Central Air
Appliances
- Laundry: Laundry Room
Features
- Ceiling Fan(s), Double Vanity, Entrance Foyer, High Ceilings, Kitchen Island, Open Floorplan, Vaulted Ceiling(s), Walk-In Shower, Quartz Counters
- Flooring: Hardwood, Tile
Interior area
- Total structure area: 3,330
- Total interior livable area: 3,330 sqft
- Finished area above ground: 3,330
- Finished area below ground: 0
Property
Parking
- Total spaces: 2
- Parking features: Garage
- Garage spaces: 2
Features
- Levels: Two
- Stories: 2
Lot
- Size: 10,018 Square Feet
Details
- Parcel number: TBD Subdivision in process
- Zoning: R20
- Special conditions: Standard
Construction
Type & style
- Home type: SingleFamily
- Architectural style: Traditional
- Property subtype: Single Family Residence
Materials
- Brick, Fiber Cement
- Foundation: Crawlspace
- Roof: Shingle
Condition
- New construction: Yes
- Year built: 2026
- Major remodel year: 2027
Utilities & green energy
- Sewer: Public Sewer
- Water: Public
Community & HOA
HOA
- Has HOA: No
Location
- Region: Cary
Financial & listing details
- Price per square foot: $419/sqft
- Tax assessed value: $442,986
- Annual tax amount: $3,816
- Date on market: 5/15/2026
- Listing agreement: Exclusive Right To Sell
- Listing terms: Cash,Conventional,VA Loan
Estimated market value
Not available
Estimated sales range
Not available
Not available
Price history
| Date | Event | Price |
|---|---|---|
| 5/15/2026 | Listed for sale | $1,395,000+203.3%$419/sqft |
Source:  Doorify MLS #10167638 Report a problem Doorify MLS #10167638 Report a problem | ||
| 1/30/2025 | Sold | $460,000$138/sqft |
Source: Doorify MLS #10062058 Report a problem | ||
| 11/16/2024 | Pending sale | $460,000$138/sqft |
Source: Doorify MLS #10062058 Report a problem | ||
Public tax history
| Year | Property taxes | Tax assessment |
|---|---|---|
| 2025 | $3,708 +2.2% | $442,986 +2.9% |
| 2024 | $3,628 +51% | $430,323 +81% |
| 2023 | $2,402 +3.9% | $237,750 |
| 2022 | $2,313 +2% | $237,750 |
| 2021 | $2,267 -0.5% | $237,750 |
| 2020 | $2,279 +17.6% | $237,750 +32.7% |
| 2019 | $1,938 | $179,137 |
| 2018 | $1,938 +10.8% | $179,137 |
| 2017 | $1,749 +1.9% | $179,137 +0.4% |
| 2016 | $1,716 +0.6% | $178,473 +4.2% |
| 2015 | $1,707 +6% | $171,310 |
| 2014 | $1,610 | $171,310 |
| 2013 | -- | $171,310 |
| 2012 | -- | $171,310 +5.2% |
| 2011 | -- | $162,856 |
| 2010 | -- | $162,856 |
| 2009 | -- | $162,856 |
| 2008 | -- | -- |
| 2007 | -- | -- |
| 2006 | -- | -- |
| 2005 | -- | -- |
| 2004 | -- | -- |
| 2003 | -- | -- |
| 2002 | -- | -- |
| 2001 | -- | -- |
Find assessor info on the county website
Monthly payment
Est. payment
Payment breakdown
Explore the cost of this home by adjusting the details. Changes won't be saved.Climate risks
Neighborhood: 27513
Nearby schools
Schools provided by the listing agent
- Elementary: Wake - Northwoods Elementary
- Middle: Wake - West Cary Middle
- High: Wake - Cary High
Source: Doorify MLS. This data may not be complete. We recommend contacting the local school district to confirm school assignments for this home.
Similar homes
- $770,0005 bd3 ba3.4k sqft1133 Evans Rd, Cary, NC 27513For Sale
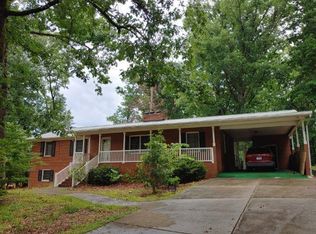
 MLS ID #10140930, Craig Tribus. Doorify MLS
 - $779,9004 bd3 ba2.6k sqft215 Lewiston Ct, Cary, NC 27513For Sale
 MLS ID #10196300, Amy Dexheimer. Doorify MLS
 - $850,0003 bd3 ba3.3k sqft1399 N Harrison Ave, Cary, NC 27513For Sale
 MLS ID #10165698, Paulina Bohorquez. Doorify MLS
 - $750,0004 bd3 ba3k sqft203 Widecombe Ct, Cary, NC 27513For Sale
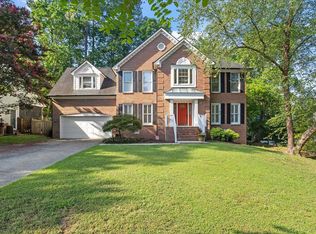 MLS ID #10185506, Bill Riccadonna. Doorify MLS
 - $739,0004 bd3 ba3.6k sqft706 Queensferry Rd, Cary, NC 27511For SaleMLS ID #10194620, Heather Lynne Hobgood. Doorify MLS
- $950,0004 bd3 ba3.1k sqft107 Somersby Ct, Cary, NC 27519For SaleMLS ID #10192868, Trey Heyward. Doorify MLS
- $795,0004 bd3 ba3k sqft103 Parkgrove Ct, Cary, NC 27519For SaleMLS ID #10196172, Michelle Gelston. Doorify MLS
- $999,0004 bd5 ba4.7k sqft501 Queensferry Rd, Cary, NC 27511For SaleMLS ID #10184837, lucy Lu. Doorify MLS
- $1,399,9004 bd4 ba4.8k sqft4901 Oakmoor Ct, Raleigh, NC 27614For SaleMLS ID #10193040, Tina Caul. Doorify MLS
- $699,9004 bd4 ba2.7k sqft115 Prince William Ln, Cary, NC 27511For SaleMLS ID #10187989, Emme Zheng. Doorify MLS
- $849,7005 bd4 ba3k sqft100 Moray Ct, Cary, NC 27511For SaleMLS ID #10168271, Alfredo Rodriguez. Doorify MLS
- $699,5004 bd3 ba2.7k sqft102 Citrus Pl, Cary, NC 27519For SaleMLS ID #10172329, Yvonne W Johnson. Doorify MLS
- $1,499,9005 bd5 ba3.3k sqft3009 Farrior Rd, Raleigh, NC 27607New ConstructionMLS ID #10187082, Katherine Cannon. Doorify MLS
- $815,0005 bd4 ba3.7k sqft202 Montford Hall Ct, Cary, NC 27519For SaleMLS ID #10186701, Joshua Dulcich. Doorify MLS
- $699,9004 bd3 ba3.1k sqft107 Walmsley Ct, Cary, NC 27519For SaleMLS ID #10170635, Stephen Paul Kershaw. Doorify MLS
- $1,000,0003 bd3 ba1.7k sqft1040 Rolling Knoll Rd, Apex, NC 27523For SaleMLS ID #10192699, Kimberly Siran. Doorify MLS
- $825,0004 bd3 ba2.7k sqft4900 Larchmont Dr, Raleigh, NC 27612For SaleMLS ID #10196837, Kim Mann. Doorify MLS
