Welcome to 212 Ellwood Drive in highly desirable Briarcliff at North Hills! Ideally positioned just minutes from the shopping, dining and entertainment of North Hills, this 5-bedroom, 3.5-bath home offers 3,063 square feet and an exceptional .34-acre homesite in one of Midtown Raleigh's most desireable and rapidly evolving locations. Surrounded by significant reinvestment and luxury new construction, including new custom homes and even along Ellwood Drive, this property presents a unique opportunity to enjoy the existing home, renovate and expand, or explore the possibilities of creating something entirely new. Inside, the spacious tri-level floor plan offers multiple living areas, hardwood flooring and a fireplace in the main family room. The kitchen features white cabinetry, generous counter space and stainless steel appliances, while a bright sunroom provides additional living space overlooking the backyard. A separate dining room, home office and large laundry area add everyday functionality. The beautifully renovated owner's bath features a long dual-sink vanity with white cabinetry, marble style tile flooring, and a beautifully tiled walk-in shower. The finished lower level provides a versatile space for guests or multi-generational living, with an additional family room, bedroom and an updated bath featuring a spacious tiled walk-in shower. Outside, mature trees, established landscaping, brick patios and a storage building create a private setting with plenty of room to enjoy the property today. The .34 acre homesite is the real standout, offering valuable space in an area where existing homes are increasingly giving way to substantial new custom residences. With North Hills practically at your doorstep, plus convenient access to Six Forks Road, I-440, Downtown Raleigh and Midtown amenities, opportunities like this are increasingly hard to find. Move in, renovate, expand, or explore the potential of this exceptional North Hills homesite. Schedule your private tour today! Note: Some photos have been virtually staged to help buyers envision the spaces furnished. Virtual furnishings and décor are for illustrative purposes only and are not included with the property.
For sale
Price cut: $50K (10/14)
$1,200,000
212 Ellwood Dr, Raleigh, NC 27609
5beds
3,063sqft
Single Family Residence
Built in 1964
0.34 Acres Lot
$-- Zestimate®
$392/sqft
$-- HOA
What's special
Marble style tile flooringEstablished landscapingBrick patiosHome officeHardwood flooringKitchen features white cabinetryBeautifully tiled walk-in shower
- 10 days
- 583
- 17
Likely to sell faster than
Zillow last checked:
Listing updated:
Listed by:
Jim Allen 919-645-2114,
Coldwell Banker HPW
Source: Doorify MLS,MLS#: 10198252
Facts & features
Interior
Bedrooms & bathrooms
- Bedrooms: 5
- Bathrooms: 4
- Full bathrooms: 3
- 1/2 bathrooms: 1
Primary bedroom
- Description: Owners Bedroom
- Level: Second
- Area: 202.5 Square Feet
- Dimensions: 15.0 x 13.5
Bedroom 2
- Description: Bedroom 2
- Level: Second
- Area: 172.5 Square Feet
- Dimensions: 15.0 x 11.5
Bedroom 3
- Description: Bedroom 3
- Level: Second
- Area: 143.75 Square Feet
- Dimensions: 12.5 x 11.5
Bedroom 4
- Description: Bedroom 4
- Level: Lower
- Area: 143 Square Feet
- Dimensions: 13.0 x 11.0
Bedroom 5
- Description: Home Office/Bdm 5
- Level: Lower
- Area: 162.5 Square Feet
- Dimensions: 13.0 x 12.5
Breakfast room
- Description: Breakfast Room
- Level: Main
- Area: 120.75 Square Feet
- Dimensions: 11.5 x 10.5
Den
- Description: Den
- Level: Lower
- Area: 162 Square Feet
- Dimensions: 13.5 x 12.0
Dining room
- Description: Dining Room
- Level: Main
- Area: 162 Square Feet
- Dimensions: 13.5 x 12.0
Other
- Description: Foyer
- Level: Main
- Area: 81 Square Feet
- Dimensions: 13.5 x 6.0
Family room
- Description: Family Room w/Fireplace
- Level: Main
- Area: 283.5 Square Feet
- Dimensions: 21.0 x 13.5
Kitchen
- Description: Kitchen
- Level: Main
- Area: 202.5 Square Feet
- Dimensions: 15.0 x 13.5
Kitchen
- Description: Kitchenette
- Level: Lower
- Area: 121.5 Square Feet
- Dimensions: 13.5 x 9.0
Laundry
- Description: Laundry Room
- Level: Main
- Area: 92 Square Feet
- Dimensions: 11.5 x 8.0
Living room
- Description: Formal Sitting Room
- Level: Main
- Area: 236.25 Square Feet
- Dimensions: 17.5 x 13.5
Other
- Description: Carport
- Level: Main
- Area: 270 Square Feet
- Dimensions: 20.0 x 13.5
Sunroom
- Description: Sunroom
- Level: Main
- Area: 220 Square Feet
- Dimensions: 20.0 x 11.0
Heating
- Central
Cooling
- Central Air
Appliances
- Included: Dishwasher, Electric Cooktop, Gas Water Heater, Microwave, Plumbed For Ice Maker, Stainless Steel Appliance(s), Wall Oven
- Laundry: Laundry Room, Main Level
Features
- See Remarks
- Flooring: See Remarks
- Basement: Finished
- Number of fireplaces: 2
- Fireplace features: Den, Family Room
Interior area
- Total structure area: 3,063
- Total interior livable area: 3,063 sqft
- Finished area above ground: 2,235
- Finished area below ground: 828
Video & virtual tour
Property
Parking
- Total spaces: 3
- Parking features: Concrete, Driveway
- Carport spaces: 1
- Uncovered spaces: 2
Features
- Levels: Tri-Level
- Fencing: See Remarks
Lot
- Size: 0.34 Acres
Details
- Parcel number: 170614424866000 0056696
- Zoning: R-4
- Special conditions: Standard
Construction
Type & style
- Home type: SingleFamily
- Architectural style: Traditional
- Property subtype: Single Family Residence
Materials
- See Remarks
- Foundation: Combination
- Roof: Shingle
Condition
- New construction: No
- Year built: 1964
Utilities & green energy
- Sewer: Public Sewer
- Water: Public
Community & HOA
Community
- Subdivision: Briarcliff at North Hills
HOA
- Has HOA: No
Location
- Region: Raleigh
Financial & listing details
- Price per square foot: $392/sqft
- Tax assessed value: $695,640
- Annual tax amount: $6,344
- Date on market: 10/14/2026
- Listing agreement: Exclusive Right To Sell
- Listing terms: Cash,Conventional
Estimated market value
Not available
Estimated sales range
Not available
Not available
Price history
| Date | Event | Price |
|---|---|---|
| 10/14/2026 | Price change | $1,200,000-4%$392/sqft |
Source:  Doorify MLS #10198252 Report a problem Doorify MLS #10198252 Report a problem | ||
| 9/25/2026 | Price change | $1,250,000+8.7%$408/sqft |
Source: Owner Report a problem | ||
| 6/9/2026 | Price change | $1,150,000-4.2%$375/sqft |
Source: Owner Report a problem | ||
| 4/25/2026 | Price change | $1,199,9990%$392/sqft |
Source: Owner Report a problem | ||
| 4/21/2026 | Listed for sale | $1,200,000$392/sqft |
Source: Owner Report a problem | ||
Public tax history
| Year | Property taxes | Tax assessment |
|---|---|---|
| 2025 | $6,087 +0.4% | $695,640 |
| 2024 | $6,062 +3.3% | $695,640 +29.7% |
| 2023 | $5,867 +7.6% | $536,420 |
| 2022 | $5,451 +4% | $536,420 |
| 2021 | $5,239 | $536,420 |
| 2020 | -- | $536,420 +32.9% |
| 2019 | -- | $403,502 |
| 2018 | -- | $403,502 |
| 2017 | -- | $403,502 |
| 2016 | -- | $403,502 +11.9% |
| 2015 | -- | $360,653 |
| 2014 | -- | $360,653 |
| 2013 | -- | $360,653 |
| 2012 | -- | $360,653 |
| 2011 | -- | $360,653 |
| 2010 | -- | $360,653 |
| 2009 | -- | $360,653 |
| 2008 | -- | -- |
| 2007 | -- | -- |
| 2006 | -- | -- |
| 2005 | -- | -- |
| 2004 | -- | -- |
| 2003 | -- | -- |
| 2002 | -- | -- |
| 2001 | -- | -- |
Find assessor info on the county website
Monthly payment
Est. payment
Payment breakdown
Explore the cost of this home by adjusting the details. Changes won't be saved.Climate risks
Neighborhood: Six Forks
Nearby schools
Schools provided by the listing agent
- Elementary: Wake - Brooks Elementary
- Middle: Wake - Carroll Middle
- High: Wake - Sanderson High
Source: Doorify MLS. This data may not be complete. We recommend contacting the local school district to confirm school assignments for this home.
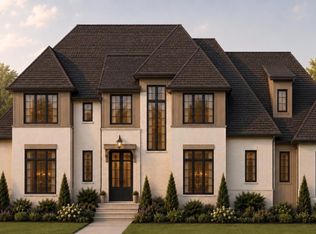
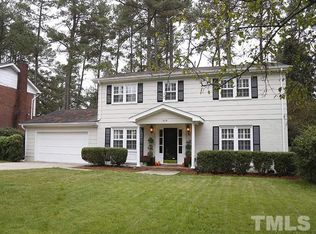
Similar homes
- $1,200,0003 bd4 ba3.7k sqft5004 Buffaloe Rd, Raleigh, NC 27616For Sale

 MLS ID #10196448, Kevin Hagen. Doorify MLS
 - $775,0004 bd3 ba2.4k sqft911 Emory Ln, Raleigh, NC 27609For Sale
 MLS ID #10181913, Katherine Peterson. Doorify MLS
 - $1,129,0003 bd2 ba2.9k sqft809 Lake Boone Trl, Raleigh, NC 27607For Sale
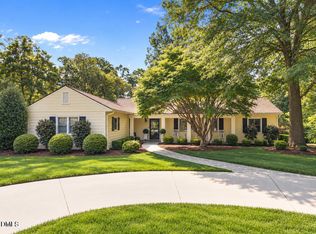 MLS ID #10162080, Elizabeth Cranfill. Doorify MLS
 - $645,0004 bd5 ba3.6k sqft813 Vestavia Woods Dr, Raleigh, NC 27615For Sale
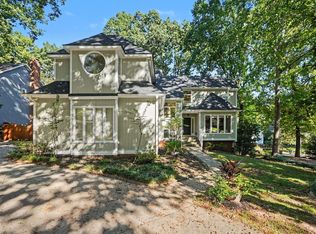 MLS ID #10199790, Mark Edward Hargrove. Doorify MLS
 - $685,0005 bd3 ba2.6k sqft2220 Hillock Dr, Raleigh, NC 27612For SaleMLS ID #10192790, Thomas Ladane Shoupe. Doorify MLS
- $925,0004 bd3 ba3.3k sqft1003 Gardner St, Raleigh, NC 27607For SaleMLS ID #10179270, Beth Smoot. Doorify MLS
- $625,0004 bd4 ba3.3k sqft6102 Castlebrook Dr, Raleigh, NC 27604For SaleMLS ID #10197073, Susan Honeycutt. Doorify MLS
- $925,0004 bd4 ba3.8k sqft2213 Countrywood North Rd, Raleigh, NC 27615For SaleMLS ID #10197262, Liz Toth. Doorify MLS
- $870,0005 bd4 ba3.7k sqft10313 Whitestone Rd, Raleigh, NC 27615For SaleMLS ID #10192796, Suzanne Coan. Doorify MLS
- $1,200,0006 bd4 ba3.2k sqft1525 Marshburn Rd, Wendell, NC 27591For SaleMLS ID #10184400, Craig Tribus. Doorify MLS
- $700,0004 bd3 ba2.5k sqft1901 Hillock Dr, Raleigh, NC 27612For SaleMLS ID #10178344, Jordan Leigh Ramsey. Doorify MLS
- $865,0004 bd6 ba4.5k sqft6508 Litchford Rd, Raleigh, NC 27615For SaleMLS ID #10187176, Lisa Rivera. Doorify MLS
- $750,0005 bd3 ba2.7k sqft8813 Braceridge Rd, Raleigh, NC 27613For SaleMLS ID #10199380, Tammy Anderson. Doorify MLS
- $714,9004 bd4 ba2.4k sqft1409 Trailwood Dr, Raleigh, NC 27606For SaleMLS ID #10198771, Christine M Eisenberg. Doorify MLS
- $725,0004 bd3 ba2.5k sqft1416 Lions Way, Raleigh, NC 27604For SaleMLS ID #10185955, Jennifer Coleman. Doorify MLS
- $650,0005 bd4 ba3.5k sqft3021 Osterley St, Raleigh, NC 27614For SaleMLS ID #10199082, Heather Layne. Doorify MLS
- $689,9004 bd4 ba3.2k sqft204 Raindrop Ct, Raleigh, NC 27615For SaleMLS ID #10181858, Conner Franck. Doorify MLS
- $660,0003 bd3 ba2.6k sqft5405 Parkwood Dr, Raleigh, NC 27612For SaleMLS ID #10183241, Beth Gonella. Doorify MLS
- $824,9003 bd4 ba3.2k sqft5708 Castlebrook Dr, Raleigh, NC 27604For SaleMLS ID #10141359, Ashley Reardon. Doorify MLS
- $715,0005 bd4 ba3.1k sqft12212 Ashton Woods Ln, Raleigh, NC 27614For SaleMLS ID #10199074, Thomas Ladane Shoupe. Doorify MLS
