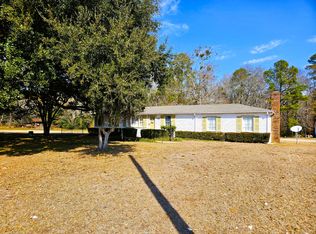
This classic brick ranch offers the perfect blend of privacy, space, and country charm on 26 +/-acres. Surrounded by open land and natural beauty, the property provides endless possibilities--whether you're dreaming of a small farm, recreational retreat, or a peaceful place to call home. This home features a timeless single-level layout with a warm, inviting feel. Solid brick construction adds durability and character, while the setting creates a sense of quiet escape from the hustle of town.Step outside and take in sweeping views of your own acreage--ideal for gardening, livestock, hunting, or exploring. There are 2 outbuildings with one with a partially finished interior with a half bath & kitchenette. Come see the potential!
Active
$499,000
1505 Midway Rd, Elloree, SC 29047
2beds
1,708sqft
Single Family Residence
Built in 1960
26 Acres Lot
$-- Zestimate®
$292/sqft
$-- HOA
What's special
Solid brick constructionTimeless single-level layoutWarm inviting feelClassic brick ranch
- 162 days
- 326
- 24
Zillow last checked:
Listing updated:
Listed by:
TruHome Realty
Source: CTMLS,MLS#: 26012666
Facts & features
Interior
Bedrooms & bathrooms
- Bedrooms: 2
- Bathrooms: 2
- Full bathrooms: 2
Features
- Has fireplace: No
Interior area
- Total structure area: 1,708
- Total interior livable area: 1,708 sqft
Property
Features
- Stories: 1
Lot
- Size: 26 Acres
Details
- Parcel number: 1860000019
Construction
Type & style
- Home type: SingleFamily
- Architectural style: Ranch
- Property subtype: Single Family Residence
Condition
- New construction: No
- Year built: 1960
Utilities & green energy
- Sewer: Septic Tank
- Water: Well
Community & HOA
Community
- Subdivision: None
Location
- Region: Elloree
Financial & listing details
- Price per square foot: $292/sqft
- Tax assessed value: $71,000
- Annual tax amount: $1,243
- Date on market: 5/2/2026
- Listing terms: Cash,Conventional,FHA,VA Loan
Estimated market value
Not available
Estimated sales range
Not available
$1,736/mo
Price history
| Date | Event | Price |
|---|---|---|
| 5/2/2026 | Listed for sale | $499,000$292/sqft |
Source:  CTMLS #26012666 Report a problem CTMLS #26012666 Report a problem | ||
Public tax history
| Year | Property taxes | Tax assessment |
|---|---|---|
| 2025 | $1,243 +579.7% | $4,260 +50% |
| 2024 | $183 +0.8% | $2,840 |
| 2023 | $181 +1.7% | $2,840 |
| 2022 | $178 +134.1% | $2,840 +27.4% |
| 2021 | $76 | $2,230 |
| 2020 | -- | $2,230 |
| 2018 | -- | $2,230 |
| 2017 | -- | $2,230 -3.9% |
| 2016 | -- | $2,320 |
| 2015 | -- | $2,320 |
| 2012 | -- | $2,320 +14.9% |
| 2011 | -- | $2,020 |
| 2010 | -- | $2,020 |
| 2009 | -- | $2,020 |
Find assessor info on the county website
Monthly payment
Est. payment
Payment breakdown
Explore the cost of this home by adjusting the details. Changes won't be saved.Climate risks
Neighborhood: 29047
Nearby schools
Schools provided by the listing agent
- Elementary: St. Matthews K-8
- Middle: St. Matthews K-8
- High: Calhoun
Source: CTMLS. This data may not be complete. We recommend contacting the local school district to confirm school assignments for this home.
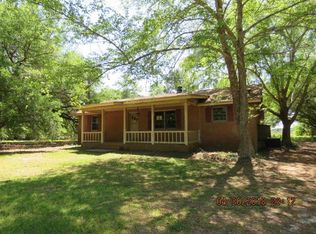
Similar homes
- $520,0003 bd3 ba2k sqft1 Santee Lakes Ct, Elloree, SC 29047For Sale
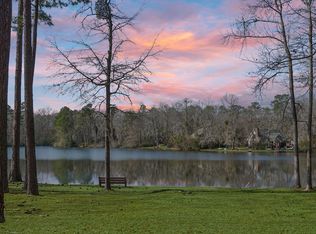
 MLS ID #26017850, Kandi Mangual. CTMLS
 - $495,0003 bd2 ba1.7k sqft386 Rigby Rd, Bowman, SC 29018For Sale
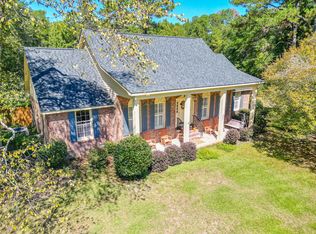 MLS ID #26027349, Tommy Richards. CTMLS
 - $589,0003 bd2 ba2.2k sqft138 Heatleys End Rd, Santee, SC 29142For Sale
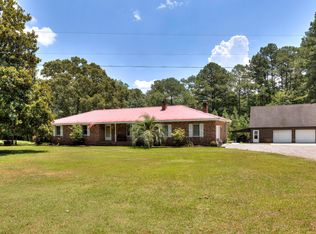 MLS ID #203254, Buck Travis, Santee Associates. Sumter BOR
 - $269,9003 bd2 ba1.9k sqft5497 Old #6, Elloree, SC 29047For Sale
 MLS ID #26009489, Susan Stroman. CTMLS
 - $395,0003 bd2 ba2k sqft151 Poplar Creek Dr, Elloree, SC 29047For SaleMLS ID #26022383, Brandon Ray. CTMLS
- $259,0003 bd2 ba1.6k sqft9715 Old State Rd, Cameron, SC 29030For SaleMLS ID #26024853, Joy Godwin. CTMLS
- $385,0002 bd2 ba1.5k sqft3796 Lake Marston Dr, Orangeburg, SC 29118For SaleMLS ID #26019927, Ashby O'cain. CTMLS
- $450,0004 bd4 ba2.5k sqft1240 Rhame St, Holly Hill, SC 29059For SaleMLS ID #26024503, Wyatt Burke. CTMLS
- $399,9003 bd3 ba2.1k sqft1010 Park Dr, Santee, SC 29142For SaleMLS ID #26025646, Brandon Ray. CTMLS
- $425,0003 bd2 ba1.5k sqft363 Legend Ct, Santee, SC 29142For SaleMLS ID #26011922, Angela Miller. CTMLS
- $379,5003 bd2 ba2.5k sqft1420 Tolly Ganly Cir, Orangeburg, SC 29118For SaleMLS ID #26025338, Brooke Jennings. CTMLS
- $399,5003 bd3 ba2.5k sqft3197 Dibble St, Orangeburg, SC 29118For SaleMLS ID #26008241, Carol Riley. CTMLS
- $342,4004 bd2 ba2.2k sqft1222 Birch Dr, Summerton, SC 29148For SaleMLS ID #26024962, Cj Mccormick. CTMLS
- $379,9003 bd2 ba2.2k sqft106 Wateree Dr, Santee, SC 29142For SaleMLS ID #26021266, Camlin Wilder. CTMLS
- $728,0003 bd3 ba1.1k sqft4152 Princess Pond Rd, Summerton, SC 29148For Sale
 MLS ID #2604044, John C Ellington, C/b Mcmillan And Assoc.. Pee Dee Realtor Association
