Corner-lot 3–4 bedroom home on 0.25 acres featuring a horseshoe driveway plus a paved drive leading to an oversized detached garage. Flexible bonus room; office, playroom, or guest space. Recent updates include newer windows, 2025 roof, 2024 flooring, and 2025 HVAC service. Open floor plan connecting the kitchen, dining area, breakfast bar, and living room. Large dedicated laundry room conveniently located off the kitchen. Outdoor living includes a welcoming front porch, private back patio, and additional side patio off the detached garage. The 696 sq. ft. detached garage offers exceptional parking, workshop potential, and storage. Move-in ready—schedule your showing today. (Some photos virtually staged.)
For sale
$327,000
1505 Sparrow Rd, Chesapeake, VA 23325
4beds
1,264sqft
Single Family Residence
Built in 1959
0.25 Acres Lot
$327,300 Zestimate®
$259/sqft
$-- HOA
What's special
Private back patioHorseshoe drivewayWelcoming front porchFlexible bonus room
- 45 days
- 113
- 7
Zillow last checked:
Listing updated:
Listed by:
Mary Jackowell,
Family First Realty Inc 757-304-5101,
A. Parker Neff,
Family First Realty Inc
Source: REIN Inc.,MLS#: 10653029
Facts & features
Interior
Bedrooms & bathrooms
- Bedrooms: 4
- Bathrooms: 1
- Full bathrooms: 1
Rooms
- Room types: 1st Floor BR, Breakfast Area, Spare Room, Workshop
Heating
- Forced Air, Natural Gas
Cooling
- Central Air
Appliances
- Included: 220 V Elec, Dryer, Gas Range, Refrigerator, Washer, Electric Water Heater
Features
- Bar, Ceiling Fan(s)
- Flooring: Laminate/LVP
- Has fireplace: No
Interior area
- Total interior livable area: 1,264 sqft
Property
Parking
- Parking features: Multi Car, Off Street, Driveway, Garage Door Opener
- Has uncovered spaces: Yes
Features
- Stories: 1
- Patio & porch: Patio, Porch
- Pool features: None
- Fencing: Back Yard,Chain Link,Wood,Fenced
- Waterfront features: Not Waterfront
- Frontage length: 87
Lot
- Size: 0.25 Acres
- Dimensions: 87 x 126 x 87 x 126
- Features: Corner
Details
- Parcel number: 0203004001570
- Zoning: R8S
Construction
Type & style
- Home type: SingleFamily
- Architectural style: Bungalow,Ranch
- Property subtype: Single Family Residence
Materials
- Brick, Vinyl Siding
- Foundation: Slab
- Roof: Asphalt Shingle
Condition
- New construction: No
- Year built: 1959
Utilities & green energy
- Sewer: City/County
- Water: City/County
Community & HOA
Community
- Subdivision: Indian River Estates
HOA
- Has HOA: No
Location
- Region: Chesapeake
Financial & listing details
- Price per square foot: $259/sqft
- Tax assessed value: $250,500
- Annual tax amount: $2,530
- Date on market: 9/10/2026
Estimated market value
$327,300
$311,000 - $344,000
$1,821/mo
Price history
Price history is unavailable.
Public tax history
| Year | Property taxes | Tax assessment |
|---|---|---|
| 2025 | $2,530 +6.1% | $250,500 +6.1% |
| 2024 | $2,385 +10% | $236,100 +10% |
| 2023 | $2,167 +3.9% | $214,600 +8.1% |
| 2022 | $2,085 +13.5% | $198,600 +13.5% |
| 2021 | $1,838 | $175,000 +0.1% |
| 2020 | -- | $174,900 +2.3% |
| 2019 | $1,794 +9.1% | $170,900 +6.2% |
| 2018 | $1,644 | $160,900 +2.7% |
| 2017 | $1,644 0% | $156,600 |
| 2016 | $1,644 +1.5% | $156,600 +1.5% |
| 2015 | $1,620 | $154,300 +1% |
| 2014 | $1,620 +2.3% | $152,800 +1.3% |
| 2013 | $1,583 | $150,800 |
| 2012 | $1,583 -3.2% | $150,800 -3.2% |
| 2011 | $1,636 -4.2% | $155,800 -4.2% |
| 2010 | $1,708 -4.8% | $162,700 -4.8% |
| 2009 | $1,794 -1.4% | $170,900 -1.4% |
| 2008 | $1,820 +2.5% | $173,300 +3.5% |
| 2007 | $1,776 +5.8% | $167,500 +10.8% |
| 2006 | $1,678 +41% | $151,200 +62.6% |
| 2004 | $1,190 +5.3% | $93,000 +5.3% |
| 2003 | $1,130 +6.9% | $88,300 +6.9% |
| 2002 | $1,057 +4.7% | $82,600 +4.7% |
| 2001 | $1,010 | $78,900 |
Find assessor info on the county website
Monthly payment
Est. payment
Payment breakdown
Explore the cost of this home by adjusting the details. Changes won't be saved.Climate risks
Neighborhood: Indian River
Nearby schools
Schools provided by the listing agent
- Elementary: Sparrow Road Intermediate
- Middle: Indian River Middle
- High: Indian River
Source: REIN Inc.. This data may not be complete. We recommend contacting the local school district to confirm school assignments for this home.
Similar homes
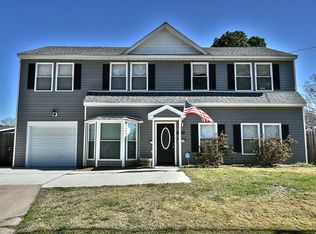
- $324,9003 bd2 ba1.3k sqft1513 Wingfield Ave, Chesapeake, VA 23325For Sale
 MLS ID #10653971, Andy Nelson. REIN Inc.
 - $330,0004 bd2 ba1.4k sqft2900 Rodgers St, Chesapeake, VA 23324For Sale
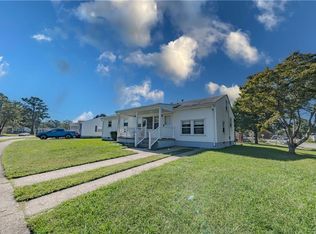 MLS ID #10658243, Gerry Sessor. REIN Inc.
 - $329,9003 bd2 ba1.4k sqft3057 Kenelm Dr, Chesapeake, VA 23323For Sale
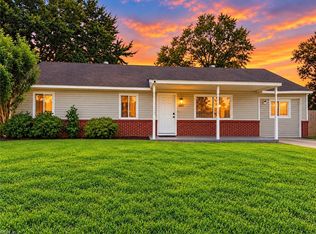 MLS ID #10658506, Jennifer Morgan. REIN Inc.
 - $345,0004 bd3 ba1.6k sqft844 Parapet Rd, Chesapeake, VA 23323For Sale
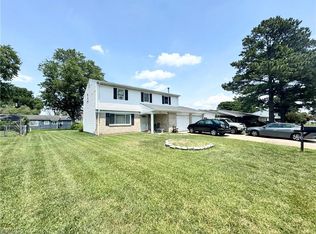 MLS ID #10657384, Rachael Podruchny. REIN Inc.
