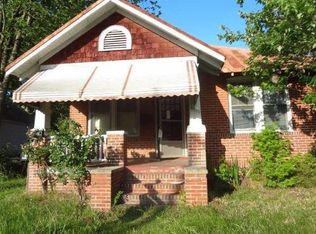
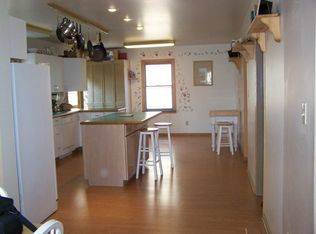
3210 Sewells Point Road is a Cape Cod treasure, make this your first stop. The price is right and the upgrades are fabulous. The amazing hardwood floors tell a story as they are original & add character to the home. The house has 4 spaces that can be used as bedrooms and 1-bath with 1400 sqft. One bedroom does not have a closet but it can also be used as an office or a large walk in closet. Large backyard set up for summer cookouts and activities. There is ample deck and patio spaces for guests. This seasonal paradise is ready for you. Back deck, furniture convey. Large laundry room. Appliances all convey, HVAC new 2024, electric stove new 2024, deep freezer newer, washer/dryer, newer dish washer all convey. Upstairs bedroom furniture and patio furniture convey. New fresh paint through out. Termite & Moisture/WDOII to be completed by seller. Schools to be verified by buyer and sqft. per tax records.
For sale
$295,000
3210 Sewells Point Rd, Norfolk, VA 23513
3beds
1,400sqft
Single Family Residence
Built in 1942
6,969 Square Feet Lot
$295,000 Zestimate®
$211/sqft
$-- HOA
What's special
- 55 days
- 109
- 14
Zillow last checked:
Listing updated:
Listed by:
Karen Muckle-Williams,
CENTURY 21 Nachman Realty 757-638-5700
Source: REIN Inc.,MLS#: 10646698
Facts & features
Interior
Bedrooms & bathrooms
- Bedrooms: 3
- Bathrooms: 1
- Full bathrooms: 1
Rooms
- Room types: 1st Floor Primary BR, Office/Study, Utility Room
Heating
- Forced Air, Natural Gas
Cooling
- Central Air
Appliances
- Included: Dishwasher, Dryer, Microwave, Electric Range, Refrigerator, Washer, Electric Water Heater
- Laundry: Dryer Hookup, Washer Hookup
Features
- Walk-In Closet(s), Ceiling Fan(s)
- Flooring: Carpet, Ceramic Tile, Laminate/LVP, Wood
- Windows: Window Treatments
- Basement: Crawl Space
- Has fireplace: No
- Common walls with other units/homes: No Common Walls
Interior area
- Total interior livable area: 1,400 sqft
Property
Parking
- Total spaces: 3
- Parking features: 3 Space, Off Street, Driveway
- Has uncovered spaces: Yes
Features
- Levels: Two
- Stories: 2
- Patio & porch: Deck, Patio
- Pool features: None
- Fencing: Back Yard,Privacy,Wood,Fenced
- Waterfront features: Not Waterfront
Lot
- Size: 6,969 Square Feet
Details
- Parcel number: 41467202
- Zoning: IN-1
Construction
Type & style
- Home type: SingleFamily
- Architectural style: Cape Cod
- Property subtype: Single Family Residence
Materials
- Vinyl Siding
- Roof: Asphalt Shingle
Condition
- New construction: No
- Year built: 1942
Utilities & green energy
- Sewer: City/County
- Water: City/County
Community & HOA
Community
- Subdivision: Elmhurst
HOA
- Has HOA: No
Location
- Region: Norfolk
Financial & listing details
- Price per square foot: $211/sqft
- Tax assessed value: $250,200
- Annual tax amount: $1,600
- Date on market: 7/30/2026
Estimated market value
$295,000
$280,000 - $310,000
$1,910/mo
Price history
Price history is unavailable.
Public tax history
| Year | Property taxes | Tax assessment |
|---|---|---|
| 2025 | $3,077 +7.7% | $250,200 +7.7% |
| 2024 | $2,859 +4.3% | $232,400 +6% |
| 2023 | $2,741 +10.2% | $219,300 +10.2% |
| 2022 | $2,488 +53.3% | $199,000 +53.3% |
| 2021 | $1,623 +1.6% | $129,800 +1.6% |
| 2020 | $1,596 +5.9% | $127,700 +5.9% |
| 2019 | $1,508 +6.3% | $120,600 +6.3% |
| 2018 | $1,418 +10.1% | $113,400 +1.3% |
| 2017 | $1,288 | $112,000 -1.9% |
| 2016 | $1,288 -1.9% | $114,200 |
| 2015 | $1,313 | $114,200 |
| 2014 | $1,313 | $114,200 |
| 2013 | -- | $114,200 |
| 2012 | -- | $114,200 -5.2% |
| 2011 | -- | $120,500 -3.6% |
| 2010 | -- | $125,000 -3.5% |
| 2009 | -- | $129,500 |
| 2008 | -- | $129,500 |
| 2007 | -- | $129,500 +31.2% |
| 2006 | -- | $98,700 +75.9% |
| 2005 | -- | $56,100 +32.9% |
| 2004 | -- | $42,200 +5.8% |
| 2003 | -- | $39,900 +2.8% |
| 2002 | -- | $38,800 +1.8% |
| 2001 | -- | $38,100 -0.1% |
| 2000 | -- | $38,130 |
Find assessor info on the county website
Monthly payment
Est. payment
Payment breakdown
Explore the cost of this home by adjusting the details. Changes won't be saved.Climate risks
Neighborhood: Elmhurst
Nearby schools
Schools provided by the listing agent
- Elementary: Sherwood Forest Elementary
- Middle: Norview Middle
- High: Norview
Source: REIN Inc.. This data may not be complete. We recommend contacting the local school district to confirm school assignments for this home.

Similar homes
- $287,5003 bd2 ba1.4k sqft8333 Capeview Ave, Norfolk, VA 23518For Sale
 MLS ID #10653897, Jonathan Melvin. REIN Inc.
 - $230,0002 bd1 ba1k sqft4815 Hampshire Ave, Norfolk, VA 23513For Sale
 MLS ID #10653430, Steven O'Brien. REIN Inc.
 - $296,4993 bd2 ba1.5k sqft2220 Hanson Ave, Norfolk, VA 23504For Sale
 MLS ID #10641819, Aris Quiambao. REIN Inc.
 - $269,9002 bd2 ba832 sqft540 Dixie Dr, Norfolk, VA 23505For Sale
 MLS ID #10654523, Michael Daugherty. REIN Inc.
