This Outstanding and Affordable City Ranch Property sits on 1/3 acre! Featuring brick and metal siding, a new wooden fence, two storage sheds and a garage large enough to park your trucks- plus, an additional concrete pad for your camper, boat or extra cars. Inside this home you'll find a bright spacious living room, adjoining dining area, and a fully equipped kitchen with stainless steel appliances and a built-in desk. The main floor oversized primary suite has an updated bath and dual closets with bedrooms two and three sharing another updated full bath. The finished basement includes a massive second living room complete with a cozy wood-burning fireplace and wet bar, a large fourth bedroom and 3/4 bath with an additional room for an office, storage area or game room. Enjoy the comfort of Central A/C and a water softener. Your family and pets will love this large flat backyard which backs up to a vacant area just west of the South High football stadium perfect for a garden, play area and all your outdoor activities. Welcome Home!
Pending
$395,000
1505 Trail Way Rd, Cheyenne, WY 82007
4beds
2,714sqft
City Residential, Residential
Built in 1980
0.31 Acres Lot
$394,000 Zestimate®
$146/sqft
$-- HOA
What's special
Wet barTwo storage shedsNew wooden fenceBuilt-in deskBrick and metal sidingLarge flat backyardCozy wood-burning fireplace
- 23 days
- 1,539
- 118
Likely to sell faster than
Zillow last checked:
Listing updated:
Listed by:
Angie Depew 307-421-3064,
#1 Properties
Source: Cheyenne BOR,MLS#: 102047
Facts & features
Interior
Bedrooms & bathrooms
- Bedrooms: 4
- Bathrooms: 3
- Full bathrooms: 1
- 3/4 bathrooms: 2
- Main level bathrooms: 2
Primary bedroom
- Level: Main
- Area: 196
- Dimensions: 14 x 14
Bedroom 2
- Level: Main
- Area: 132
- Dimensions: 11 x 12
Bedroom 3
- Level: Main
- Area: 121
- Dimensions: 11 x 11
Bedroom 4
- Level: Basement
- Area: 180
- Dimensions: 9 x 20
Bathroom 1
- Features: Full
- Level: Main
Bathroom 2
- Features: 3/4
- Level: Main
Bathroom 3
- Features: 3/4
- Level: Basement
Dining room
- Level: Main
- Area: 110
- Dimensions: 10 x 11
Family room
- Level: Basement
- Area: 741
- Dimensions: 13 x 57
Kitchen
- Level: Main
- Area: 150
- Dimensions: 15 x 10
Living room
- Level: Main
- Area: 224
- Dimensions: 14 x 16
Basement
- Area: 1357
Heating
- Forced Air, Natural Gas
Cooling
- Central Air
Appliances
- Included: Dishwasher, Disposal, Dryer, Range, Refrigerator, Washer, Water Softener
- Laundry: Main Level
Features
- Rec Room, Wet Bar, Main Floor Primary
- Flooring: Tile
- Doors: Storm Door(s)
- Basement: Interior Entry,Partially Finished
- Number of fireplaces: 1
- Fireplace features: One, Wood Burning
Interior area
- Total structure area: 2,714
- Total interior livable area: 2,714 sqft
- Finished area above ground: 1,357
Video & virtual tour
Property
Parking
- Total spaces: 2
- Parking features: 2 Car Attached, Garage Door Opener
- Attached garage spaces: 2
Accessibility
- Accessibility features: None
Features
- Patio & porch: Patio, Porch
- Exterior features: Sprinkler System
- Fencing: Back Yard
Lot
- Size: 0.31 Acres
- Dimensions: 13338
- Features: Sprinklers In Front
Details
- Additional structures: Utility Shed, Outbuilding
- Parcel number: 11735000200150
Construction
Type & style
- Home type: SingleFamily
- Architectural style: Ranch
- Property subtype: City Residential, Residential
Materials
- Brick, Metal Siding
- Foundation: Basement
- Roof: Composition/Asphalt
Condition
- New construction: No
- Year built: 1980
Utilities & green energy
- Electric: Black Hills Energy
- Gas: Black Hills Energy
- Sewer: City Sewer
- Water: Public
Community & HOA
Community
- Subdivision: Big Sky Estates
HOA
- Services included: None
Location
- Region: Cheyenne
Financial & listing details
- Price per square foot: $146/sqft
- Tax assessed value: $493,856
- Annual tax amount: $3,309
- Price range: $395K - $395K
- Date on market: 9/9/2026
- Listing agreement: N
- Listing terms: Cash,Conventional,FHA,VA Loan
- Inclusions: Dishwasher, Disposal, Dryer, Range/Oven, Refrigerator, Washer, Water Softener, Window Coverings
- Exclusions: N
Estimated market value
$394,000
$374,000 - $414,000
$2,603/mo
Price history
| Date | Event | Price |
|---|---|---|
| 9/25/2026 | Pending sale | $395,000$146/sqft |
Source:  Cheyenne BOR #102047 Report a problem Cheyenne BOR #102047 Report a problem | ||
| 9/9/2026 | Listed for sale | $395,000+8.2%$146/sqft |
Source: Cheyenne BOR #102047 Report a problem | ||
| 12/2/2024 | Sold | -- |
Source: Cheyenne BOR #95286 Report a problem | ||
| 11/13/2024 | Pending sale | $365,000$134/sqft |
Source: Cheyenne BOR #95286 Report a problem | ||
| 11/6/2024 | Listed for sale | $365,000$134/sqft |
Source: Cheyenne BOR #95286 Report a problem | ||
Public tax history
| Year | Property taxes | Tax assessment |
|---|---|---|
| 2026 | -- | $46,916 +35.5% |
| 2025 | $2,442 -13.9% | $34,613 -13.7% |
| 2024 | $2,837 +3.5% | $40,116 +3.5% |
| 2023 | $2,740 +9.8% | $38,756 +12.1% |
| 2022 | $2,496 +17.3% | $34,575 +17.6% |
| 2021 | $2,127 +6.6% | $29,402 +6.3% |
| 2020 | $1,995 +1.5% | $27,649 +1.6% |
| 2019 | $1,965 +19% | $27,210 +17.9% |
| 2018 | $1,650 +2.8% | $23,074 +3.8% |
| 2017 | $1,605 +6.5% | $22,237 +6.6% |
| 2016 | $1,507 | $20,870 +3.4% |
| 2015 | $1,507 +24% | $20,179 +2.4% |
| 2014 | $1,215 | $19,713 -0.1% |
| 2013 | -- | $19,734 +4.2% |
| 2012 | -- | $18,947 -18% |
| 2011 | -- | $23,107 +9.5% |
| 2010 | -- | $21,111 +14.8% |
| 2009 | -- | $18,392 +23.1% |
| 2005 | -- | $14,941 +6.7% |
| 2004 | -- | $14,001 +10.5% |
| 2003 | -- | $12,674 +2.7% |
| 2002 | -- | $12,335 +22.9% |
| 2001 | -- | $10,034 |
Find assessor info on the county website
Monthly payment
Est. payment
Payment breakdown
Explore the cost of this home by adjusting the details. Changes won't be saved.Climate risks
Neighborhood: 82007
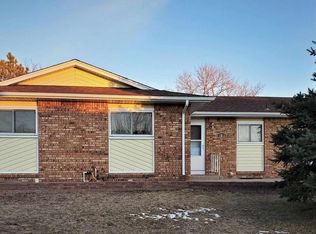
Similar homes
- $379,0004 bd3 ba2k sqft1717 Gold Dust Rd, Cheyenne, WY 82007For Sale

 MLS ID #102087, Micky Fisher, RE/MAX Capitol Properties. Cheyenne BOR
 - $459,0003 bd2 ba2k sqft2401 Draper Rd, Cheyenne, WY 82007For Sale
 MLS ID #102287, Trenille Young, Century 21 Bell Real Estate. Cheyenne BOR
 - $425,0004 bd2 ba2.5k sqft1813 S 2nd Ave, Cheyenne, WY 82007For Sale
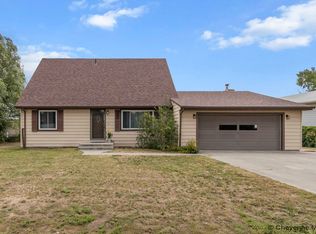 MLS ID #101533, Jon Pietsch, Coldwell Banker, The Property Exchange. Cheyenne BOR
 - $475,0005 bd3 ba3.1k sqft1524 Jazz Dr, Cheyenne, WY 82007For Sale
 MLS ID #101840, Cynthia Biggs, #1 Properties. Cheyenne BOR
 - $379,0004 bd3 ba2.3k sqft1112 Crescent Dr, Cheyenne, WY 82007For SaleMLS ID #102044, Lexi Leckemby, Coldwell Banker, The Property Exchange. Cheyenne BOR
- $325,0004 bd2 ba1.8k sqft255 Church Ave, Cheyenne, WY 82007For SaleMLS ID #102084, Luis Mendoza, RE/MAX Capitol Properties. Cheyenne BOR
- $387,0003 bd3 ba2.5k sqft906 Sonata Ln, Cheyenne, WY 82007For SaleMLS ID #101601, Codee Dalton, #1 Properties. Cheyenne BOR
- $380,0004 bd3 ba2.5k sqft3933 E 8th St, Cheyenne, WY 82001For SaleMLS ID #102236, Jennifer Belmont, RE/MAX Capitol Properties. Cheyenne BOR
- $400,0004 bd4 ba2.3k sqft7009 Tumbleweed Dr, Cheyenne, WY 82009For SaleMLS ID #102290, Wendy Volk, #1 Properties. Cheyenne BOR
- $375,0004 bd3 ba2.6k sqft829 E Carlson St, Cheyenne, WY 82009For SaleMLS ID #101544, Tammy Grant, #1 Properties. Cheyenne BOR
- $375,0004 bd3 ba2.7k sqft2406 E 11th St, Cheyenne, WY 82001For SaleMLS ID #102068, Shae Risheill, Coldwell Banker, The Property Exchange. Cheyenne BOR
- $420,0005 bd2 ba2.8k sqft3533 McComb Ave, Cheyenne, WY 82001For SaleMLS ID #102201, Jamie Hunt, #1 Properties. Cheyenne BOR
- $380,0003 bd2 ba1.8k sqft2532 E 15th St, Cheyenne, WY 82001For SaleMLS ID #102270, Robin Foreman, #1 Properties. Cheyenne BOR
- $375,0003 bd2 ba2.1k sqft2919 Thomes Ave, Cheyenne, WY 82001For SaleMLS ID #102281, Lexi Leckemby, Coldwell Banker, The Property Exchange. Cheyenne BOR
- $344,9002 bd2 ba1.6k sqft2002 S 3rd Ave, Cheyenne, WY 82007For SaleMLS ID #102150, Devin Smith, RE/MAX Capitol Properties. Cheyenne BOR
- $360,5003 bd2 ba1.4k sqft224 Abby Rd, Cheyenne, WY 82007For SaleMLS ID #102189, Jennifer Davis, RE/MAX Capitol Properties. Cheyenne BOR
- $395,0004 bd3 ba2.3k sqft2904 Central Ave, Cheyenne, WY 82001For SaleMLS ID #102118, Morgan Eugster, Coldwell Banker, The Property Exchange. Cheyenne BOR
- $405,0004 bd2 ba1.7k sqft4912 Nimmo Dr, Cheyenne, WY 82009For SaleMLS ID #101922, Amber Johnson, RE/MAX Capitol Properties. Cheyenne BOR
- $369,0004 bd2 ba2.1k sqft4902 Nimmo Dr, Cheyenne, WY 82009For SaleMLS ID #101961, Ashlee Martindale, Coldwell Banker, The Property Exchange. Cheyenne BOR
- $405,0004 bd2 ba1.9k sqft3746 Cribbon Ave, Cheyenne, WY 82001For SaleMLS ID #102099, Scott Foster, #1 Properties. Cheyenne BOR
