This remodeled farmhouse sits on 3.92 acres with the Yamhill River running behind it. It’s a warm, welcoming place to gather this holiday season.The kitchen is ready for holiday cooking and baking. It has custom cabinetry, granite countertops, a full tile backsplash, a custom range hood, a pantry and an eating bar where everyone can pull up a stool. On chilly days, the pellet stove keeps the living room cozy. Just off the living room, the enclosed sun porch is a nice spot for morning coffee or a quiet moment. The primary suite has its own sitting area or office, plus a recently remodeled bathroom. A brand-new whole-home generator and propane tank give you peace of mind through winter storms.Outside, there’s plenty of room to spread out. You’ll find a garden with irrigation, a fenced area for animals, and a big lawn for outdoor get-togethers. The 1,000 sq ft shop includes an 18' x 36' deep bay with space for projects, equipment or a boat.All of this is close to nearby amenities and wine country, which is lovely to explore around the holidays. Listing agents related to seller.
For sale
Listed by: Realty One Group Willamette Valley • EILEEN SLEZAK • Cell: 503-510-9539
Price cut: $35K (11/11)
$765,000
15055 SE Foster Rd, Dayton, OR 97114
3beds
1,983sqft
Single Family Residence
Built in 1920
3.92 Acres Lot
$746,200 Zestimate®
$386/sqft
$-- HOA
What's special
Recently remodeled bathroomFenced area for animalsEnclosed sun porchCustom range hoodGarden with irrigationGranite countertopsFull tile backsplash
- 177 days
- 924
- 103
Zillow last checked:
Listing updated:
Listed by:
EILEEN SLEZAK Cell:503-510-9539,
Realty One Group Willamette Valley,
JILLIAN SLEZAK,
Realty One Group Willamette Valley
Source: WVMLS,MLS#: 841511
Facts & features
Interior
Bedrooms & bathrooms
- Bedrooms: 3
- Bathrooms: 2
- Full bathrooms: 2
Primary bedroom
- Level: Upper
- Area: 141.75
- Dimensions: 13.5 x 10.5
Bedroom 2
- Level: Main
- Area: 115
- Dimensions: 11.5 x 10
Bedroom 3
- Level: Main
Dining room
- Features: Formal
- Level: Main
- Area: 91
- Dimensions: 13 x 7
Kitchen
- Level: Main
- Area: 161
- Dimensions: 14 x 11.5
Living room
- Level: Main
- Area: 364.25
- Dimensions: 23.5 x 15.5
Heating
- Electric, Forced Air
Appliances
- Included: Dishwasher, Disposal, Electric Range, Electric Water Heater
- Laundry: Main Level
Features
- Other(Refer to Remarks)
- Flooring: Carpet, Wood, Tile
- Basement: Full,Unfinished
- Has fireplace: Yes
- Fireplace features: Family Room, Pellet Stove
Interior area
- Total structure area: 1,983
- Total interior livable area: 1,983 sqft
Video & virtual tour
Property
Parking
- Parking features: Detached
- Garage spaces: 4
Features
- Levels: Two
- Stories: 2
- Patio & porch: Deck
- Exterior features: White
- Fencing: Fenced
- Has view: Yes
- View description: Territorial
Lot
- Size: 3.92 Acres
- Features: Landscaped
Details
- Additional structures: Workshop, RV/Boat Storage
- Parcel number: R431701602
- Zoning: RR
Construction
Type & style
- Home type: SingleFamily
- Property subtype: Single Family Residence
Materials
- Vinyl Siding, Lap Siding
- Foundation: Continuous
- Roof: Composition
Condition
- New construction: No
- Year built: 1920
Utilities & green energy
- Electric: 1/Main
- Sewer: Septic Tank
- Water: Well
Community & HOA
HOA
- Has HOA: No
Location
- Region: Dayton
Financial & listing details
- Price per square foot: $386/sqft
- Tax assessed value: $815,528
- Annual tax amount: $4,068
- Price range: $765K - $765K
- Date on market: 5/28/2026
- Listing agreement: Exclusive Agency
- Listing terms: VA Loan,Cash,ODVA,Conventional,USDA Loan
- Inclusions: range, refrigerator
Estimated market value
$746,200
$709,000 - $784,000
$2,497/mo
Price history
| Date | Event | Price |
|---|---|---|
| 11/11/2026 | Price change | $765,000-4.4%$386/sqft |
Source:  WVMLS #841511 Report a problem | ||
| 5/28/2026 | Listed for sale | $800,000$403/sqft |
Source:  RMLS (OR) #749443263 Report a problem | ||
Public tax history
| Year | Property taxes | Tax assessment |
|---|---|---|
| 2025 | $4,069 +1.7% | $335,596 +3% |
| 2024 | $4,003 +2.2% | $325,821 +3% |
| 2023 | $3,918 +1.3% | $316,331 +3% |
| 2022 | $3,867 +1.7% | $307,117 +3% |
| 2021 | $3,801 +2.2% | $298,172 +3% |
| 2020 | $3,721 +2% | $289,487 +3% |
| 2019 | $3,649 +2.2% | $281,055 +3% |
| 2018 | $3,570 | $272,869 +3% |
| 2017 | $3,570 +8% | $264,921 +3% |
| 2016 | $3,305 | $257,205 +3% |
| 2015 | $3,305 +2.2% | $249,715 +3% |
| 2014 | $3,234 +0.7% | $242,443 +3% |
| 2013 | $3,211 +3.4% | $235,383 +3% |
| 2012 | $3,105 +1.9% | $228,529 +3% |
| 2011 | $3,048 +4.6% | $221,874 +3% |
| 2010 | $2,913 +1.8% | $215,413 +3% |
| 2009 | $2,861 +19.5% | $209,139 +3% |
| 2008 | $2,393 +2.3% | $203,047 +3% |
| 2007 | $2,339 +0.7% | $197,133 +3% |
| 2006 | $2,323 +2.2% | $191,391 +3% |
| 2005 | $2,273 +2.5% | $185,816 +3% |
| 2004 | $2,217 +4.1% | $180,404 +3% |
| 2003 | $2,131 +3% | $175,150 +3% |
| 2002 | $2,069 +3.8% | $170,049 +3% |
| 2001 | $1,992 -1.5% | $165,096 +3% |
| 2000 | $2,022 | $160,287 |
Find assessor info on the county website
Monthly payment
Est. payment
Payment breakdown
Explore the cost of this home by adjusting the details. Changes won't be saved.Climate risks
Neighborhood: 97114
Nearby schools
Schools provided by the listing agent
- Elementary: Dayton
- Middle: Dayton
- High: Dayton
Source: WVMLS. This data may not be complete. We recommend contacting the local school district to confirm school assignments for this home.
Similar homes
- $619,0004 bd2 ba2.1k sqft433 Ash St, Dayton, OR 97114For Sale
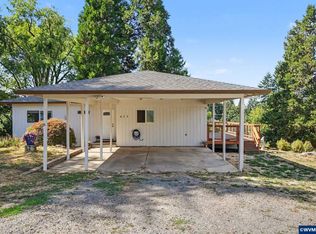
 MLS ID #844204, BECKY MATHER, Exp Realty, Llc. WVMLS
- $579,0004 bd3 ba2.6k sqft800 Joel Palmer Way, Dayton, OR 97114For Sale
 MLS ID #842793, BLAKE BYZEWSKI, John L. Scott Real Estate. WVMLS
- $749,0003 bd3 ba2.8k sqft2035 NW Saint Andrews Dr, McMinnville, OR 97128Active

 MLS ID #665870748, Jeremy Vernon, Willamette West, Inc.. RMLS (OR)
- $775,0004 bd2 ba1.9k sqft21155 NE Sunnycrest Rd, Newberg, OR 97132Active
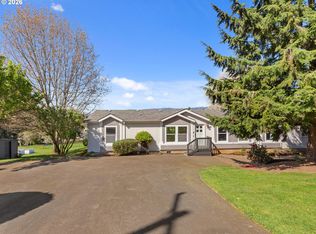 MLS ID #780828932, Melissa Corsetti, Berkshire Hathaway HomeServices NW Real Estate. RMLS (OR)
- $675,0003 bd3 ba1.5k sqft21225 SW Eagle Point Way, McMinnville, OR 97128For SaleMLS ID #838591, ALEX MCCARTHY, John L. Scott-Salem. WVMLS
- $634,5004 bd3 ba2.2k sqft957 SW Fellows St, McMinnville, OR 97128For SaleMLS ID #843895, CARALEE SLOWIK, Slowik Real Estate Llc. WVMLS
- $649,0003 bd3 ba2k sqft1116 SW Russ Ln, McMinnville, OR 97128For SaleMLS ID #845575, JANEL WARD (HUNTLEY), Janel Huntley Realty. WVMLS
- $849,5003 bd3 ba2.9k sqft447 NW Mount Mazama St, McMinnville, OR 97128For Sale
 MLS ID #26-2696, Outside of MLS, Outside of MLS. OCMLS
- $649,9003 bd3 ba2.4k sqft1760 SW Goucher Ct, McMinnville, OR 97128For SaleMLS ID #843499, JONATHAN FLORES, Realty One Group Willamette Valley. WVMLS
- $899,0004 bd3 ba2.7k sqft17505 NE Hillsboro Hwy, Newberg, OR 97132ActiveMLS ID #110596465, Brett Veatch, Berkshire Hathaway HomeServices NW Real Estate. RMLS (OR)
- $995,0003 bd3 ba2.4k sqft21980 SE Upper Matthews Creek Ln, Amity, OR 97101For SaleMLS ID #843230, MASON GARDNER, Premiere Property Group, Llc Albany. WVMLS
- $699,0004 bd2 ba2.1k sqft16500 SW 150th Ave, Portland, OR 97224ActiveMLS ID #410818130, Jason Gardner, Premiere Property Group, LLC. RMLS (OR)
- $640,0004 bd2 ba2.3k sqft329 S 7th St, Carlton, OR 97111For SaleMLS ID #845781, LEANNE CRAY, Allegiant Realty Group. WVMLS
- $739,9003 bd3 ba2.5k sqft2015 Landaggard Dr NW, Salem, OR 97304For SaleMLS ID #840969, SAM LABBE, Coldwell Banker Mountain West Real Estate, Inc.. WVMLS
- $725,0004 bd3 ba2.6k sqft2999 Buena Crest Ln NE, Salem, OR 97303For SaleMLS ID #842925, CATHERINA KNOWLAND, Coldwell Banker Mountain West Real Estate, Inc.. WVMLS
- $479,9003 bd2 ba2k sqft1656 NE McDaniel Ln, McMinnville, OR 97128For SaleMLS ID #844282, BEVERLY SINCLAIR, Bella Casa Real Estate Group. WVMLS
- $629,0003 bd2 ba2k sqft14941 Seal Rock Ave NE, Aurora, OR 97002For SaleMLS ID #846230, GINA AUDRITSH, Hallmark Properties, Inc.. WVMLS
- $770,0004 bd3 ba2.6k sqft20515 SW Kawanda Ct, Tualatin, OR 97062ActiveMLS ID #159435391, Brittany Fiorello, John L. Scott. RMLS (OR)
- $620,0004 bd2 ba1.9k sqft2825 NW Mount Ashland Ln, McMinnville, OR 97128For SaleMLS ID #839376, CLINT LEWIS, Redfin. WVMLS
- $520,0004 bd2 ba1.8k sqft1524 Chapman Hill Dr NW, Salem, OR 97304For SaleMLS ID #847239, TREVOR ELLIOTT, Homesmart Realty Group. WVMLS
