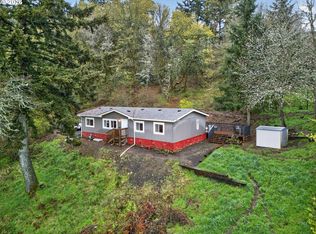
Sweeping views of the Willamette Valley, right in the heart of wine country! Beautifully maintained, light and bright, move-in ready manufactured home, designed tastefully with vaulted ceilings, designer paint colors, large living spaces, and stylish laminate flooring. Kitchen features island with ample counter space and wine rack, abundant over and undermount cabinetry for storage, stainless steel appliances, and window above kitchen sink, and opposite island, for peaceful views, while preparing meals and entertaining. Lots of gathering and relaxing space with both a living and family room, flooding in natural light. Living and dining room feature gorgeous views of the rolling hills, trees, and mountains. Primary bedroom with ensuite bathroom, boasting a large soaking tub, double sinks, walk-in, shower, and walk-in closet. This home has all of the benefits of living the country life, and the convenience of living just outside of town. Large shop, perfect for hobbies, storage, and 6.85 acres of Views, Views, Views! Enjoy morning coffee on the covered deck, while taking in 180 degree views of wine country and the Willamette valley. So much to do, with numerous wineries nearby, shopping, cafes, dining, and recreation, just a short drive from historic downtown Newberg! Don't miss this opportunity to enjoy a piece of everything Oregon wine country has to offer! Open Sunday, 5/17, from 11-1.
Active
$809,000
21155 NE Sunnycrest Rd, Newberg, OR 97132
4beds
1,952sqft
Residential, Manufactured Home
Built in 2003
6.85 Acres Lot
$-- Zestimate®
$414/sqft
$-- HOA
What's special
Large living spacesDesigner paint colorsLight and brightVaulted ceilingsStainless steel appliancesStylish laminate flooring
- 45 days |
- 964 |
- 50 |
Zillow last checked:
Listing updated:
Listed by:
Melissa Corsetti 503-367-8030,
Berkshire Hathaway HomeServices NW Real Estate
Source: RMLS (OR),MLS#: 780828932
Facts & features
Interior
Bedrooms & bathrooms
- Bedrooms: 4
- Bathrooms: 2
- Full bathrooms: 2
- Main level bathrooms: 2
Rooms
- Room types: Utility Room, Bedroom 2, Bedroom 3, Dining Room, Family Room, Kitchen, Living Room, Primary Bedroom
Primary bedroom
- Features: Ensuite, Laminate Flooring, Walkin Closet
- Level: Main
- Area: 169
- Dimensions: 13 x 13
Bedroom 2
- Features: Laminate Flooring
- Level: Main
- Area: 143
- Dimensions: 13 x 11
Bedroom 3
- Features: Laminate Flooring
- Level: Main
- Area: 143
- Dimensions: 13 x 11
Dining room
- Features: Laminate Flooring
- Level: Main
- Area: 168
- Dimensions: 12 x 14
Family room
- Features: Formal, Laminate Flooring
- Level: Main
- Area: 156
- Dimensions: 12 x 13
Kitchen
- Features: Island, Free Standing Range, Laminate Flooring
- Level: Main
- Area: 234
- Width: 13
Living room
- Features: Laminate Flooring
- Level: Main
- Area: 234
- Dimensions: 18 x 13
Heating
- Forced Air
Appliances
- Included: Dishwasher, Disposal, Free-Standing Range, Free-Standing Refrigerator, Stainless Steel Appliance(s), Electric Water Heater
Features
- Formal, Kitchen Island, Walk-In Closet(s)
- Flooring: Laminate
- Windows: Double Pane Windows, Vinyl Frames
Interior area
- Total structure area: 1,952
- Total interior livable area: 1,952 sqft
Video & virtual tour
Property
Parking
- Parking features: Driveway
- Has uncovered spaces: Yes
Accessibility
- Accessibility features: One Level, Utility Room On Main, Walkin Shower, Accessibility
Features
- Levels: One
- Stories: 1
- Patio & porch: Covered Deck
- Exterior features: Yard
- Has view: Yes
- View description: Mountain(s), Trees/Woods, Valley
Lot
- Size: 6.85 Acres
- Features: Gentle Sloping, Acres 5 to 7
Details
- Additional structures: Workshop
- Parcel number: 70540
- Zoning: AF-10
Construction
Type & style
- Home type: MobileManufactured
- Property subtype: Residential, Manufactured Home
Materials
- Cement Siding
- Roof: Composition
Condition
- Approximately
- New construction: No
- Year built: 2003
Utilities & green energy
- Sewer: Septic Tank
- Water: Well
Community & HOA
Community
- Security: Unknown
- Subdivision: Vista Ridge
HOA
- Has HOA: No
Location
- Region: Newberg
Financial & listing details
- Price per square foot: $414/sqft
- Tax assessed value: $767,130
- Annual tax amount: $2,502
- Date on market: 4/15/2026
- Listing terms: Cash,Conventional,VA Loan
- Road surface type: Paved
- Body type: Double Wide
Estimated market value
Not available
Estimated sales range
Not available
Not available
Price history
| Date | Event | Price |
|---|---|---|
| 4/16/2026 | Listed for sale | $809,000+6.4%$414/sqft |
Source:  RMLS (OR) #780828932 Report a problem RMLS (OR) #780828932 Report a problem | ||
| 3/7/2023 | Sold | $760,000+72.7%$389/sqft |
Source: Public Record Report a problem | ||
| 9/18/2008 | Sold | $440,000$225/sqft |
Source: Public Record Report a problem | ||
Public tax history
| Year | Property taxes | Tax assessment |
|---|---|---|
| 2025 | $2,503 +3.5% | $191,618 +3% |
| 2024 | $2,418 +3.2% | $186,038 +3.2% |
| 2023 | $2,344 +2% | $180,286 +3% |
| 2022 | $2,297 +2.1% | $175,035 +3% |
| 2021 | $2,250 +12.1% | $169,937 +3% |
| 2020 | $2,006 +0.4% | $164,987 +3% |
| 2019 | $1,999 -1.8% | $160,182 +3% |
| 2018 | $2,035 | $155,516 +3% |
| 2017 | $2,035 +4.6% | $150,987 +3% |
| 2016 | $1,945 +3.4% | $146,589 +3% |
| 2015 | $1,881 +8.7% | $142,320 +3% |
| 2014 | $1,731 +3.6% | $138,176 +3% |
| 2013 | $1,671 +3.4% | $134,154 +3% |
| 2012 | $1,615 +3.4% | $130,248 +3% |
| 2011 | $1,562 -4.1% | $126,457 +3% |
| 2010 | $1,628 +3.7% | $122,775 +3% |
| 2009 | $1,570 +3.5% | $119,199 +3% |
| 2008 | $1,516 +1.1% | $115,727 +3% |
| 2007 | $1,499 +72.9% | $112,357 +69.2% |
| 2006 | $867 +2.6% | $66,415 +3% |
| 2005 | $845 +2.6% | $64,481 +3% |
| 2004 | $824 -23.5% | $62,603 -20.1% |
| 2003 | $1,078 +23.2% | $78,343 +3% |
| 2002 | $875 +0.8% | $76,050 +3% |
| 2001 | $868 +5.8% | $73,837 +3% |
| 2000 | $820 | $71,689 |
Find assessor info on the county website
Monthly payment
Estimated monthly payment$1,822
All calculations are estimates and provided by Zillow, Inc. for informational purposes only. Actual amounts may vary.
HOA fees may include property taxes on listings classified as Co-Ops. Contact the listing agent and/or owner for fee details.
Mortgage interest rates are dependent on a number of factors, including credit score, down payment, and repayment length. Interest rate data provided by Zillow Group Marketplace, Inc. as of 1/1/1970 from various mortgage lenders with which we have lead or other similar arrangements; the Estimated Payment is an average of those rates.
See how much you could borrow to make a competitive offer.
Climate risks
Neighborhood: 97132
Nearby schools
GreatSchools rating
- 9/10Dundee Elementary SchoolGrades: K-5Distance: 1.6 mi
- 9/10Chehalem Valley Middle SchoolGrades: 6-8Distance: 2.5 mi
- 7/10Newberg Senior High SchoolGrades: 9-12Distance: 3.3 mi
Schools provided by the listing agent
- Elementary: Dundee
- Middle: Chehalem Valley
- High: Newberg
Source: RMLS (OR). This data may not be complete. We recommend contacting the local school district to confirm school assignments for this home.
A local agent can set up tours, give advice and negotiate with sellers.



- Oregon
- Yamhill County
- Dundee
- 97132
- 21155 NE Sunnycrest Rd
Nearby cities
Nearby zip codes
Other Dundee Topics
