Open House Aug. 29 2-4PM! Distinctive contemporary home with architectural character in a peaceful wooded setting. The dramatic great room features soaring windows, vaulted ceilings, hardwood floors, stone fireplace & open bar sitting area. Updated kitchen opens to living, dining areas & large deck with seasonal views of the Saturn V & Jones Valley Mtn. Main-level Bdrm/Bth offer flexibility. The airy loft overlooks great room & features vintage speakers that work! Primary suite features a remodeled luxury bath w/claw foot tub & private deck. Finished basement incl. Bdrm, Bth, Bonus rm, study & laundry. Newer roof, HVAC’s, water heater & appliances complete this truly unique Huntsville home!
Under contract
$575,000
1506 Chandler Rd SE, Huntsville, AL 35801
3beds
3,999sqft
Single Family Residence
Built in 1983
0.55 Acres Lot
$558,600 Zestimate®
$144/sqft
$-- HOA
What's special
Stone fireplaceNewer roofOpen bar sitting areaClaw foot tubVintage speakers that workPeaceful wooded settingSoaring windows
- 53 days
- 483
- 31
Likely to sell faster than
Zillow last checked:
Listing updated:
Listed by:
Gina Terry 256-990-0974,
KW Huntsville,
Pam Nicastro 256-694-6069,
KW Huntsville
Source: ValleyMLS,MLS#: 21927013
Facts & features
Interior
Bedrooms & bathrooms
- Bedrooms: 3
- Bathrooms: 3
- Full bathrooms: 2
- 3/4 bathrooms: 1
Rooms
- Room types: Foyer, Master Bedroom, Living Room, Bedroom 2, Dining Room, Bedroom 3, Kitchen, Family Room, Breakfast, Recreation Room, Bonus Room, Office/Study, Bedroom, Glabath, Guest, Laundry, Loft, Gathering Room, Bathroom 1, Bathroom 2, Bathroom 3, Bath:Full, Master Bathroom, Bath:EnsuiteFull, Bath:GuestFull, Bath:Guest3/4
Primary bedroom
- Features: Ceiling Fan(s), Carpet, Vaulted Ceiling(s), Built-in Features
- Level: Second
- Area: 285
- Dimensions: 15 x 19
Bedroom 2
- Features: Carpet
- Level: First
- Area: 224
- Dimensions: 14 x 16
Bedroom 3
- Features: Carpet
- Level: Basement
- Area: 240
- Dimensions: 12 x 20
Bathroom 1
- Features: Double Vanity, Granite Counters, Skylight, Tile, Vaulted Ceiling(s), Walk-In Closet(s)
- Level: Second
- Area: 136
- Dimensions: 8 x 17
Bathroom 2
- Features: Double Vanity, Tile
- Level: First
Bathroom 3
- Features: Tile
- Level: Basement
- Area: 49
- Dimensions: 7 x 7
Dining room
- Features: Wood Floor
- Level: First
- Area: 285
- Dimensions: 15 x 19
Family room
- Features: 10’ + Ceiling, Fireplace, Vaulted Ceiling(s), Wood Floor
- Level: First
- Area: 400
- Dimensions: 20 x 20
Kitchen
- Features: Eat-in Kitchen, Granite Counters, Recessed Lighting, Wood Floor
- Level: First
- Area: 200
- Dimensions: 10 x 20
Laundry room
- Features: Laminate Floor
- Level: Basement
- Area: 209
- Dimensions: 11 x 19
Loft
- Features: Carpet, Vaulted Ceiling(s)
- Level: Second
- Area: 160
- Dimensions: 8 x 20
Heating
- Central 2+, Electric
Cooling
- Multi Units, Electric
Appliances
- Included: Range, Dishwasher, Refrigerator, Disposal
Features
- Basement: Basement
- Number of fireplaces: 2
- Fireplace features: Outside, Two, Wood Burning
Interior area
- Total interior livable area: 3,999 sqft
Property
Parking
- Parking features: Garage-Two Car, Garage-Attached, Garage Faces Front
Features
- Levels: Three Or More
- Stories: 3
- Exterior features: Curb/Gutters
Lot
- Size: 0.55 Acres
- Dimensions: 120 x 200 x 102 x 199
Details
- Parcel number: 1802092001064000
Construction
Type & style
- Home type: SingleFamily
- Architectural style: Contemporary
- Property subtype: Single Family Residence
Condition
- New construction: No
- Year built: 1983
Utilities & green energy
- Sewer: Public Sewer
- Water: Public
Community & HOA
Community
- Features: Curbs
- Subdivision: Walker Woods
HOA
- Has HOA: No
Location
- Region: Huntsville
Financial & listing details
- Price per square foot: $144/sqft
- Tax assessed value: $504,900
- Annual tax amount: $2,881
- Date on market: 8/20/2026
Estimated market value
$558,600
$531,000 - $587,000
$3,227/mo
Price history
| Date | Event | Price |
|---|---|---|
| 9/18/2026 | Contingent | $575,000$144/sqft |
Source:  ValleyMLS #21927013 Report a problem ValleyMLS #21927013 Report a problem | ||
| 8/20/2026 | Listed for sale | $575,000+23.7%$144/sqft |
Source: ValleyMLS #21927013 Report a problem | ||
| 12/30/2021 | Sold | $465,000-2.1%$116/sqft |
Source: ValleyMLS #1792054 Report a problem | ||
| 11/27/2021 | Contingent | $475,000$119/sqft |
Source: ValleyMLS #1792054 Report a problem | ||
| 11/17/2021 | Price change | $475,000-5%$119/sqft |
Source: ValleyMLS #1792054 Report a problem | ||
| 11/8/2021 | Price change | $499,900-2.5%$125/sqft |
Source: ValleyMLS #1792054 Report a problem | ||
| 10/31/2021 | Price change | $512,500-3.3%$128/sqft |
Source: ValleyMLS #1792054 Report a problem | ||
| 9/29/2021 | Listed for sale | $529,777+3211.1%$132/sqft |
Source: ValleyMLS #1792054 Report a problem | ||
| 6/22/2010 | Sold | $16,000-95.3%$4/sqft |
Source: Public Record Report a problem | ||
| 5/29/2010 | Listed for sale | $339,900$85/sqft |
Source: Averbuch Realty Co. Inc. #324183 Report a problem | ||
Public tax history
| Year | Property taxes | Tax assessment |
|---|---|---|
| 2025 | $2,881 | $50,500 |
| 2024 | $2,881 +4.8% | $50,500 +4.7% |
| 2023 | $2,750 +5.7% | $48,240 +7.5% |
| 2022 | $2,602 -44.1% | $44,860 -44.1% |
| 2021 | $4,657 +104.1% | $80,300 +104.1% |
| 2020 | $2,282 +5.2% | $39,340 +2.9% |
| 2019 | $2,169 | $38,220 +4.3% |
| 2018 | $2,169 +11.2% | $36,640 +6.4% |
| 2017 | $1,950 | $34,440 |
| 2016 | $1,950 | $34,440 |
| 2015 | $1,950 +4.6% | $34,440 +4.5% |
| 2014 | $1,864 | $32,960 |
| 2013 | -- | $32,960 |
| 2012 | -- | $32,960 |
| 2011 | -- | $32,960 |
Find assessor info on the county website
Monthly payment
Est. payment
Payment breakdown
Explore the cost of this home by adjusting the details. Changes won't be saved.Climate risks
Neighborhood: 35801
Nearby schools
Schools provided by the listing agent
- Elementary: Jones Valley
- Middle: Huntsville
- High: Huntsville
Source: ValleyMLS. This data may not be complete. We recommend contacting the local school district to confirm school assignments for this home.
Similar homes
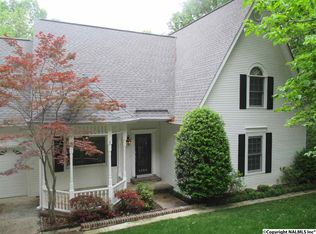
- $560,0004 bd3 ba3.6k sqft1506 Toney Dr SE, Huntsville, AL 35802For Sale
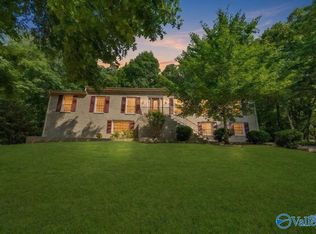 MLS ID #21917770, John Wesley Brooks. ValleyMLS
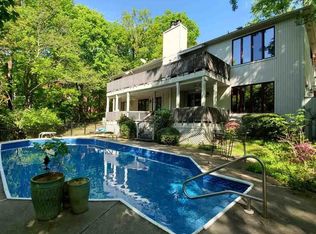
 - $674,0005 bd4 ba5k sqft1416 Chandler Rd SE, Huntsville, AL 35801For Sale
 MLS ID #21921813, Sarah Lauren Kattos. ValleyMLS
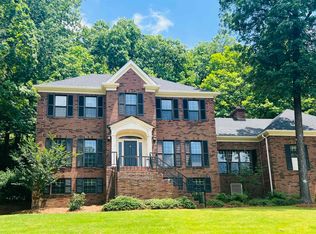
 - $425,0004 bd3 ba3.4k sqft2700 Garth Rd SE, Huntsville, AL 35801For Sale
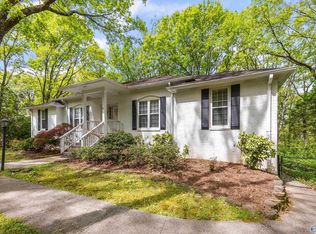 MLS ID #21914560, Jaclyn Zelfer. ValleyMLS
 - $575,0004 bd2 ba2.5k sqft1810 Ballard Dr SE, Huntsville, AL 35801For Sale
 MLS ID #21926228, David Barnett. ValleyMLS
