Nestled in the hills above Jones Valley, this remarkable one-owner, custom-built home offers an exceptional location and architectural character rarely found today. Designed with timeless elegance, the 5-bedroom residence features soaring ceilings, walls of windows, a beautiful curved staircase, and spacious living areas filled with natural light. Mature landscaping and two expansive decks complement the home’s distinctive design, while recent updates enhance its appeal without sacrificing its original charm. Conveniently located near downtown Huntsville, shopping, and established schools, this is a special opportunity to own a home with a history and character all its own!
For sale
$769,000
1510 Chandler Rd SE, Huntsville, AL 35801
5beds
5,781sqft
Single Family Residence
Built in 1984
0.49 Acres Lot
$-- Zestimate®
$133/sqft
$-- HOA
What's special
Beautiful curved staircaseTwo expansive decksWalls of windowsSoaring ceilingsMature landscaping
- 18 days
- 1,412
- 119
Likely to sell faster than
Zillow last checked:
Listing updated:
Listed by:
Amir Samadani 256-901-9321,
InTown Partners
Source: ValleyMLS,MLS#: 21932111
Facts & features
Interior
Bedrooms & bathrooms
- Bedrooms: 5
- Bathrooms: 5
- Full bathrooms: 2
- 3/4 bathrooms: 2
- 1/2 bathrooms: 1
Rooms
- Room types: Foyer, Master Bedroom, Living Room, Bedroom 2, Dining Room, Bedroom 3, Kitchen, Bedroom 4, Breakfast, Recreation Room, Bonus Room, Office/Study, Game Room, Laundry
Primary bedroom
- Features: Ceiling Fan(s), Vaulted Ceiling(s), Wood Floor, Walk-In Closet(s)
- Level: Second
- Area: 315
- Dimensions: 15 x 21
Bedroom 2
- Features: Ceiling Fan(s), Carpet, Walk-In Closet(s)
- Level: First
- Area: 182
- Dimensions: 13 x 14
Bedroom 3
- Features: Ceiling Fan(s), Carpet, Vaulted Ceiling(s), Walk-In Closet(s), Built-in Features
- Level: Second
- Area: 216
- Dimensions: 12 x 18
Bedroom 4
- Features: Ceiling Fan(s), Carpet, Vaulted Ceiling(s), Walk-In Closet(s), Built-in Features
- Level: Second
- Area: 195
- Dimensions: 13 x 15
Bedroom 5
- Features: Carpet, Built-in Features
- Level: Basement
- Area: 221
- Dimensions: 13 x 17
Dining room
- Features: Recessed Lighting, Wood Floor
- Level: First
- Area: 210
- Dimensions: 14 x 15
Kitchen
- Features: Granite Counters, Kitchen Island, Pantry, Recessed Lighting, Tile, Tray Ceiling(s)
- Level: First
- Area: 234
- Dimensions: 13 x 18
Living room
- Features: 10’ + Ceiling, Recessed Lighting, Wet Bar, Wood Floor
- Level: First
- Area: 270
- Dimensions: 15 x 18
Office
- Features: Carpet
- Level: First
- Area: 120
- Dimensions: 8 x 15
Bonus room
- Features: Ceiling Fan(s), Crown Molding, Carpet, Fireplace, Recessed Lighting, Vaulted Ceiling(s), Built-in Features
- Level: First
- Area: 420
- Dimensions: 28 x 15
Game room
- Features: Carpet
- Level: Basement
- Area: 169
- Dimensions: 13 x 13
Laundry room
- Features: Tile, Built-in Features, Utility Sink
- Level: First
- Area: 54
- Dimensions: 6 x 9
Heating
- Central 2+, Radiant Floor
Cooling
- Multi Units
Appliances
- Included: Cooktop, Dishwasher, Disposal, Electric Water Heater, Microwave, Oven
Features
- Basement: Basement
- Number of fireplaces: 1
- Fireplace features: Masonry, One
Interior area
- Total interior livable area: 5,781 sqft
Property
Parking
- Parking features: Garage-Two Car, Garage-Attached, Garage Door Opener, Garage Faces Side, Driveway-Concrete
Features
- Levels: Three Or More
- Stories: 3
- Patio & porch: Covered, Deck, Screened
- Exterior features: Curb/Gutters, Sidewalk, Sprinkler Sys
Lot
- Size: 0.49 Acres
Details
- Parcel number: 1802092001061.000
Construction
Type & style
- Home type: SingleFamily
- Architectural style: Ranch,Contemporary
- Property subtype: Single Family Residence
Condition
- New construction: No
- Year built: 1984
Details
- Builder name: CHESTER WEST
Utilities & green energy
- Sewer: Public Sewer
- Water: Public
Community & HOA
Community
- Features: Curbs
- Subdivision: Walker Woods
HOA
- Has HOA: No
Location
- Region: Huntsville
Financial & listing details
- Price per square foot: $133/sqft
- Tax assessed value: $784,500
- Annual tax amount: $4,019
- Date on market: 10/20/2026
Estimated market value
Not available
Estimated sales range
Not available
Not available
Price history
| Date | Event | Price |
|---|---|---|
| 10/20/2026 | Listed for sale | $769,000-3.6%$133/sqft |
Source:  ValleyMLS #21932111 Report a problem | ||
| 6/4/2026 | Listing removed | $798,000$138/sqft |
Source: ValleyMLS #21910794 Report a problem | ||
| 4/13/2026 | Price change | $798,000-5.3%$138/sqft |
Source: ValleyMLS #21910794 Report a problem | ||
| 3/24/2026 | Price change | $843,000-2.9%$146/sqft |
Source: ValleyMLS #21910794 Report a problem | ||
| 2/26/2026 | Listed for sale | $868,000+3.5%$150/sqft |
Source: ValleyMLS #21910794 Report a problem | ||
| 11/18/2025 | Listing removed | $839,000$145/sqft |
Source: ValleyMLS #21899612 Report a problem | ||
| 9/19/2025 | Listed for sale | $839,000$145/sqft |
Source: ValleyMLS #21899612 Report a problem | ||
Public tax history
| Year | Property taxes | Tax assessment |
|---|---|---|
| 2025 | $4,019 | $78,460 |
| 2024 | $4,019 +5% | $78,460 +4.9% |
| 2023 | $3,828 +7.2% | $74,760 +7.2% |
| 2022 | $3,571 +12.6% | $69,760 +12.5% |
| 2021 | $3,171 +1.3% | $62,000 +1.3% |
| 2020 | $3,131 +4% | $61,220 +3.9% |
| 2019 | $3,011 | $58,900 +6.4% |
| 2018 | $3,011 +1.8% | $55,360 +6.8% |
| 2017 | $2,959 | $51,840 |
| 2016 | $2,959 | $51,840 |
| 2015 | $2,959 +4.9% | $51,840 +4.8% |
| 2014 | $2,822 | $49,480 |
| 2013 | -- | $49,480 |
| 2012 | -- | $49,480 |
| 2011 | -- | $49,480 |
Find assessor info on the county website
Monthly payment
Est. payment
Payment breakdown
Explore the cost of this home by adjusting the details. Changes won't be saved.Climate risks
Neighborhood: 35801
Nearby schools
Schools provided by the listing agent
- Elementary: Jones Valley
- Middle: Huntsville
- High: Huntsville
Source: ValleyMLS. This data may not be complete. We recommend contacting the local school district to confirm school assignments for this home.
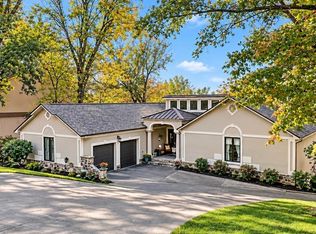
- $789,0005 bd4 ba4k sqft1508 Chandler Rd SE, Huntsville, AL 35801Coming Soon
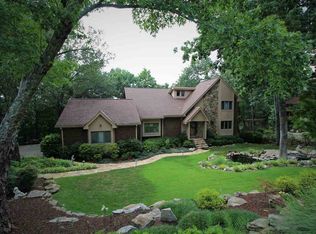
- $623,1004 bd4 ba4.2k sqft1512 Chandler Rd SE, Huntsville, AL 35801Off Market
- $649,700-- bd2 ba3.5k sqft2707 Trevor Dr SE, Huntsville, AL 35802Off Market
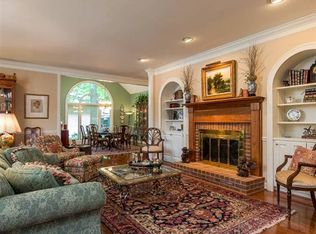
- $781,9003 bd3 ba4.3k sqft1511 Chandler Rd SE, Huntsville, AL 35801Off Market
Similar homes
- $650,0005 bd4 ba5k sqft1416 Chandler Rd SE, Huntsville, AL 35801For Sale
 MLS ID #21921813, Sarah Lauren Kattos. ValleyMLS
- $850,0005 bd3 ba3.2k sqft1810 Inspiration Ln SE, Huntsville, AL 35801For Sale
 MLS ID #21930995, Susan Baldwin. ValleyMLS
- $769,9004 bd3 ba3.8k sqft1305 Old Carriage Ln SE, Huntsville, AL 35802For Sale
 MLS ID #26-1678, Casey Uhrig, Lake & Coast Real Estate Co.. Walker County Area MLS
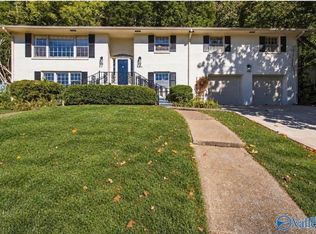
- $523,5005 bd3 ba3.2k sqft2101 Shades Crest Rd SE, Huntsville, AL 35801For Sale
 MLS ID #21932326, Lisa Dickens. ValleyMLS
