Fully renovated farmhouse from basement to second floor! Extensive 2026 updates include a new furnace, A/C, water heater, water softener, ductwork, and foundation wall and beam reinforcement. The main level features a completely renovated kitchen with new stainless steel appliances, luxury vinyl plank flooring, new doors and barn doors, vinyl windows, exterior window trim and white siding, contemporary full bath, first-floor bedroom, and side-by-side laundry hookup in the hall. Additional updates include recessed lighting, hand railings, and a four-season addition with two sliding glass doors. Exterior improvements include a new concrete porch, lead walk, two patio pads, and asphalt driveway. Main roof approx. 5 years old; new well and septic and electrical in 2024. Move-in ready with extensive improvements throughout!
For sale
$295,000
1506 Holt Rd, Mason, MI 48854
3beds
1,211sqft
Single Family Residence
Built in 1841
2 Acres Lot
$54,000 Zestimate®
$244/sqft
$-- HOA
What's special
Lead walkHand railingsFirst-floor bedroomExterior window trimWhite sidingCompletely renovated kitchenVinyl windows
- 2 days
- 912
- 127
Zillow last checked:
Listing updated:
Listed by:
Nicole Giguere 517-242-0619,
RE/MAX Real Estate Professionals 517-321-8255
Source: Greater Lansing AOR,MLS#: 299574
Facts & features
Interior
Bedrooms & bathrooms
- Bedrooms: 3
- Bathrooms: 1
- Full bathrooms: 1
Primary bedroom
- Level: Second
- Area: 173.6 Square Feet
- Dimensions: 14 x 12.4
Bedroom 2
- Level: First
- Area: 97.77 Square Feet
- Dimensions: 11.11 x 8.8
Bedroom 3
- Level: Second
- Area: 80.1 Square Feet
- Dimensions: 9 x 8.9
Dining room
- Level: First
- Area: 141.24 Square Feet
- Dimensions: 13.2 x 10.7
Kitchen
- Level: First
- Area: 149.16 Square Feet
- Dimensions: 13.2 x 11.3
Laundry
- Level: First
- Area: 40.85 Square Feet
- Dimensions: 9.5 x 4.3
Living room
- Level: First
- Area: 197.81 Square Feet
- Dimensions: 13.1 x 15.1
Other
- Description: Sunroom
- Level: First
- Area: 183.48 Square Feet
- Dimensions: 13.2 x 13.9
Other
- Description: Porch
- Level: First
- Area: 142.38 Square Feet
- Dimensions: 22.6 x 6.3
Other
- Description: Patio
- Level: First
- Area: 325.74 Square Feet
- Dimensions: 17.8 x 18.3
Heating
- Central
Cooling
- Central Air
Appliances
- Included: Dishwasher, Gas Range, Microwave, Oven, Refrigerator, Stainless Steel Appliance(s), Water Heater, Water Softener
- Laundry: Electric Dryer Hookup, In Hall, Main Level, Washer Hookup
Features
- Bidet, Ceiling Fan(s), High Speed Internet, Kitchen Island, Open Floorplan, Recessed Lighting, Smart Home, Smart Thermostat, Stone Counters, Walk-In Closet(s)
- Flooring: Tile, Vinyl
- Windows: Blinds, Insulated Windows, Low Emissivity Windows, Screens
- Basement: Block,Crawl Space,Michigan,Partial
Interior area
- Total structure area: 1,519
- Total interior livable area: 1,211 sqft
- Finished area above ground: 1,211
- Finished area below ground: 0
Video & virtual tour
Property
Parking
- Parking features: Asphalt, Circular Driveway, Driveway, No Garage, Paved
- Has uncovered spaces: Yes
Features
- Levels: One and One Half
- Stories: 1.5
- Patio & porch: Patio
- Exterior features: Lighting, Private Yard, Rain Gutters
- Has view: Yes
- View description: Rural, Trees/Woods
Lot
- Size: 2 Acres
- Dimensions: 199 x 436
- Features: Back Yard, Few Trees, Front Yard, Landscaped, Level, Private, Rectangular Lot
Details
- Foundation area: 308
- Parcel number: 33060615400012
- Zoning description: Zoning
Construction
Type & style
- Home type: SingleFamily
- Architectural style: Contemporary
- Property subtype: Single Family Residence
Materials
- Vinyl Siding
- Foundation: Block, Pillar/Post/Pier
- Roof: Shingle
Condition
- Year built: 1841
Utilities & green energy
- Electric: 100 Amp Service
- Sewer: Mound Septic
- Water: Well
- Utilities for property: Water Connected, Sewer Connected, Natural Gas Connected, Electricity Connected, Propane
Community & HOA
Community
- Security: Security Lights, Security System, Smoke Detector(s)
- Subdivision: None
Location
- Region: Mason
Financial & listing details
- Price per square foot: $244/sqft
- Tax assessed value: $65,400
- Annual tax amount: $2,551
- Date on market: 9/30/2026
- Listing terms: VA Loan,Cash,Conventional,FHA
- Road surface type: Paved
Estimated market value
$54,000
$48,000 - $60,000
$1,149/mo
Price history
| Date | Event | Price |
|---|---|---|
| 9/30/2026 | Listed for sale | $295,000+490%$244/sqft |
Source:  Greater Lansing AOR #299574 Report a problem Greater Lansing AOR #299574 Report a problem | ||
| 5/27/2025 | Sold | $50,000$41/sqft |
Source: Public Record Report a problem | ||
| 10/21/2024 | Sold | $50,000-23.1%$41/sqft |
Source: Greater Lansing AOR #279674 Report a problem | ||
| 10/15/2024 | Pending sale | $65,000$54/sqft |
Source: Greater Lansing AOR #279674 Report a problem | ||
| 6/7/2024 | Contingent | $65,000$54/sqft |
Source: Greater Lansing AOR #279674 Report a problem | ||
| 5/3/2024 | Price change | $65,000-7.1%$54/sqft |
Source: Greater Lansing AOR #279674 Report a problem | ||
| 4/5/2024 | Listed for sale | $70,000-1%$58/sqft |
Source: Greater Lansing AOR #279674 Report a problem | ||
| 3/24/2024 | Listing removed | -- |
Source: Greater Lansing AOR #277580 Report a problem | ||
| 3/11/2024 | Price change | $70,700-12.4%$58/sqft |
Source: Greater Lansing AOR #277580 Report a problem | ||
| 1/24/2024 | Price change | $80,750-11%$67/sqft |
Source: Greater Lansing AOR #277580 Report a problem | ||
| 1/8/2024 | Price change | $90,750-10.1%$75/sqft |
Source: Greater Lansing AOR #277580 Report a problem | ||
| 12/1/2023 | Listed for sale | $100,900-8.2%$83/sqft |
Source: Greater Lansing AOR #277580 Report a problem | ||
| 7/21/2022 | Listing removed | -- |
Source: Greater Lansing AOR #265481 Report a problem | ||
| 7/1/2022 | Listed for sale | $109,900$91/sqft |
Source: Greater Lansing AOR #265481 Report a problem | ||
| 6/27/2022 | Contingent | $109,900$91/sqft |
Source: Greater Lansing AOR #265481 Report a problem | ||
| 6/23/2022 | Listed for sale | $109,900$91/sqft |
Source: Greater Lansing AOR #265481 Report a problem | ||
| 6/22/2022 | Contingent | $109,900$91/sqft |
Source: Greater Lansing AOR #265481 Report a problem | ||
| 6/17/2022 | Price change | $109,900-8.3%$91/sqft |
Source: Greater Lansing AOR #265481 Report a problem | ||
| 6/1/2022 | Listed for sale | $119,900$99/sqft |
Source: Greater Lansing AOR #265481 Report a problem | ||
Public tax history
| Year | Property taxes | Tax assessment |
|---|---|---|
| 2025 | $3,221 +6.5% | $65,400 +11.4% |
| 2024 | $3,025 | $58,700 +4.4% |
| 2023 | -- | $56,200 +8.9% |
| 2022 | -- | $51,600 +2% |
| 2021 | -- | $50,600 |
| 2020 | -- | $50,600 +5.2% |
| 2019 | $2,387 | $48,100 +8.6% |
| 2018 | $2,387 | $44,300 |
| 2017 | -- | $44,300 -0.2% |
| 2016 | -- | $44,400 +7.2% |
| 2015 | -- | $41,400 +1.2% |
| 2014 | -- | $40,900 +2.3% |
| 2013 | -- | $40,000 +3.4% |
| 2012 | -- | $38,700 -0.8% |
| 2011 | -- | $39,000 |
| 2010 | -- | $39,000 -16.8% |
| 2009 | -- | $46,900 -9.1% |
| 2008 | -- | $51,600 -3.9% |
| 2007 | -- | $53,700 +8% |
| 2006 | -- | $49,700 +5.5% |
| 2005 | -- | $47,100 +0.9% |
| 2004 | -- | $46,700 +7.1% |
| 2003 | -- | $43,600 +7.7% |
| 2002 | -- | $40,500 +7.1% |
| 2001 | -- | $37,800 +6.8% |
| 2000 | -- | $35,400 |
Find assessor info on the county website
Monthly payment
Est. payment
Payment breakdown
Explore the cost of this home by adjusting the details. Changes won't be saved.Climate risks
Neighborhood: 48854
Nearby schools
Schools provided by the listing agent
- High: Mason
Source: Greater Lansing AOR. This data may not be complete. We recommend contacting the local school district to confirm school assignments for this home.
Similar homes
- $324,9004 bd2 ba1.4k sqft31 S Aurelius Rd, Mason, MI 48854For Sale

 MLS ID #20261078616, Edward Roberts, KNE Realty 360, Inc. Realcomp II
 - $325,0003 bd3 ba1.5k sqft759 E Maple St, Mason, MI 48854For Sale
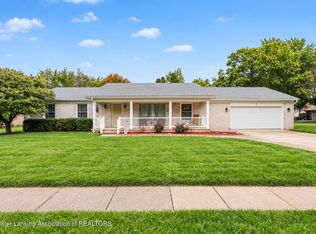 MLS ID #299606, Amy Kruizenga, Vision Real Estate. Greater Lansing AOR
 - $--3 bd1 ba960 sqft1043 Eugenia Dr, Mason, MI 48854Auction
 Auction.com 2
 - $--3 bd2 ba1.4k sqft4379 Keller Rd, Holt, MI 48842Auction
 Auction.com 2
 - $369,5003 bd3 ba1.5k sqft1842 Jolly Rd, Okemos, MI 48864For Sale
 MLS ID #201843118, Jodi Kay Chambers, EXP Realty, LLC. WWMLS
 - $295,0003 bd1 ba1.4k sqft4789 Nichols Rd, Mason, MI 48854For SaleMLS ID #201837833, Milica Treloar, EXIT Northern Shores Realty Indian River. WWMLS
- $325,0002 bd1 ba1.1k sqft1730 Haslett Rd, Haslett, MI 48840For SaleMLS ID #20261076043, David Binkley Jr, Real Broker LLC - The Binkley Group. Realcomp II
