FRESHLY UPDATED & READY FOR ITS NEXT OWNER! 1.01 ACRES • POOL • 24x32 INSULATED POLE BARN • NEW PAINT • NEW CARPET • REFRESHED LANDSCAPING If you've seen this Mason home before, take another look! This charming 3-bedroom farmhouse has been refreshed and is ready for its next chapter. Set on just over an acre with beautiful countryside views, this property offers the space, character and outdoor amenities that are hard to find at this price. A LOT HAS BEEN DONE! The home has been freshly painted throughout, new carpeting has been installed in the bedrooms, and the landscaping has been refreshed for a clean and welcoming first impression. Beautiful wood flooring adds warmth throughout the kitchen, dining room, living room, bathroom and main-floor laundry. The entry features ceramic tile, while the mudroom offers durable vinyl flooring. The kitchen features stainless steel appliances, including a newer gas range and refrigerator, and opens nicely to the dining and living areas. You'll also appreciate central air, a newer furnace and a durable metal roof. Outside is where this property really shines! Enjoy 1.01 acres of peaceful countryside, beautiful views, a deck and a fenced-in above-ground pool—perfect for relaxing, entertaining and enjoying summer at home. The impressive 24x32 insulated pole barn provides plenty of room for vehicles, hobbies, storage or a workshop and includes a wood-burning stove. Inside, you'll find a comfortable living room, spacious dining area, bright kitchen, convenient main-floor laundry and three bedrooms. The home's country setting provides room to spread out while still offering convenient access to Mason, Holt, shopping, Burchfield Park and area golf courses. RECENT UPDATES & FEATURES Fresh interior paint New bedroom carpeting Refreshed landscaping Beautiful wood flooring Newer furnace Central air Durable metal roof Newer gas range & refrigerator Fenced above-ground pool Deck 24x32 insulated pole barn Wood-burning stove in pole barn 1.01 acres with countryside views Freshly updated. Plenty of outdoor space. Pool. Pole barn. Acreage. And all the character of a classic Mason farmhouse. If you've been searching for a home with room to breathe, space to work and plenty of ways to enjoy the outdoors, come take a look! Agent owned. Home is being sold AS IS. Seller will not make VA or FHA repairs.
For sale
$295,000
4789 Nichols Rd, Mason, MI 48854
3beds
1,422sqft
Single Family Residence
Built in 1906
1.01 Acres Lot
$283,800 Zestimate®
$207/sqft
$-- HOA
What's special
- 43 days
- 1,611
- 33
Zillow last checked:
Listing updated:
Listed by:
Milica Treloar 517-676-4628,
Exit Waterway Realty 231-238-2440
Source: Greater Lansing AOR,MLS#: 298872
Facts & features
Interior
Bedrooms & bathrooms
- Bedrooms: 3
- Bathrooms: 1
- Full bathrooms: 1
Primary bedroom
- Features: Carpet Floor, His and Hers Closets
- Level: Second
- Area: 220.05 Square Feet
- Dimensions: 14.67 x 15
Bedroom 2
- Description: loft bedroom or bonus room
- Features: Carpet Floor
- Level: Second
- Area: 151.2 Square Feet
- Dimensions: 10.08 x 15
Bedroom 3
- Features: Carpet Floor
- Level: First
- Area: 151.2 Square Feet
- Dimensions: 10.08 x 15
Bathroom 1
- Features: Hardwood Floor
- Level: First
- Area: 47.69 Square Feet
- Dimensions: 8.67 x 5.5
Dining room
- Features: Chandelier, Smart Thermostat
- Level: First
- Area: 236.25 Square Feet
- Dimensions: 15.75 x 15
Kitchen
- Description: Bottom cabinets have pull-out shelves
- Features: Hardwood Floor, Pantry
- Level: First
- Area: 132.39 Square Feet
- Dimensions: 9.08 x 14.58
Laundry
- Features: Hardwood Floor
- Level: First
- Area: 36.72 Square Feet
- Dimensions: 9 x 4.08
Living room
- Features: Blinds, Ceiling Fan(s)
- Level: First
- Area: 221.18 Square Feet
- Dimensions: 14.58 x 15.17
Other
- Description: Back Entry
- Level: First
- Area: 54 Square Feet
- Dimensions: 9 x 6
Other
- Description: Mud room
- Features: Vinyl Floor, Storage
- Level: First
- Area: 34.22 Square Feet
- Dimensions: 6.42 x 5.33
Heating
- Forced Air, Propane
Cooling
- Central Air
Appliances
- Included: Dishwasher, Electric Water Heater, Free-Standing Refrigerator, Gas Oven, Gas Range, Range Hood, Refrigerator, Self Cleaning Oven, Stainless Steel Appliance(s), Vented Exhaust Fan, Warming Drawer, Washer, Washer/Dryer, Water Heater, Water Purifier, Water Purifier Owned, Water Softener, Water Softener Owned
- Laundry: Electric Dryer Hookup, Laundry Room, Main Level, Washer Hookup
Features
- Ceiling Fan(s), Chandelier, High Speed Internet, Laminate Counters, Pantry, Smart Thermostat
- Flooring: Carpet, Ceramic Tile, Hardwood, Laminate
- Windows: Aluminum Frames, Blinds, Screens, Storm Window(s), Wood Frames
- Basement: Concrete,Crawl Space,Exterior Entry,Michigan,Sump Pump
- Has fireplace: Yes
- Fireplace features: Kitchen, Wood Burning Stove
Interior area
- Total structure area: 2,012
- Total interior livable area: 1,422 sqft
- Finished area above ground: 1,422
- Finished area below ground: 0
Property
Parking
- Total spaces: 2
- Parking features: Additional Parking, Detached, Driveway, Garage, Garage Faces Front, Private
- Garage spaces: 2
- Has uncovered spaces: Yes
Features
- Levels: Two
- Stories: 2
- Entry location: Back door
- Patio & porch: Covered, Deck, Front Porch
- Exterior features: Fire Pit, Lighting, Private Entrance, Private Yard, Rain Gutters, Storage
- Has private pool: Yes
- Pool features: Above Ground, Fenced, Filtered, Liner, Outdoor Pool, Pool Cover
- Fencing: Partial,Privacy,Wood,See Remarks
- Has view: Yes
- View description: Panoramic, Pool, Rural, Trees/Woods, See Remarks
Lot
- Size: 1.01 Acres
- Dimensions: 150 x 293
- Features: Back Yard, Few Trees, Front Yard, Gentle Sloping, Landscaped, Private, Rectangular Lot, Secluded, Views, Wooded, See Remarks
Details
- Additional structures: Shed(s), Pole Barn
- Foundation area: 590
- Parcel number: 33090903100005
- Zoning description: Zoning
Construction
Type & style
- Home type: SingleFamily
- Property subtype: Single Family Residence
Materials
- Aluminum Siding
- Foundation: Stone
- Roof: Metal
Condition
- Updated/Remodeled
- New construction: No
- Year built: 1906
Utilities & green energy
- Electric: 150 Amp Service
- Sewer: Septic Tank
- Water: Well
- Utilities for property: See Remarks, Water Connected, Water Available, Sewer Connected, Sewer Available, Phone Available, High Speed Internet Available, Electricity Available, Cable Available, Propane
Community & HOA
Community
- Security: Security Lights, Smoke Detector(s)
- Subdivision: None
Location
- Region: Mason
Financial & listing details
- Price per square foot: $207/sqft
- Tax assessed value: $72,400
- Annual tax amount: $2,502
- Date on market: 8/31/2026
- Listing terms: VA Loan,Cash,Conventional,FHA
- Road surface type: Concrete, Paved
Estimated market value
$283,800
$270,000 - $298,000
$1,707/mo
Price history
| Date | Event | Price |
|---|---|---|
| 10/31/2025 | Listed for sale | $295,000+514.6%$207/sqft |
Source:  WWMLS #201837833 Report a problem WWMLS #201837833 Report a problem | ||
| 10/11/1994 | Sold | $48,000$34/sqft |
Source: Agent Provided Report a problem | ||
Public tax history
| Year | Property taxes | Tax assessment |
|---|---|---|
| 2025 | $2,069 +1.7% | $72,400 +6.2% |
| 2024 | $2,035 | $68,200 +11.4% |
| 2023 | -- | $61,200 +9.9% |
| 2022 | -- | $55,700 +8.6% |
| 2021 | -- | $51,300 +7.3% |
| 2020 | -- | $47,800 -6.1% |
| 2019 | $1,610 | $50,900 +6.9% |
| 2018 | $1,610 | $47,600 |
| 2017 | -- | $47,600 +5.1% |
| 2016 | -- | $45,300 +2.7% |
| 2015 | -- | $44,100 +4.8% |
| 2014 | -- | $42,100 -0.2% |
| 2013 | -- | $42,200 +2.9% |
| 2012 | -- | $41,000 -6% |
| 2011 | -- | $43,600 -4.2% |
| 2010 | -- | $45,500 -10.6% |
| 2009 | -- | $50,900 -2.1% |
| 2008 | -- | $52,000 -2.3% |
| 2007 | -- | $53,200 +4.1% |
| 2006 | -- | $51,100 +2.2% |
| 2005 | -- | $50,000 +2.5% |
| 2004 | -- | $48,800 +7% |
| 2003 | -- | $45,600 +5.1% |
| 2002 | -- | $43,400 +3.3% |
| 2001 | -- | $42,000 +12.3% |
| 2000 | -- | $37,400 |
Find assessor info on the county website
Monthly payment
Est. payment
Payment breakdown
Explore the cost of this home by adjusting the details. Changes won't be saved.Climate risks
Neighborhood: 48854
Nearby schools
Schools provided by the listing agent
- Elementary: North Aurelius Elementary School
- High: Mason
- District: Mason
Source: Greater Lansing AOR. This data may not be complete. We recommend contacting the local school district to confirm school assignments for this home.
Similar homes
- $244,9003 bd3 ba1.8k sqft4924 Thurlby Rd, Mason, MI 48854For Sale

 MLS ID #50216448, Colton Rine, Five Star Real Estate. MiRealSource
 - $284,9993 bd3 ba1.5k sqft2669 Halyard Ct, Lansing, MI 48911For Sale
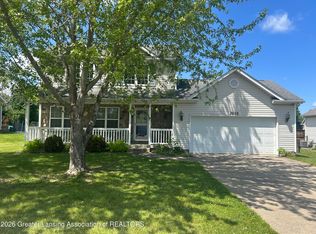 MLS ID #298024, David M Bueche, Musselman Realty Company. Greater Lansing AOR
 - $285,0004 bd3 ba1.7k sqft6901 Clark Rd, Bath, MI 48808For Sale
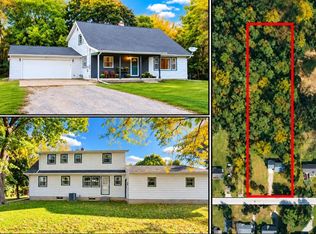
 MLS ID #26052852, Deborah F Cooper, COLDWELL BANKER FREWEN. MichRIC
 - $249,9003 bd2 ba1.2k sqft4160 Churchill Rd, Leslie, MI 49251For Sale
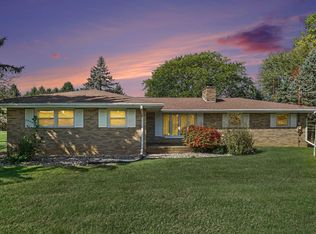 MLS ID #26053317, DAVID M. ALLARD, Sproat Realty Professionals. MichRIC
 - $341,0003 bd3 ba1.6k sqft1588 Gander Hill Dr, Holt, MI 48842For SaleMLS ID #26048313, Jesse Scheidel, EXP Realty (Grand Rapids). MichRIC
- $284,5993 bd1 ba1.5k sqft4000 E Frost Rd, Webberville, MI 48892For Sale
 MLS ID #20261051747, Dina E Sabuda, Sabuda & Associates LLC. Realcomp II
 - $309,9004 bd2 ba1.7k sqft2574 Winterberry St, Holt, MI 48842For SaleMLS ID #26042694, Aadhi Rai, eXp Realty, LLC. MichRIC
- $315,0004 bd3 ba1.4k sqft8886 Coleman Rd, Haslett, MI 48840For SaleMLS ID #26040972, Christian Michael Braun, Re/Max Real Estate Professionals. MichRIC
- $299,9004 bd2 ba1k sqft827 Quinlan Dr, Williamston, MI 48895For Sale
 MLS ID #50224057, Shari Skory, Ayre Rhinehart Real Estate Partners. MIDMLS
 - $289,9003 bd3 ba1.7k sqft891 Moss Glen Cir, Haslett, MI 48840For SaleMLS ID #26045551, Christian Michael Braun, Re/Max Real Estate Professionals. MichRIC
- $249,9003 bd2 ba1.9k sqft3116 Scarborough Rd, Lansing, MI 48910For SaleMLS ID #20261080901, Jeff Kermath, Kermath Realty LLC. Realcomp II
- $249,0003 bd2 ba1.7k sqft4499 Onondaga Rd, Onondaga, MI 49264For SaleMLS ID #50221389, Scott Fader, Joseph Walter Realty LLC. MiRealSource
- $325,0003 bd3 ba1.4k sqft6463 Maple Lane Rd, Rives Junction, MI 49277For SaleMLS ID #26035409, April Benoist, Five Star Real Estate-Jackson. MichRIC
- $217,9003 bd2 ba1k sqft5910 Orchard Ct, Lansing, MI 48911For SaleMLS ID #26047497, William Pollington, Backwoods Realty, LLC. MichRIC
- $165,0003 bd1 ba1.2k sqft1909 Aurelius Rd, Holt, MI 48842For SaleMLS ID #50223256, Colton Rine, Five Star Real Estate. MiRealSource
