Beautifully renovated and move-in ready, this charming hilltop ranch blends timeless character with modern comfort in one of Atlanta's most desirable locations. The bright, open-concept floor plan features beautifully refinished hardwood floors, abundant natural light, and a stunning eat-in kitchen with quartz countertops, a dramatic waterfall island, stainless steel appliances, abundant cabinetry, and plenty of space for gathering. The spacious family room opens through French doors to a large new deck overlooking the level backyard, creating the perfect indoor-outdoor setting for entertaining or relaxing. The main-level primary suite offers a beautifully updated en-suite bath with a tiled walk-in shower and contemporary finishes, while two additional guest bedrooms and an updated full bath complete the main level. Major improvements, including a new roof, new HVAC system, and new driveway, provide peace of mind for years to come. Situated on a desirable corner lot with no HOA, this property offers the freedom and flexibility to make it your own. Conveniently located just minutes from Emory University, the CDC, Children's Healthcare of Atlanta (CHOA), Toco Hills, Mason Mill Park, shopping, dining, and scenic walking and biking trails, this exceptional home is ideal for first-time buyers, downsizers, or anyone seeking quality renovations, classic charm, and an unbeatable location. Don't miss this rare opportunity-schedule your private showing today.
Active
Price cut: $10K (9/3)
$465,000
1507 Lively Ridge Rd NE, Atlanta, GA 30329
3beds
1,385sqft
Single Family Residence
Built in 1953
0.36 Acres Lot
$458,600 Zestimate®
$336/sqft
$-- HOA
What's special
Contemporary finishesDramatic waterfall islandMain-level primary suiteDesirable corner lotNew roofLarge new deckLevel backyard
- 92 days
- 2,160
- 235
Zillow last checked:
Listing updated:
Listed by:
Kris M Kolarich 404-482-1965,
Southern Classic Realtors
Source: GAMLS,MLS#: 10805664
Facts & features
Interior
Bedrooms & bathrooms
- Bedrooms: 3
- Bathrooms: 2
- Full bathrooms: 2
- Main level bathrooms: 2
- Main level bedrooms: 3
Rooms
- Room types: Family Room, Foyer
Kitchen
- Features: Breakfast Area, Kitchen Island, Pantry, Solid Surface Counters
Heating
- Central
Cooling
- Ceiling Fan(s), Central Air
Appliances
- Included: Dishwasher, Gas Water Heater, Microwave, Refrigerator
- Laundry: In Hall
Features
- Master On Main Level, Split Bedroom Plan
- Flooring: Hardwood, Tile
- Windows: Double Pane Windows
- Basement: Crawl Space
- Has fireplace: No
- Common walls with other units/homes: No Common Walls
Interior area
- Total structure area: 1,385
- Total interior livable area: 1,385 sqft
- Finished area above ground: 1,385
- Finished area below ground: 0
Property
Parking
- Total spaces: 2
- Parking features: Carport
- Has carport: Yes
Features
- Levels: One
- Stories: 1
- Patio & porch: Deck
- Fencing: Back Yard,Wood
- Body of water: None
Lot
- Size: 0.36 Acres
- Features: Corner Lot
Details
- Parcel number: 18 106 08 001
- Special conditions: As Is,No Disclosure
Construction
Type & style
- Home type: SingleFamily
- Architectural style: Ranch
- Property subtype: Single Family Residence
Materials
- Other
- Foundation: Block
- Roof: Composition
Condition
- Resale
- New construction: No
- Year built: 1953
Utilities & green energy
- Electric: 220 Volts
- Sewer: Public Sewer
- Water: Public
- Utilities for property: Cable Available, Electricity Available, Natural Gas Available, Phone Available, Sewer Available, Water Available
Community & HOA
Community
- Features: Walk To Schools, Near Shopping
- Subdivision: Biltmore Estates
HOA
- Has HOA: No
- Services included: None
Location
- Region: Atlanta
Financial & listing details
- Price per square foot: $336/sqft
- Tax assessed value: $254,600
- Annual tax amount: $9,086
- Date on market: 7/14/2026
- Cumulative days on market: 92 days
- Listing agreement: Exclusive Right To Sell
- Electric utility on property: Yes
Estimated market value
$458,600
$436,000 - $482,000
$2,625/mo
Price history
| Date | Event | Price |
|---|---|---|
| 9/3/2026 | Price change | $465,000-2.1%$336/sqft |
Source:  GAMLS #10805664 Report a problem GAMLS #10805664 Report a problem | ||
| 7/15/2026 | Listed for sale | $475,000-15.9%$343/sqft |
Source:  FMLS GA #7804426 Report a problem FMLS GA #7804426 Report a problem | ||
| 5/15/2025 | Listing removed | $565,000$408/sqft |
Source: FMLS GA #7505436 Report a problem | ||
| 4/16/2025 | Price change | $565,000-3.4%$408/sqft |
Source: FMLS GA #7505436 Report a problem | ||
| 1/27/2025 | Price change | $585,000-2.3%$422/sqft |
Source: FMLS GA #7505436 Report a problem | ||
| 1/7/2025 | Listed for sale | $599,000$432/sqft |
Source: FMLS GA #7505436 Report a problem | ||
| 1/1/2025 | Listing removed | $599,000$432/sqft |
Source: FMLS GA #7459197 Report a problem | ||
| 11/26/2024 | Price change | $599,000-1.8%$432/sqft |
Source: GAMLS #10381588 Report a problem | ||
| 10/8/2024 | Price change | $610,000-1.5%$440/sqft |
Source: GAMLS #10381588 Report a problem | ||
| 10/2/2024 | Price change | $619,000-1%$447/sqft |
Source: GAMLS #10381588 Report a problem | ||
| 9/20/2024 | Listed for sale | $625,000+6.8%$451/sqft |
Source: FMLS GA #7459197 Report a problem | ||
| 9/13/2024 | Listing removed | $3,800$3/sqft |
Source: Zillow Rentals Report a problem | ||
| 8/12/2024 | Listed for rent | $3,800$3/sqft |
Source: Zillow Rentals Report a problem | ||
| 8/9/2024 | Listing removed | $585,000$422/sqft |
Source:  HomeSmart #7381141 Report a problem HomeSmart #7381141 Report a problem | ||
| 6/21/2024 | Price change | $585,000-6.4%$422/sqft |
Source: FMLS GA #7381141 Report a problem | ||
| 6/9/2024 | Pending sale | $624,900$451/sqft |
Source: FMLS GA #7381141 Report a problem | ||
| 6/7/2024 | Contingent | $624,900$451/sqft |
Source: HomeSmart #7381141 Report a problem | ||
| 5/8/2024 | Listed for sale | $624,900+52.4%$451/sqft |
Source: FMLS GA #7381141 Report a problem | ||
| 12/4/2023 | Sold | $410,000-3.5%$296/sqft |
Source: GAMLS #10214284 Report a problem | ||
| 11/29/2023 | Pending sale | $425,000$307/sqft |
Source: FMLS GA #7289990 Report a problem | ||
| 10/15/2023 | Listed for sale | $425,000$307/sqft |
Source: GAMLS #10214284 Report a problem | ||
Public tax history
| Year | Property taxes | Tax assessment |
|---|---|---|
| 2015 | $4,622 | $101,840 +8.3% |
| 2014 | $4,622 +7.6% | $94,000 +8.4% |
| 2013 | $4,295 +4.2% | $86,680 +4.7% |
| 2012 | $4,121 -3.6% | $82,760 -6% |
| 2011 | $4,276 +12% | $88,000 -13.1% |
| 2010 | $3,818 -11.9% | $101,320 |
| 2009 | $4,334 | $101,320 |
| 2008 | $4,334 | $101,320 |
| 2007 | $4,334 +8.3% | $101,320 +8.9% |
| 2006 | $4,002 +2.4% | $93,080 |
| 2005 | $3,907 | $93,080 |
Find assessor info on the county website
Monthly payment
Est. payment
Payment breakdown
Explore the cost of this home by adjusting the details. Changes won't be saved.Climate risks
Neighborhood: North Druid Hills
Nearby schools
Schools provided by the listing agent
- Elementary: Briar Vista
- Middle: Druid Hills
- High: Druid Hills
Source: GAMLS. This data may not be complete. We recommend contacting the local school district to confirm school assignments for this home.
Similar homes
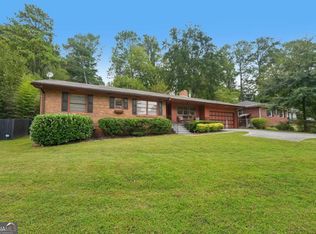
- $459,9003 bd2 ba1.4k sqft4182 Briarcliff Rd NE, Atlanta, GA 30345Active
 MLS ID #10857330, John M Johnson, RE/MAX Metro Atlanta. GAMLS
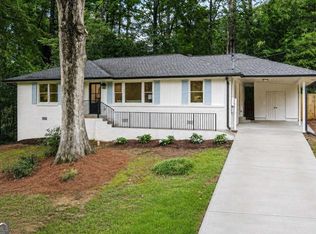
 - $565,0003 bd2 ba1.5k sqft1875 Ravenwood Way NE, Atlanta, GA 30329Active
 MLS ID #10811734, J.D. Kellum, Keller Williams Realty PeachtreeRoad. GAMLS
 - $445,0003 bd2 ba1.3k sqft2167 Cloverdale Dr SE, Atlanta, GA 30316Active
 MLS ID #10826191, Livian Ascend, Keller Williams Realty North Atlanta. GAMLS
 - $514,9003 bd2 ba1.7k sqft2154 Plaster Rd NE, Atlanta, GA 30345Active
 MLS ID #10843066, Robert Knowles, Keller Williams Realty PeachtreeRoad. GAMLS
 - $450,0004 bd3 ba1.6k sqft955 Columbia Dr, Decatur, GA 30030ActiveMLS ID #10848261, James Stern, eXp Realty. GAMLS
- $558,0003 bd2 ba1.8k sqft3363 Briarcliff Rd NE, Atlanta, GA 30345ActiveMLS ID #10689127, Beverly Wellborn, SD - Sharon Dover & Associates. GAMLS
- $379,9004 bd2 ba1.7k sqft2648 Crestdale Cir SE, Atlanta, GA 30316ActiveMLS ID #10824035, Karina C Ibarra, Virtual Properties Realty.com. GAMLS
- $630,0003 bd2 ba1.7k sqft1877 Chrysler Dr NE, Atlanta, GA 30345ActiveMLS ID #10846513, Alison Sternfels, Compass. GAMLS
- $450,0004 bd2 ba2k sqft1397 Downs Dr SW, Atlanta, GA 30311ActiveMLS ID #10818469, Shahidah Sabree, Weichert Realtors Prestige. GAMLS
- $459,0003 bd3 ba1.7k sqft951 Fern Ave SE #A, Atlanta, GA 30315ActiveMLS ID #10797485, Chuck D Smith, Keller Williams Realty. GAMLS
- $378,0003 bd2 ba1.3k sqft3465 Woodlawn Cir, Tucker, GA 30084ActiveMLS ID #10778840, Michael Pappas, Keller Williams Chattahoochee. GAMLS
- $455,0003 bd2 ba1.5k sqft244 Church Rd SW, Marietta, GA 30060ActiveMLS ID #10799238, Cheves Goble, Keller Williams Realty. GAMLS
- $425,0003 bd3 ba1.6k sqft809 Dill Ave SW, Atlanta, GA 30310ActiveMLS ID #10845088, Kimberly Hollins, 1 Percent Lists Metro Atlanta. GAMLS
- $411,0003 bd2 ba1.1k sqft1077 Peeples St SW, Atlanta, GA 30310ActiveMLS ID #10847383, Kesha M Chedeaux, Real Broker, LLC. GAMLS
- $470,0003 bd2 ba1.3k sqft811 Wayland Ct SE, Smyrna, GA 30080Active Under ContractMLS ID #10824500, Sean Suddes, Keller Williams Realty PeachtreeRoad. GAMLS
- $345,0003 bd2 ba1.8k sqft1143 Creekdale Dr, Clarkston, GA 30021ActiveMLS ID #10785587, Rebecca G Sideris, Bolst. GAMLS
- $390,0003 bd2 ba2k sqft1460 Loch Lomond Trl SW, Atlanta, GA 30331Active Under ContractMLS ID #10826182, Amanda VanWinkle, Coldwell Banker Realty. GAMLS
- $299,9003 bd2 ba1.7k sqft3377 Wickham Dr, Decatur, GA 30032ActiveMLS ID #10871675, Austin Fleury, Fleur De Lee Realty. GAMLS
- $465,0003 bd2 ba2k sqft612 Sweet Stream Way, Lawrenceville, GA 30044ActiveMLS ID #10758784, Theresa Kemp, All Points Team. GAMLS
