Welcome to this beautifully updated ranch in Atlanta's Wakefield Forest neighborhood, where classic character meets a fresh, modern interior. The open main living area creates an easy flow between the living room, kitchen, and dining area, making the space ideal for everyday living and entertaining. The updated kitchen takes center stage with quartz countertops, a generous island, stainless steel appliances, and modern cabinetry. The main level features hardwood floors and offers three bedrooms and two baths, including a spacious primary suite with a beautifully renovated bath featuring a soaking tub, separate shower, and double vanity. The flexibility continues downstairs, where approximately 350 square feet of finished space with durable LVP flooring offers even more possibilities. Create a home office, media room, gym, playroom, creative studio, hobby space, or a combination of uses. Beyond the finished area, additional unfinished space provides plenty of room for storage, a workshop, exercise equipment, or other practical uses. Whether you need room to work, relax, entertain, create, or simply spread out, the lower level lets you make the space your own. Step outside to a private backyard enclosed by a wood privacy fence, with a deck for relaxing, gathering with friends, or simply enjoying time outdoors. Mature trees add to the setting and create a welcome sense of privacy. And when you're ready to venture out, you're conveniently located near the incredible variety of restaurants, markets, and shops along Buford Highway, with the CDC Chamblee campus just minutes away. Brookhaven, Buckhead, Sandy Springs, PDK Airport, I-85, Dresden Park, and Town Brookhaven are also within easy reach. Updated, comfortable, versatile, and ready for your next chapter.
Active
Price cut: $15.1K (9/23)
$514,900
2154 Plaster Rd NE, Atlanta, GA 30345
3beds
1,782sqft
Single Family Residence
Built in 1959
0.4 Acres Lot
$511,100 Zestimate®
$289/sqft
$-- HOA
What's special
Modern cabinetryGenerous islandSpacious primary suiteHardwood floorsUpdated kitchenStainless steel appliancesSeparate shower
- 30 days
- 1,247
- 113
Zillow last checked:
Listing updated:
Listed by:
Robert Knowles 4042292424,
Keller Williams Realty PeachtreeRoad
Source: GAMLS,MLS#: 10843066
Facts & features
Interior
Bedrooms & bathrooms
- Bedrooms: 3
- Bathrooms: 2
- Full bathrooms: 2
- Main level bathrooms: 2
- Main level bedrooms: 3
Rooms
- Room types: Bonus Room
Kitchen
- Features: Kitchen Island
Heating
- Central, Electric
Cooling
- Central Air
Appliances
- Included: Dishwasher, Disposal, Gas Water Heater, Microwave, Refrigerator
- Laundry: In Hall
Features
- Double Vanity, Master On Main Level, Soaking Tub, Walk-In Closet(s)
- Flooring: Hardwood, Laminate, Tile
- Windows: Double Pane Windows
- Basement: Daylight,Finished,Full,Unfinished
- Has fireplace: No
- Common walls with other units/homes: No Common Walls
Interior area
- Total structure area: 1,782
- Total interior livable area: 1,782 sqft
- Finished area above ground: 1,432
- Finished area below ground: 350
Video & virtual tour
Property
Parking
- Total spaces: 2
- Parking features: Off Street
Features
- Levels: Two
- Stories: 2
- Patio & porch: Deck
- Has spa: Yes
- Spa features: Bath
- Fencing: Back Yard,Wood
- Waterfront features: No Dock Or Boathouse
- Body of water: None
Lot
- Size: 0.4 Acres
- Features: Level, Private
Details
- Parcel number: 18 244 07 009
Construction
Type & style
- Home type: SingleFamily
- Architectural style: Brick 4 Side,Ranch
- Property subtype: Single Family Residence
Materials
- Brick
- Foundation: Block, Slab
- Roof: Other
Condition
- Resale
- New construction: No
- Year built: 1959
Utilities & green energy
- Electric: 220 Volts
- Sewer: Public Sewer
- Water: Public
- Utilities for property: Cable Available, Electricity Available, Natural Gas Available, Phone Available, Sewer Available, Water Available
Community & HOA
Community
- Features: None
- Security: Smoke Detector(s)
- Subdivision: Wakefield Forest
HOA
- Has HOA: No
- Services included: None
Location
- Region: Atlanta
Financial & listing details
- Price per square foot: $289/sqft
- Tax assessed value: $201,300
- Annual tax amount: $10,618
- Date on market: 9/10/2026
- Cumulative days on market: 30 days
- Listing agreement: Exclusive Right To Sell
- Listing terms: Cash,Conventional,FHA,VA Loan
- Electric utility on property: Yes
Estimated market value
$511,100
$486,000 - $537,000
$2,928/mo
Price history
| Date | Event | Price |
|---|---|---|
| 9/23/2026 | Price change | $514,900-2.8%$289/sqft |
Source:  FMLS GA #7829620 Report a problem FMLS GA #7829620 Report a problem | ||
| 9/10/2026 | Listed for sale | $530,000+15.2%$297/sqft |
Source: FMLS GA #7829620 Report a problem | ||
| 4/12/2022 | Sold | $460,000+3.4%$258/sqft |
Source: FMLS GA #7007440 Report a problem | ||
| 3/20/2022 | Pending sale | $445,000$250/sqft |
Source: FMLS GA #7007440 Report a problem | ||
| 3/12/2022 | Contingent | $445,000$250/sqft |
Source: FMLS GA #7007440 Report a problem | ||
| 3/8/2022 | Listed for sale | $445,000$250/sqft |
Source:  GAMLS #10023782 Report a problem GAMLS #10023782 Report a problem | ||
| 3/7/2022 | Pending sale | $445,000$250/sqft |
Source: FMLS GA #7007440 Report a problem | ||
| 3/4/2022 | Contingent | $445,000$250/sqft |
Source: GAMLS #10023782 Report a problem | ||
| 2/24/2022 | Listed for sale | $445,000+19.5%$250/sqft |
Source: GAMLS #10023782 Report a problem | ||
| 8/8/2019 | Sold | $372,500-1.9%$209/sqft |
Source:  FMLS GA #6544945 Report a problem FMLS GA #6544945 Report a problem | ||
| 7/9/2019 | Pending sale | $379,900$213/sqft |
Source: Re/Max Premier #8573697 Report a problem | ||
| 7/3/2019 | Price change | $379,900-1.3%$213/sqft |
Source: Re/Max Premier #8573697 Report a problem | ||
| 6/27/2019 | Price change | $384,900-1.3%$216/sqft |
Source: Re/Max Premier #8573697 Report a problem | ||
| 6/19/2019 | Price change | $389,900-2.5%$219/sqft |
Source: Re/Max Premier #8573697 Report a problem | ||
| 6/14/2019 | Price change | $399,900-2.4%$224/sqft |
Source: Re/Max Premier #8573697 Report a problem | ||
| 6/5/2019 | Price change | $409,900-2.4%$230/sqft |
Source: Re/Max Premier #8573697 Report a problem | ||
| 4/30/2019 | Listed for sale | $419,900+3.7%$236/sqft |
Source: Re/Max Premier #8573697 Report a problem | ||
| 3/25/2019 | Listing removed | $405,000$227/sqft |
Source: Re/Max Premier #8523998 Report a problem | ||
| 2/7/2019 | Price change | $405,000+6.6%$227/sqft |
Source: Re/Max Premier #8497258 Report a problem | ||
| 12/13/2018 | Listed for sale | $379,900+68.8%$213/sqft |
Source: Re/Max Premier #6110051 Report a problem | ||
| 8/11/2018 | Sold | $225,000-4.3%$126/sqft |
Source: Agent Provided Report a problem | ||
| 7/11/2018 | Pending sale | $235,000$132/sqft |
Source: Engel & Volkers Buckhead Atlanta #6036494 Report a problem | ||
| 7/2/2018 | Listed for sale | $235,000$132/sqft |
Source: Engel & Volkers Buckhead Atl. #8409719 Report a problem | ||
Public tax history
| Year | Property taxes | Tax assessment |
|---|---|---|
| 2015 | $735 | $80,520 +17.3% |
| 2014 | $735 | $68,640 +6.7% |
| 2013 | -- | $64,360 -11.1% |
| 2012 | -- | $72,360 +19.9% |
| 2011 | $980 +11.7% | $60,336 -15.2% |
| 2010 | $877 +11.3% | $71,120 |
| 2009 | $787 | $71,120 |
| 2008 | $787 +1.1% | $71,120 |
| 2007 | $779 -4.7% | $71,120 |
| 2006 | $817 +10.3% | $71,120 |
| 2005 | $741 | $71,120 |
Find assessor info on the county website
Monthly payment
Est. payment
Payment breakdown
Explore the cost of this home by adjusting the details. Changes won't be saved.Climate risks
Neighborhood: 30345
Nearby schools
Schools provided by the listing agent
- Elementary: Dresden
- Middle: Sequoyah
- High: Cross Keys
Source: GAMLS. This data may not be complete. We recommend contacting the local school district to confirm school assignments for this home.
Similar homes

- $459,9003 bd2 ba1.4k sqft4182 Briarcliff Rd NE, Atlanta, GA 30345Active
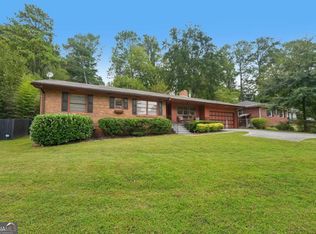
 MLS ID #10857330, John M Johnson, RE/MAX Metro Atlanta. GAMLS
 - $539,0003 bd3 ba2.1k sqft2862 Dunnington Cir, Chamblee, GA 30341Active
 MLS ID #10857221, Robert Lammert, Compass. GAMLS
 - $585,0004 bd3 ba2.5k sqft2238 Pinecliff Dr NE, Atlanta, GA 30345Active
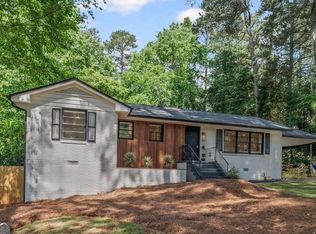 MLS ID #10842939, Shona McNaughton, Homesmart Realty Partners. GAMLS
 - $630,0003 bd2 ba1.7k sqft1877 Chrysler Dr NE, Atlanta, GA 30345Active
 MLS ID #10846513, Alison Sternfels, Compass. GAMLS
 - $525,0003 bd2 ba2.5k sqft905 Homewood Ct, Decatur, GA 30033ActiveMLS ID #10845158, Laura L Zipperer, Keller Williams Realty. GAMLS
- $500,0004 bd3 ba2.2k sqft3631 Santa Fe Trl, Doraville, GA 30340ActiveMLS ID #10816974, Stefen Ash, Keller Williams Realty Atl. Partners. GAMLS
- $565,0003 bd2 ba1.5k sqft1875 Ravenwood Way NE, Atlanta, GA 30329ActiveMLS ID #10811734, J.D. Kellum, Keller Williams Realty PeachtreeRoad. GAMLS
- $475,0003 bd2 ba1.4k sqft567 N Superior Ave, Decatur, GA 30033ActiveMLS ID #10845852, Natalie Gregory, Compass. GAMLS
- $585,0004 bd3 ba2k sqft4372 Ashwoody Trl NE, Atlanta, GA 30319ActiveMLS ID #10843289, Cynthia Little, Redfin Corporation. GAMLS
- $439,9994 bd3 ba2.1k sqft451 Little John Dr NW, Lilburn, GA 30047ActiveMLS ID #10869013, North Georgia Group, Keller Williams Community Partners. GAMLS
- $589,9004 bd2 ba2.3k sqft3053 E Ramble Ln, Decatur, GA 30033ActiveMLS ID #10844668, Bradley Poole, Compass. GAMLS
- $440,0003 bd2 ba1.1k sqft765 Iris Ter, Decatur, GA 30033Active Under ContractMLS ID #10847911, Timothy Cox, Keller Williams Realty. GAMLS
- $575,0002 bd2 ba1.3k sqft31 W Belle Isle Rd, Sandy Springs, GA 30342ActiveMLS ID #10820742, Shiloh Sadoti, Keller Williams Realty PeachtreeRoad. GAMLS
- $649,0004 bd2 ba2k sqft4834 Tilly Mill Rd, Dunwoody, GA 30360ActiveMLS ID #10847153, Rick Wiley, Coldwell Banker Realty. GAMLS
- $649,0004 bd3 ba2k sqft1564 Bubbling Creek Rd NE, Atlanta, GA 30319ActiveMLS ID #10778184, Dany Drouin, Century 21 Results. GAMLS
- $539,0003 bd3 ba2k sqft1939 Brannen Rd SE, Atlanta, GA 30316ActiveMLS ID #10683608, Prince Carter, Coldwell Banker Realty. GAMLS
- $389,9003 bd2 ba1.3k sqft3229 Westmart Ln, Atlanta, GA 30340ActiveMLS ID #10823098, Vanessa Reilly, DOMO Realty. GAMLS
- $500,0003 bd2 ba1.8k sqft10900 Spotted Pony Trl, Johns Creek, GA 30022Active Under ContractMLS ID #10833275, Joe Huggins, Orchard Brokerage, LLC. GAMLS
- $378,0003 bd2 ba1.3k sqft3465 Woodlawn Cir, Tucker, GA 30084ActiveMLS ID #10778840, Michael Pappas, Keller Williams Chattahoochee. GAMLS
- $495,0005 bd3 ba2.4k sqft706 Ketchem Dr, Marietta, GA 30066ActiveMLS ID #10846687, Lisa Simpson, I Heart Atlanta Brokerage. GAMLS
