This well maintained 1974 Split Foyer lives and feels like a raised ranch mid century modern. There are 5 bedrooms and 3 full bathrooms. The kitchen was remodeled in 2018 and has SS appliances, granite countertops and newish white cabinets. New roof was installed in 2020. Exterior painted 2026. The masonry fireplace is in the lower level family room. The yard gently slopes so the basement walks out into a spacious grass covered fenced in back yard. This location is two short blocks from Vandora Springs Elementary School. The Edgebrook neighborhood is well established and is close to downtown Garner. Garner is growing, come grow with it. Seller is offering a $2,000 paint allowance.
Pending
$350,000
1507 Vandora Springs Rd, Garner, NC 27529
5beds
2,429sqft
Single Family Residence
Built in 1974
0.34 Acres Lot
$349,800 Zestimate®
$144/sqft
$-- HOA
What's special
Yard gently slopesGranite countertopsSs appliancesNewish white cabinets
- 10 days
- 1,424
- 181
Likely to sell faster than
Zillow last checked:
Listing updated:
Listed by:
George Huntley 919-815-0820,
Huntley Realty
Source: Doorify MLS,MLS#: 10196219
Facts & features
Interior
Bedrooms & bathrooms
- Bedrooms: 5
- Bathrooms: 3
- Full bathrooms: 3
- Main level bathrooms: 2
- Main level bedrooms: 3
Primary bedroom
- Level: Main
Heating
- Central, Fireplace(s), Forced Air, Heat Pump
Cooling
- Central Air, Ceiling Fan(s), Heat Pump
Appliances
- Included: Dryer, Dishwasher, Electric Range, Electric Water Heater, Free-Standing Electric Range, Free-Standing Refrigerator, Free-Standing Range, Microwave, Range, Refrigerator, Stainless Steel Appliance(s), Washer, Washer/Dryer
- Laundry: In Basement, Laundry Closet, Electric Dryer Hookup, Inside, Lower Level, Laundry Room, Washer Hookup
Features
- Bar, Ceiling Fan(s), Chandelier, Crown Molding, Entrance Foyer, Eat-in Kitchen, Granite Counters, Recessed Lighting, Stone Counters, Wet Bar, Dining L, Separate Shower, Bathtub/Shower Combination
- Flooring: Hardwood, Laminate, Tile, Wood
- Doors: French Doors
- Windows: Wood Frames
- Basement: Daylight,Exterior Entry,Finished,Full,Interior Entry,Walk-Out Access,Heated
- Number of fireplaces: 1
- Fireplace features: Basement, Family Room, Living Room, Masonry, Raised Hearth
- Common walls with other units/homes: No Common Walls
Interior area
- Total structure area: 2,429
- Total interior livable area: 2,429 sqft
- Finished area above ground: 1,339
- Finished area below ground: 1,090
Property
Parking
- Parking features: Concrete, Driveway, Off Street, On Site, Parking Pad
- Has uncovered spaces: Yes
Features
- Levels: Multi/Split,Two
- Stories: 2
- Entry location: back door
- Patio & porch: Patio
- Exterior features: Barbecue, Outdoor Grill, Private Yard, Rain Gutters, Smart Camera(s)/Recording, Storage, Fenced Yard
- Fencing: Back Yard,Chain Link,Fenced,Gate
- Has view: Yes
- View description: Trees/Woods
Lot
- Size: 0.34 Acres
- Features: Back Yard, Front Yard, Gentle Sloping, Open Lot, Rectangular Lot
Details
- Additional structures: Outbuilding, Shed(s), Storage
- Parcel number: 170008888013000 0090063
- Zoning: R4
- Special conditions: Standard
Construction
Type & style
- Home type: SingleFamily
- Architectural style: Traditional
- Property subtype: Single Family Residence
Materials
- Brick, Brick Veneer, Masonite
- Foundation: Block, Brick/Mortar
- Roof: Shingle
Condition
- Updated/Remodeled
- New construction: No
- Year built: 1974
Utilities & green energy
- Sewer: Public Sewer
- Water: Public
Community & HOA
Community
- Features: Suburban
- Subdivision: Edgebrook
HOA
- Has HOA: No
Location
- Region: Garner
Financial & listing details
- Price per square foot: $144/sqft
- Tax assessed value: $296,046
- Annual tax amount: $3,193
- Date on market: 10/2/2026
- Listing agreement: Exclusive Right To Sell
- Listing terms: Cash,Conventional
Estimated market value
$349,800
$332,000 - $367,000
$2,535/mo
Price history
| Date | Event | Price |
|---|---|---|
| 10/7/2026 | Pending sale | $350,000$144/sqft |
Source:  Doorify MLS #10196219 Report a problem Doorify MLS #10196219 Report a problem | ||
| 10/2/2026 | Listed for sale | $350,000+89.2%$144/sqft |
Source: Doorify MLS #10196219 Report a problem | ||
| 12/15/2017 | Sold | $185,000$76/sqft |
Source: Public Record Report a problem | ||
| 8/8/2017 | Sold | $185,000-11.9%$76/sqft |
Source: Public Record Report a problem | ||
| 7/18/2017 | Pending sale | $210,000$86/sqft |
Source: MainStreet Realty Services, In #2134731 Report a problem | ||
| 6/16/2017 | Listed for sale | $210,000+44.8%$86/sqft |
Source: MainStreet Realty Services, In #2134731 Report a problem | ||
| 5/23/2017 | Listing removed | $1,515$1/sqft |
Source: Paramount Realty Solutions Report a problem | ||
| 5/19/2017 | Listed for rent | $1,515+8.2%$1/sqft |
Source: Paramount Realty Solutions Report a problem | ||
| 12/9/2014 | Sold | $145,000-23.7%$60/sqft |
Source: Public Record Report a problem | ||
| 4/30/2014 | Listing removed | $1,400$1/sqft |
Source: Champion Realty, Inc. #1940620 Report a problem | ||
| 4/5/2014 | Listed for rent | $1,400$1/sqft |
Source: Champion Realty, Inc. #1940620 Report a problem | ||
| 4/1/2012 | Listing removed | $1,400$1/sqft |
Source: Champion Realty, Inc. #1818096 Report a problem | ||
| 1/26/2012 | Listed for rent | $1,400$1/sqft |
Source: Champion Realty, Inc. #1818096 Report a problem | ||
| 9/18/2008 | Sold | $190,000-5%$78/sqft |
Source: Public Record Report a problem | ||
| 5/25/2008 | Listed for sale | $199,900$82/sqft |
Source: Listhub #1600806 Report a problem | ||
Public tax history
| Year | Property taxes | Tax assessment |
|---|---|---|
| 2025 | $3,090 +0.3% | $296,046 |
| 2024 | $3,080 +26.7% | $296,046 +57.7% |
| 2023 | $2,430 +9.5% | $187,688 |
| 2022 | $2,219 +5.3% | $187,688 |
| 2021 | $2,107 +1.4% | $187,688 |
| 2020 | $2,079 +4.4% | $187,688 +21.9% |
| 2019 | $1,992 | $154,011 |
| 2018 | $1,992 | $154,011 |
| 2017 | -- | $154,011 |
| 2016 | -- | $154,011 -4.5% |
| 2015 | -- | $161,276 |
| 2014 | -- | $161,276 |
| 2013 | -- | $161,276 |
| 2012 | -- | $161,276 |
| 2011 | -- | $161,276 |
| 2010 | -- | $161,276 |
| 2009 | -- | $161,276 |
| 2008 | -- | -- |
| 2007 | -- | -- |
| 2006 | -- | -- |
| 2005 | -- | -- |
| 2004 | -- | -- |
| 2003 | -- | -- |
| 2002 | -- | -- |
| 2001 | -- | -- |
Find assessor info on the county website
Monthly payment
Est. payment
Payment breakdown
Explore the cost of this home by adjusting the details. Changes won't be saved.Climate risks
Neighborhood: 27529
Nearby schools
Schools provided by the listing agent
- Elementary: Wake - Vandora Springs Elementary
- Middle: Wake - North Garner Middle
- High: Wake - Garner High
Source: Doorify MLS. This data may not be complete. We recommend contacting the local school district to confirm school assignments for this home.
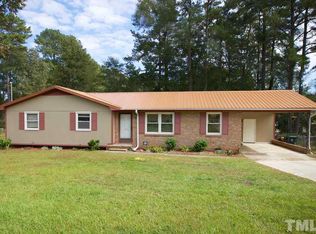
Similar homes
- $385,0004 bd3 ba2.1k sqft1605 Sycamore Dr, Garner, NC 27529For Sale
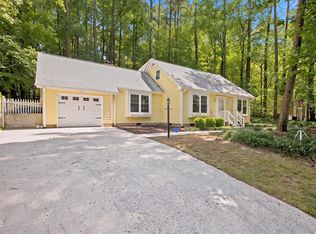
 MLS ID #10189034, Terrence Boykin. Doorify MLS
 - $398,0003 bd2 ba1.5k sqft1004 Edgebrook Dr, Garner, NC 27529For Sale
 MLS ID #10192697, Nelson Bunn. Doorify MLS
 - $325,0003 bd2 ba1.4k sqft197 Depot Ridge Rd, Garner, NC 27529For Sale
 MLS ID #10195424, Jaime Oliver. Doorify MLS
 - $394,0004 bd2 ba1.8k sqft1809 Pinedale Dr, Raleigh, NC 27603For Sale
 MLS ID #10176906, Brittney Leanne Ocasio. Doorify MLS
 - $349,9004 bd3 ba1.7k sqft109 Holly Point Pl, Clayton, NC 27520For SaleMLS ID #10186417, Nadia Bareisha. Doorify MLS
- $375,0004 bd3 ba1.9k sqft3512 Neptune Dr, Raleigh, NC 27604For SaleMLS ID #10191788, Bonnie Gambardella. Doorify MLS
- $375,0003 bd2 ba1.7k sqft2113 James Slaughter Rd, Fuquay Varina, NC 27526For SaleMLS ID #10196400, Holly Hendren. Doorify MLS
- $324,9003 bd2 ba1.3k sqft1029 Pagan Rd, Raleigh, NC 27603For SaleMLS ID #10191844, Nicholas Huscroft. Doorify MLS
- $399,0004 bd3 ba1.7k sqft7024 Oviedo Dr, Raleigh, NC 27603For SaleMLS ID #10194749, Laurel Smith. Doorify MLS
- $437,5003 bd2 ba2k sqft4409 Leota Dr, Raleigh, NC 27603For SaleMLS ID #10178451, Clay Eaton. Doorify MLS
- $380,0003 bd2 ba1.4k sqft3801 W Allen St, Raleigh, NC 27603For SaleMLS ID #10180079, Michael Day. Doorify MLS
- $345,0003 bd2 ba1.4k sqft100 E Merlin Dr, Knightdale, NC 27545For SaleMLS ID #10190887, Dustin Bryan Smith. Doorify MLS
- $327,0003 bd2 ba1.2k sqft913 Greenwich St, Raleigh, NC 27610For SaleMLS ID #10192055, Lee Rand. Doorify MLS
- $380,0004 bd3 ba2.1k sqft5433 Thunderidge Dr, Raleigh, NC 27610For SaleMLS ID #10177275, Marti Hampton. Doorify MLS
- $359,9004 bd3 ba2.3k sqft4728 Royal Troon Dr, Raleigh, NC 27604For SaleMLS ID #10162742, Aimee Anderson. Doorify MLS
- $390,0003 bd2 ba1.4k sqft9701 Chris Dr, Raleigh, NC 27603For SaleMLS ID #10191949, Thomas Ladane Shoupe. Doorify MLS
- $350,0003 bd3 ba1.7k sqft106 Barcelona Ct, Cary, NC 27513For SaleMLS ID #10191982, Dale Moody. Doorify MLS
- $359,9004 bd3 ba1.8k sqftJohn Robertson, Raleigh, NC 27604For SaleMLS ID #10168073, Nelson Bunn. Doorify MLS
- $315,0003 bd2 ba1.3k sqft3712 Huntleigh Dr, Raleigh, NC 27604For SaleMLS ID #10194009, Linda Craft. Doorify MLS
- $494,0004 bd3 ba2.3k sqft6324 Hampton Ridge Rd, Raleigh, NC 27603For SaleMLS ID #10187227, Trey Heyward. Doorify MLS
