Discover move-in-ready living in this updated Garner home, privately positioned at the end of a peaceful cul-de-sac. With three bedrooms and two-and-a-half bathrooms, the thoughtfully arranged interior offers both comfort and flexibility. The updated kitchen provides generous workspace, contemporary cabinetry and countertops, and stainless steel appliances. For added convenience, the sale includes the refrigerator, washer, and dryer. A fully permitted bedroom addition feels like an original part of the home and can easily accommodate overnight guests, remote work, or changing household needs. NEW ROOF installed in 2025. A spacious screened porch extends the living area outdoors and overlooks a secluded, tree-lined backyard. Whether entertaining, enjoying a quiet morning, or relaxing at the end of the day, this welcoming property offers a compelling mix of modern updates, privacy, and convenience. Some photos are virtually staged to show potential.
For sale
Price cut: $10K (10/19)
$315,000
197 Depot Ridge Rd, Garner, NC 27529
3beds
1,441sqft
Single Family Residence
Built in 2006
7,405 Square Feet Lot
$309,800 Zestimate®
$219/sqft
$40/mo HOA
What's special
Fully permitted bedroom additionThoughtfully arranged interiorContemporary cabinetry and countertopsGenerous workspaceTwo-and-a-half bathroomsSpacious screened porchThree bedrooms
- 24 days
- 742
- 93
Zillow last checked:
Listing updated:
Listed by:
Jaime Oliver 919-260-3306,
Next Stage Realty
Source: Doorify MLS,MLS#: 10195424
Facts & features
Interior
Bedrooms & bathrooms
- Bedrooms: 3
- Bathrooms: 2
- Full bathrooms: 2
- Main level bathrooms: 1
Primary bedroom
- Level: Second
Heating
- None
Cooling
- Central Air, Ceiling Fan(s), Heat Pump
Appliances
- Included: Dryer, Dishwasher, Electric Range, Free-Standing Electric Range, Free-Standing Refrigerator, Free-Standing Range, Ice Maker, Microwave, Range, Refrigerator, Stainless Steel Appliance(s), Washer, Washer/Dryer, Water Heater
- Laundry: Inside
Features
- Ceiling Fan(s), Crown Molding, Laminate Counters, Open Floorplan, Walk-In Closet(s)
- Flooring: Carpet, Combination, Linoleum, Luxury Vinyl, Vinyl
- Fireplace features: Family Room, Glass Doors
- Common walls with other units/homes: No Common Walls
Interior area
- Total structure area: 1,441
- Total interior livable area: 1,441 sqft
- Finished area above ground: 1,441
- Finished area below ground: 0
Property
Parking
- Total spaces: 1
- Parking features: Attached, Driveway, Garage
- Garage spaces: 1
- Has uncovered spaces: Yes
Features
- Levels: Two
- Stories: 2
- Patio & porch: Covered, Enclosed, Porch, Screened
- Exterior features: Private Yard, Rain Gutters, Storage
- Fencing: Fenced
- Has view: Yes
- View description: Trees/Woods
Lot
- Size: 7,405 Square Feet
Details
- Additional structures: Shed(s), Storage
- Parcel number: 162901288896000 0341708
- Zoning: R4
- Special conditions: Standard
Construction
Type & style
- Home type: SingleFamily
- Architectural style: Traditional
- Property subtype: Single Family Residence
Materials
- Vinyl Siding
- Foundation: Concrete Perimeter, Slab
- Roof: Shingle
Condition
- New construction: No
- Year built: 2006
Utilities & green energy
- Sewer: Public Sewer
- Water: Public
Community & HOA
Community
- Features: Suburban, Tennis Court(s)
- Security: Smoke Detector(s)
- Subdivision: Bingham Station
HOA
- Has HOA: Yes
- Amenities included: Maintenance Grounds, Tennis Court(s)
- Services included: Storm Water Maintenance
- HOA fee: $242 semi-annually
- HOA name: Bingham Station Home Owners Association
- HOA phone: 919-787-9000
Location
- Region: Garner
Financial & listing details
- Price per square foot: $219/sqft
- Tax assessed value: $299,300
- Annual tax amount: $3,228
- Date on market: 9/29/2026
- Listing agreement: Exclusive Right To Sell
- Listing terms: Cash,Conventional,FHA,VA Loan
- Road surface type: Asphalt
Estimated market value
$309,800
$294,000 - $325,000
$1,862/mo
Price history
| Date | Event | Price |
|---|---|---|
| 10/19/2026 | Price change | $315,000-3.1%$219/sqft |
Source:  Doorify MLS #10195424 Report a problem Doorify MLS #10195424 Report a problem | ||
| 9/29/2026 | Listed for sale | $325,000$226/sqft |
Source: Doorify MLS #10195424 Report a problem | ||
| 9/28/2026 | Listing removed | $325,000$226/sqft |
Source: Doorify MLS #10179065 Report a problem | ||
| 8/12/2026 | Price change | $325,000-1.5%$226/sqft |
Source: Doorify MLS #10179065 Report a problem | ||
| 7/9/2026 | Listed for sale | $329,900+10%$229/sqft |
Source: Doorify MLS #10179065 Report a problem | ||
| 2/8/2024 | Sold | $300,000-3.1%$208/sqft |
Source: Doorify MLS #10000133 Report a problem | ||
| 1/17/2024 | Pending sale | $309,500$215/sqft |
Source: Doorify MLS #10000133 Report a problem | ||
| 1/12/2024 | Price change | $309,500-1.7%$215/sqft |
Source: Doorify MLS #10000133 Report a problem | ||
| 12/20/2023 | Listed for sale | $315,000$219/sqft |
Source: Doorify MLS #10000133 Report a problem | ||
| 12/8/2023 | Pending sale | $315,000$219/sqft |
Source: Doorify MLS #10000133 Report a problem | ||
| 11/30/2023 | Listed for sale | $315,000+96.9%$219/sqft |
Source: Doorify MLS #10000133 Report a problem | ||
| 6/19/2017 | Sold | $160,000+4.2%$111/sqft |
Source: Public Record Report a problem | ||
| 9/20/2006 | Sold | $153,500$107/sqft |
Source: Public Record Report a problem | ||
Public tax history
| Year | Property taxes | Tax assessment |
|---|---|---|
| 2025 | $3,124 +0.3% | $299,300 |
| 2024 | $3,113 +24.7% | $299,300 +55.1% |
| 2023 | $2,497 +9.5% | $192,933 |
| 2022 | $2,280 +5.3% | $192,933 |
| 2021 | $2,166 +1.4% | $192,933 |
| 2020 | $2,137 +6.9% | $192,933 +24.9% |
| 2019 | $1,998 | $154,454 |
| 2018 | $1,998 | $154,454 |
| 2017 | -- | $154,454 |
| 2016 | $1,770 +0.4% | $154,454 +0.3% |
| 2015 | $1,763 +4.9% | $153,940 |
| 2014 | $1,679 | $153,940 |
| 2013 | -- | $153,940 |
| 2012 | -- | $153,940 |
| 2011 | -- | $153,940 |
| 2010 | -- | $153,940 |
| 2009 | -- | $153,940 |
| 2008 | -- | -- |
| 2007 | -- | -- |
Find assessor info on the county website
Monthly payment
Est. payment
Payment breakdown
Explore the cost of this home by adjusting the details. Changes won't be saved.Climate risks
Neighborhood: 27529
Nearby schools
Schools provided by the listing agent
- Elementary: Wake - Bryan Road Elementary
- Middle: Wake - East Garner Middle
- High: Wake - South Garner High
Source: Doorify MLS. This data may not be complete. We recommend contacting the local school district to confirm school assignments for this home.
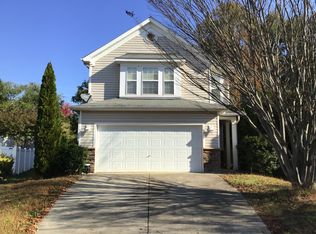
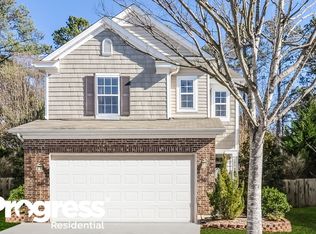
Similar homes
- $295,9003 bd2 ba1.1k sqft105 Poplar Ct, Willow Spring, NC 27592For Sale
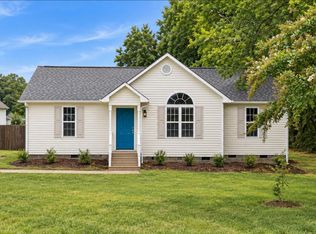
 MLS ID #10199842, Stephanie Anson. Doorify MLS
 - $299,0003 bd3 ba1.7k sqft152 Roebuck Ln, Garner, NC 27529For Sale
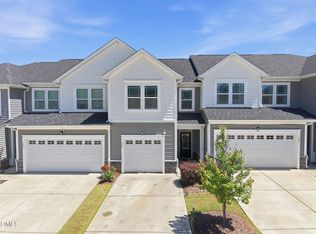 MLS ID #10196795, Alexander Walton. Doorify MLS
 - $315,0003 bd2 ba1.3k sqft12251 Buffalo Rd, Clayton, NC 27527For Sale
 MLS ID #10184009, Tina Balog. Doorify MLS
 - $324,9003 bd2 ba1.3k sqft1029 Pagan Rd, Raleigh, NC 27603For Sale
 MLS ID #10191844, Nicholas Huscroft. Doorify MLS
 - $375,0003 bd2 ba1.5k sqft2950 Glenridge Dr, Raleigh, NC 27604For SaleMLS ID #10199901, Jim Allen. Doorify MLS
- $299,9003 bd3 ba1.4k sqft324 McCarthy Dr, Clayton, NC 27527For SaleMLS ID #10188417, Butch Dyer. Doorify MLS
- $324,9904 bd3 ba1.6k sqft1423 Windycrest Ct, Raleigh, NC 27610For SaleMLS ID #10180969, Sean Liu. Doorify MLS
- $278,5003 bd2 ba1.1k sqft132 Hilltop Drive, Four Oaks, NC 27524For Sale
 MLS ID #100607756, Dorothy Greco, Hometowne Realty. Hive MLS
 - $319,9004 bd3 ba1.5k sqft810 Steam Boat St, Knightdale, NC 27545For SaleMLS ID #10197055, Anika Davis. Doorify MLS
- $333,0003 bd2 ba1.3k sqft468 Dickens Dr, Raleigh, NC 27610For SaleMLS ID #10187150, Patrick Ryan Overcash. Doorify MLS
- $345,0003 bd2 ba1.4k sqft100 E Merlin Dr, Knightdale, NC 27545For SaleMLS ID #10190887, Dustin Bryan Smith. Doorify MLS
- $327,8003 bd2 ba1.3k sqft2612 Edgemont Rd, Wendell, NC 27591For SaleMLS ID #10192283, Stephanie Anson. Doorify MLS
- $339,0004 bd3 ba1.7k sqft1406 Pleasant Garden Ln, Raleigh, NC 27610For SaleMLS ID #10177744, Denise Leclercq. Doorify MLS
- $325,0003 bd2 ba1.5k sqft229 Whetstone Dr, Angier, NC 27501For SaleMLS ID #10194239, Adam Christian Eshbaugh. Doorify MLS
- $380,0003 bd3 ba1.8k sqft237 Inkster Cv, Raleigh, NC 27603For SaleMLS ID #10193152, Liz Radman. Doorify MLS
- $320,0003 bd2 ba1.3k sqft311 Aqua Marine Ln, Knightdale, NC 27545For SaleMLS ID #10179536, Stephanie Anson. Doorify MLS
- $335,0003 bd3 ba1.4k sqft407 Starkey St, Raleigh, NC 27603For SaleMLS ID #10198732, Renee Conrad. Doorify MLS
- $374,9003 bd2 ba1.3k sqft3409 Spring Heather Ct, Willow Spring, NC 27592For SaleMLS ID #10190710, Yolanda Martin. Doorify MLS
- $345,0003 bd2 ba1.2k sqft725 E Maple Ln, Fuquay Varina, NC 27526For SaleMLS ID #10171380, Mary Kromenhoek. Doorify MLS
- $299,9003 bd2 ba1.2k sqft3909 Old Creek Ct, Raleigh, NC 27604For SaleMLS ID #10172209, Angie Cole. Doorify MLS
