Tucked away on 9.6 breathtaking acres in Manitou Beach, this custom-built ranch is a hidden gem offering privacy, rolling woodlands, abundant wildlife, and exceptional country living. A sweeping horseshoe driveway welcomes you to a picturesque retreat featuring a 768 sq. ft. pole barn, above-ground pool, and attached two-car garage.
Inside, an inviting open-concept design captures spectacular 180-degree views of the wooded landscape. A magnificent floor-to-ceiling stone fireplace with a wood-burning insert anchors the spacious living room, while the adjoining kitchen offers rich wood cabinetry, a wraparound peninsula, and an inviting dining area. Sliding doors lead to an expansive 25' x 18' elevated deck with a covered gazebo, perfect for entertaining or watching deer and wild turkeys wander through the property.
The fully finished walkout lower level offers a second family room, generous storage, and a distinctive primary bedroom retreat featuring natural barnwood walls, exposed ceiling beams, and a walk-in closet. Additional bedrooms and a versatile main-floor office provide flexible living arrangements.
Outdoors, explore wooded trails and open spaces, relax beside the pool, or enjoy the possibilities of the spacious pole barn, formerly used for horses. Approximately two acres feature a PET STOP underground electronic pet containment system.
Thoughtful improvements include a new well pressure tank and well water testing in 2026, two 2,000-gallon septic tanks pumped and inspected in 2026, and central air approximately three years old. The home currently uses propane heating, with natural gas available at the street for potential connection.
An extraordinary opportunity to enjoy peaceful acreage, versatile living spaces, and the natural beauty of Michigan's countryside.
For sale
$365,000
15070 Rome Rd, Manitou Beach, MI 49253
4beds
2,332sqft
Single Family Residence
Built in 1989
9.6 Acres Lot
$327,700 Zestimate®
$157/sqft
$-- HOA
What's special
- 3 days
- 475
- 56
Zillow last checked:
Listing updated:
Listed by:
Michael Perna 248-886-4450,
EXP Realty The Perna Team 888-501-7085,
Amy Smith 734-241-2700,
EXP Realty The Perna Team
Source: Realcomp II,MLS#: 20261088585
Facts & features
Interior
Bedrooms & bathrooms
- Bedrooms: 4
- Bathrooms: 2
- Full bathrooms: 2
Primary bedroom
- Level: Basement
- Area: 216
- Dimensions: 18 X 12
Bedroom
- Level: Entry
- Area: 108
- Dimensions: 12 X 9
Bedroom
- Level: Entry
- Area: 81
- Dimensions: 9 X 9
Bedroom
- Level: Basement
- Area: 121
- Dimensions: 11 X 11
Other
- Level: Entry
- Area: 45
- Dimensions: 9 X 5
Other
- Level: Basement
- Area: 40
- Dimensions: 8 X 5
Dining room
- Level: Entry
- Area: 120
- Dimensions: 12 X 10
Family room
- Level: Basement
- Area: 198
- Dimensions: 22 X 9
Kitchen
- Level: Entry
- Area: 100
- Dimensions: 10 X 10
Laundry
- Level: Basement
- Area: 130
- Dimensions: 10 X 13
Living room
- Level: Entry
- Area: 375
- Dimensions: 25 X 15
Heating
- Forced Air, Propane
Cooling
- Central Air
Appliances
- Included: Dryer, Free Standing Gas Oven, Free Standing Gas Range, Free Standing Refrigerator, Microwave, Washer, Water Softener Owned
- Laundry: Electric Dryer Hookup, Laundry Room, Washer Hookup
Features
- High Speed Internet, Programmable Thermostat
- Basement: Finished,Full,Walk Out Access
- Has fireplace: Yes
- Fireplace features: Living Room, Wood Burning, Wood Burning Stove
Interior area
- Total interior livable area: 2,332 sqft
- Finished area above ground: 1,166
- Finished area below ground: 1,166
Video & virtual tour
Property
Parking
- Total spaces: 2
- Parking features: Two Car Garage, Attached, Driveway
- Attached garage spaces: 2
Features
- Levels: One
- Stories: 1
- Entry location: GroundLevelwSteps
- Patio & porch: Covered, Deck, Porch
- Exterior features: Lighting
- Pool features: Above Ground, Outdoor Pool
Lot
- Size: 9.6 Acres
- Dimensions: 535 x 781
- Features: Hilly Ravine, Wetlands, Wooded
Details
- Additional structures: Gazebo, Pole Barn
- Parcel number: RL0115486000
- Special conditions: Short Sale No,Standard
Construction
Type & style
- Home type: SingleFamily
- Architectural style: Ranch
- Property subtype: Single Family Residence
Materials
- Wood Siding
- Foundation: Basement, Poured
- Roof: Asphalt
Condition
- Platted Sub
- New construction: No
- Year built: 1989
Utilities & green energy
- Electric: Circuit Breakers
- Sewer: Septic Tank
- Water: Well
- Utilities for property: Above Ground Utilities, Cable Available, Underground Utilities
Community & HOA
HOA
- Has HOA: No
Location
- Region: Manitou Beach
Financial & listing details
- Price per square foot: $157/sqft
- Tax assessed value: $87,553
- Annual tax amount: $2,139
- Date on market: 11/7/2026
- Cumulative days on market: 3 days
- Listing agreement: Exclusive Right To Sell
- Listing terms: Cash,Conventional,FHA,Va Loan
- Exclusions: Exclusion(s) Do Not Exist
Estimated market value
$327,700
$292,000 - $360,000
$1,813/mo
Price history
| Date | Event | Price |
|---|---|---|
| 11/7/2026 | Listed for sale | $365,000+334.5%$157/sqft |
Source:  Realcomp II #20261088585 Report a problem | ||
| 9/19/1991 | Sold | $84,000$36/sqft |
Source: Agent Provided Report a problem | ||
Public tax history
| Year | Property taxes | Tax assessment |
|---|---|---|
| 2026 | $2,118 +3.2% | $159,118 +1.3% |
| 2025 | $2,052 -68.8% | $157,021 -5.4% |
| 2024 | $6,576 | $165,956 +35% |
| 2023 | -- | $122,927 +33.9% |
| 2022 | -- | $91,826 |
| 2021 | $1,801 | -- |
| 2020 | $1,801 +2.8% | -- |
| 2019 | $1,752 | $117,300 +15.2% |
| 2018 | -- | $101,830 +5.7% |
| 2017 | $2,038 | $96,336 -8.4% |
| 2016 | -- | $105,167 +4.8% |
| 2014 | -- | $100,367 +1.5% |
| 2013 | -- | $98,891 +1.7% |
| 2012 | -- | $97,200 -5.4% |
| 2011 | -- | $102,800 -0.4% |
| 2010 | -- | $103,200 -7.1% |
| 2009 | -- | $111,100 -1.4% |
| 2008 | -- | $112,700 +7.5% |
| 2006 | $521 -56.8% | $104,800 +7.8% |
| 2005 | $1,206 +279.6% | $97,200 +5.2% |
| 2004 | $318 -68.9% | $92,400 +9.7% |
| 2002 | $1,021 | $84,200 +0.6% |
| 2001 | $1,021 | $83,700 +5% |
| 2000 | $1,021 | $79,700 |
Find assessor info on the county website
Monthly payment
Est. payment
Payment breakdown
Explore the cost of this home by adjusting the details. Changes won't be saved.Climate risks
Neighborhood: 49253

Similar homes
- $349,9004 bd3 ba2.4k sqft16585 W Us Highway 223, Manitou Beach, MI 49253For Sale
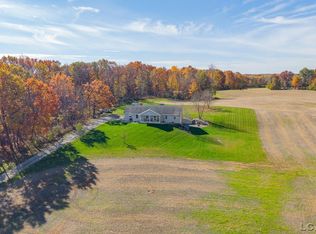
 MLS ID #50226937, Chad Conrad, Front Street Realty. MiRealSource
- $354,9004 bd4 ba2.8k sqft4030 Gatewood Dr, Jackson, MI 49203For Sale
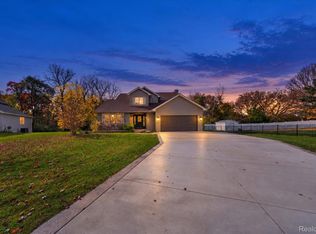
 MLS ID #20261089578, Brian LeBoeuf, REMAX City Centre. Realcomp II
- $275,0003 bd3 ba1.7k sqft4501 Southard Hwy, Manitou Beach, MI 49253For Sale
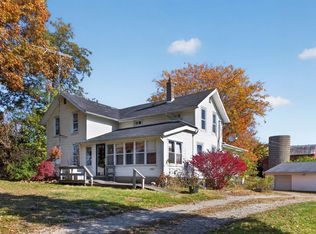
 MLS ID #26057825, Mark Riggle, RE/MAX Irish Hills Realty. MichRIC
- $380,0003 bd1 ba1.3k sqft3193 Round Lake Hwy, Manitou Beach, MI 49253For Sale
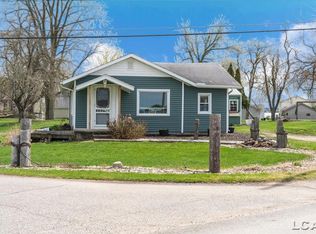 MLS ID #50204622, Lesley Dempsey, Howard Hanna Real Estate Services-Adrian. MiRealSource
- $299,9003 bd2 ba1.4k sqft15430 Horton Beach Rd, Manitou Beach, MI 49253For SaleMLS ID #50217018, Kelly Heidbreder, Milestone Realty. MiRealSource
- $350,0003 bd3 ba2.1k sqft13465 Horning Rd, Brooklyn, MI 49230For SaleMLS ID #26056141, Michelle Epperly, ERA Reardon Realty. MichRIC
- $265,0003 bd2 ba1.4k sqft4171 Woodland Ave, Manitou Beach, MI 49253For SaleMLS ID #50220772, Mark Baker, Foundation Realty, LLC. MiRealSource
- $359,9004 bd2 ba2.1k sqft16027 Whippoorwill Ct, Manchester, MI 48158For SaleMLS ID #26049295, Julie Childers, Key Realty One LLC. MichRIC
- $344,9994 bd2 ba2.2k sqft5900 Springbrook Rd, Horton, MI 49246For SaleMLS ID #26031098, Noelle A Pelton, Epique Realty. MichRIC
- $382,0005 bd3 ba2.9k sqft5749 Pioneer Rd, Osseo, MI 49266For SaleMLS ID #26048525, Christie M Plemmons, Christie Plemmons Realty. MichRIC
- $300,0003 bd3 ba2.2k sqft10101 Snow Rd, Horton, MI 49246For SaleMLS ID #26057715, TIMOTHY J ATKINS, ERA REARDON REALTY, L.L.C.. MichRIC
- $390,0004 bd3 ba2k sqft14111 Lime Lake Rd, Hudson, MI 49247For SaleMLS ID #26042936, Christie M Plemmons, Christie Plemmons Realty. MichRIC
- $359,9003 bd3 ba1.7k sqft8129 Folks Rd, Hanover, MI 49241For SaleMLS ID #20261079467, Sandra Osmer, National Realty Centers, Inc. Realcomp II
- $418,9004 bd3 ba2.1k sqft3396 Cook Rd, Clarklake, MI 49234For SaleMLS ID #20261066900, Sheila Olivio, KW Realty Livingston. Realcomp II
- $399,9004 bd3 ba2.1k sqft7496 Kingsley Dr, Onsted, MI 49265For SaleMLS ID #50220885, David Corder, Howard Hanna Real Estate Services-Tecumseh. MiRealSource
- $309,0002 bd1 ba1.5k sqft12895 Forrister Rd, Clayton, MI 49235For SaleMLS ID #50215864, Dusty Thomas, Foundation Realty, LLC. MiRealSource
- $384,9002 bd2 ba1.3k sqft6463 Morgan Rd, Osseo, MI 49266For SaleMLS ID #26058803, Mary Playford, Playford Real Estate. MichRIC
- $475,0002 bd1 ba1.3k sqft3601-3599 Round Lake Hwy, Manitou Beach, MI 49253For SaleMLS ID #50201504, Bernice Glass, Front Street Realty. MiRealSource
- $464,9004 bd2 ba2.6k sqft12931 Beecher Rd, Hudson, MI 49247For SaleMLS ID #50223784, Tyler Mattison, Front Street Realty. MiRealSource
- $300,0004 bd2 ba1.9k sqft4079 Bennett Ct, Adrian, MI 49221For SaleMLS ID #26046335, Michael Knox, Xsell Realty. MichRIC
