GREAT VALUE & SETTING! Country living at its finest. This fantastic farmhouse offers 4 spacious bedrooms and sits on two parcels in the most peaceful setting with lots of wildlife, providing plenty of room to enjoy the outdoors and create the lifestyle you've been dreaming of. Also conveniently near Clark, Crispell and Round lakes, there's something for everyone! There's also a designated area ready for your future garden. The impressive 30 x 40' outbuilding has seen approximately $50,000 in upgrades including being fully insulated, equipped with heating and cooling high powered mini-splits, new roof, upgraded 200-amp electrical service, generator, and even a camper hookup. This versatile space is perfect for multiple vehicles and toys, hobbies, storage, a workshop, or all of the above. This mostly updated farmhouse, which is surprisingly heated with natural gas forced air NOT propane, features a wonderful layout with a spacious and open kitchen offering abundant counter space, a center island, and views into the oversized dining room(s)--perfect for gathering and entertaining, or as office or work-out room. Vinyl plank flooring and brand-new carpeting enhance the main floor, while a newly added upstairs primary ensuite provides modern comfort. All four bedrooms accommodate king-size beds. A main-floor bedroom offers the option for a primary suite on the first level if desired. Additional improvements include a new furnace, tankless water heater, central air, newer roof, bathroom updates, updated plumbing, new dishwasher, washer and dryer. Relax and unwind on the spacious front porch while taking in the beauty and tranquility of the naturesque setting. And there are so many other beautiful homes in the area! This property offers the perfect combination of farmhouse charm, thoughtful updates, acreage, and an exceptional outbuilding. Don't pass this one up, make sure to schedule a tour!
Active
Price cut: $5K (9/15)
$344,999
5900 Springbrook Rd, Horton, MI 49246
4beds
2,219sqft
Single Family Residence
Built in 1867
2.67 Acres Lot
$342,000 Zestimate®
$155/sqft
$-- HOA
What's special
Mostly updated farmhouseCenter islandTwo parcelsBrand-new carpetingUpdated plumbingTankless water heaterSpacious front porch
- 109 days
- 603
- 34
Zillow last checked:
Listing updated:
Listed by:
Noelle A Pelton 269-579-2319,
Epique Realty 248-218-2604,
Mike J Pelton 616-446-8282,
Epique Realty
Source: MichRIC,MLS#: 26031098
Facts & features
Interior
Bedrooms & bathrooms
- Bedrooms: 4
- Bathrooms: 2
- Full bathrooms: 1
- 1/2 bathrooms: 1
- Main level bedrooms: 1
Primary bedroom
- Level: Upper
- Area: 175.5
- Dimensions: 13.50 x 13.00
Bedroom 2
- Level: Upper
- Area: 204
- Dimensions: 17.00 x 12.00
Bedroom 3
- Level: Upper
- Area: 126
- Dimensions: 12.00 x 10.50
Bedroom 4
- Level: Main
- Area: 115
- Dimensions: 11.50 x 10.00
Primary bathroom
- Level: Upper
Dining area
- Description: currently workout/laundry room
- Level: Main
- Area: 143.75
- Dimensions: 12.50 x 11.50
Dining room
- Level: Main
- Area: 256.25
- Dimensions: 20.50 x 12.50
Kitchen
- Level: Main
- Area: 237.5
- Dimensions: 19.00 x 12.50
Living room
- Level: Main
- Area: 289
- Dimensions: 17.00 x 17.00
Heating
- Forced Air
Cooling
- Central Air
Appliances
- Included: Dishwasher, Dryer, Microwave, Oven, Range, Refrigerator, Washer, Water Softener Rented
- Laundry: Main Level
Features
- Ceiling Fan(s), Center Island, Eat-in Kitchen
- Flooring: Carpet, Other
- Basement: Partial
- Has fireplace: No
Interior area
- Total structure area: 2,219
- Total interior livable area: 2,219 sqft
- Finished area below ground: 0
Property
Parking
- Total spaces: 4
- Parking features: Detached
- Garage spaces: 4
Features
- Stories: 2
Lot
- Size: 2.67 Acres
- Dimensions: 580.64 x 200'
- Features: Corner Lot, Wooded, Shrubs/Hedges
Details
- Parcel number: 000181732600101
Construction
Type & style
- Home type: SingleFamily
- Architectural style: Farmhouse
- Property subtype: Single Family Residence
Materials
- Vinyl Siding
- Roof: Composition,Shingle
Condition
- New construction: No
- Year built: 1867
Utilities & green energy
- Sewer: Septic Tank
- Water: Well
Community & HOA
Community
- Subdivision: none
Location
- Region: Horton
Financial & listing details
- Price per square foot: $155/sqft
- Tax assessed value: $124,927
- Annual tax amount: $3,598
- Date on market: 6/22/2026
- Listing terms: Cash,FHA,VA Loan,USDA Loan,Conventional
- Road surface type: Paved
Estimated market value
$342,000
$325,000 - $359,000
$2,026/mo
Price history
| Date | Event | Price |
|---|---|---|
| 9/15/2026 | Price change | $344,999-1.4%$155/sqft |
Source:  MichRIC #26031098 Report a problem MichRIC #26031098 Report a problem | ||
| 8/7/2026 | Price change | $349,999-2.8%$158/sqft |
Source: MichRIC #26031098 Report a problem | ||
| 7/21/2026 | Price change | $359,999-1.4%$162/sqft |
Source: MichRIC #26031098 Report a problem | ||
| 7/11/2026 | Price change | $364,999-2.7%$164/sqft |
Source: MichRIC #26031098 Report a problem | ||
| 6/22/2026 | Listed for sale | $374,999+66.7%$169/sqft |
Source: MichRIC #26031098 Report a problem | ||
| 11/4/2021 | Sold | $224,900$101/sqft |
Source: MichRIC #21104129 Report a problem | ||
| 9/12/2021 | Pending sale | $224,900$101/sqft |
Source: MichRIC #21104129 Report a problem | ||
| 9/4/2021 | Price change | $224,900-8.2%$101/sqft |
Source:  Exit Realty #21104129 Report a problem Exit Realty #21104129 Report a problem | ||
| 8/24/2021 | Listed for sale | $244,900+48.4%$110/sqft |
Source: Owner Report a problem | ||
| 3/24/2021 | Listing removed | -- |
Source: Owner Report a problem | ||
| 4/1/2020 | Sold | $165,000$74/sqft |
Source: Public Record Report a problem | ||
| 2/5/2020 | Pending sale | $165,000$74/sqft |
Source: Owner Report a problem | ||
| 2/1/2020 | Listed for sale | $165,000+17.9%$74/sqft |
Source: Owner Report a problem | ||
| 3/14/2000 | Sold | $139,900$63/sqft |
Source: Public Record Report a problem | ||
Public tax history
| Year | Property taxes | Tax assessment |
|---|---|---|
| 2026 | -- | $137,200 +5.2% |
| 2025 | -- | $130,400 -1.5% |
| 2024 | -- | $132,400 +79.6% |
| 2021 | $1,337 +6.2% | $73,700 +2.1% |
| 2020 | $1,258 | $72,200 +16.3% |
| 2019 | $1,258 | $62,100 +10.7% |
| 2018 | -- | $56,100 +0.9% |
| 2017 | -- | $55,600 +3.7% |
| 2016 | -- | $53,600 +7% |
| 2015 | -- | $50,100 +9.2% |
| 2014 | -- | $45,900 +16.5% |
| 2012 | -- | $39,400 -4.8% |
| 2011 | -- | $41,400 -8.6% |
| 2010 | -- | $45,300 -14.7% |
| 2009 | -- | $53,100 |
Find assessor info on the county website
Monthly payment
Est. payment
Payment breakdown
Explore the cost of this home by adjusting the details. Changes won't be saved.Climate risks
Neighborhood: 49246
Similar homes
- $349,9003 bd2 ba2.1k sqft6480 Sears Rd, Horton, MI 49246For Sale

 MLS ID #26045283, SHERRY HOOD, Howard Hanna Real Estate Services. MichRIC
 - $335,0003 bd3 ba2k sqft7870 Sears Rd, Horton, MI 49246For Sale
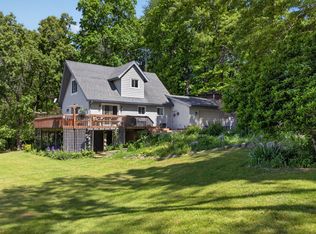 MLS ID #26001004, ERIC ROPP, Century 21 Affiliated - Jackson. MichRIC
 - $255,0003 bd2 ba2k sqft5366 Folks Rd, Horton, MI 49246For Sale
 MLS ID #26040856, Blake Wyant, The Charles Reinhart Company. MichRIC
 - $350,0004 bd2 ba1.9k sqft4723 McCain Rd, Jackson, MI 49201For Sale
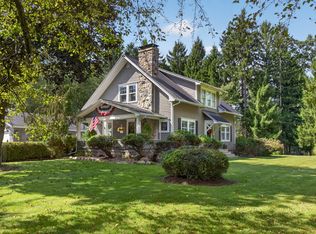 MLS ID #26047791, SUSAN M MOHLMAN, Sproat Realty Professionals-J. MichRIC
 - $349,5004 bd3 ba2.1k sqft1551 Samaritan Dr, Jackson, MI 49203For SaleMLS ID #26048602, ERIC ROPP, Century 21 Affiliated - Jackson. MichRIC
- $249,9004 bd2 ba1.9k sqft475 Skyline Dr, Horton, MI 49246For SaleMLS ID #26046711, Jarchow & Lester, PRODUCTION REALTY - GRASS LAKE. MichRIC
- $299,9004 bd3 ba2.3k sqft1678 W Kimmel Rd, Jackson, MI 49201For SaleMLS ID #25053705, JENIFER SCANLON, The Brokerage House. MichRIC
- $289,0003 bd2 ba1.3k sqft6530 S Jackson Rd, Jackson, MI 49201For SaleMLS ID #26052207, Sean Ross, Xsell Realty. MichRIC
- $515,0004 bd4 ba3k sqft7783 Fowler Rd, Horton, MI 49246For SaleMLS ID #26048410, JERRY E COCHRANE, Sproat Realty Professionals. MichRIC
- $359,9004 bd2 ba2.1k sqft16027 Whippoorwill Ct, Manchester, MI 48158For SaleMLS ID #26049295, Julie Childers, Key Realty One LLC. MichRIC
- $325,0003 bd2 ba2.2k sqft1014 Crestwood Ln, Jackson, MI 49203For SaleMLS ID #26049743, Gavin A Homer, eXp Realty LLC. MichRIC
- $365,0003 bd3 ba1.6k sqft9917 Cady Rd, Jackson, MI 49201For SaleMLS ID #26053157, David Mueller, Real Broker LLC Ann Arbor. MichRIC
- $409,9003 bd2 ba1.6k sqft1812 Liberty Woods Rd, Clarklake, MI 49234For SaleMLS ID #26045851, Tony Pruitt, EXP Realty. MichRIC
- $249,9004 bd1 ba1.3k sqft544 Maitland Dr, Horton, MI 49246For SaleMLS ID #26039011, Stephanie Bosanac-Mortimer, RE/MAX Mid-Michigan R.E.. MichRIC
- $229,0003 bd2 ba1.7k sqft6496 Bowerman Rd, Horton, MI 49246For SaleMLS ID #26042944, Dana Brown Homes, The Brokerage House. MichRIC
- $350,0003 bd3 ba2.1k sqft13465 Horning Rd, Brooklyn, MI 49230For SaleMLS ID #26029668, Michelle Epperly, ERA Reardon Realty. MichRIC
- $374,9004 bd3 ba2.3k sqft5129 N Bardstone St, Jackson, MI 49201For SaleMLS ID #26030741, JENIFER SCANLON, The Brokerage House. MichRIC
- $479,9004 bd3 ba2.3k sqft539 Fox Lake Trl, Horton, MI 49246For SaleMLS ID #26037699, Kittyanne Latocki, Production Realty. MichRIC
- $330,0004 bd2 ba2.3k sqft165 East Ave, Grass Lake, MI 49240For SaleMLS ID #26023171, Andrea Pallister, The Charles Reinhart Company. MichRIC
