End Unit, Panoramic Mountain Views and Exceptional Living at Eagles Ridge!
Some homes offer more than just a place to live—they offer a lifestyle. Welcome to this
beautifully appointed corner unit in the desirable Eagles Ridge community, where
breathtaking panoramic mountain views, inviting living spaces, and thoughtful upgrades
come together to create a wonderful place to call home.
Natural light fills the welcoming interior, highlighting warm hardwood floors, spacious
rooms, ample storage, and a wood-burning fireplace accented by a beautiful black
walnut mantel. The thoughtfully designed kitchen is perfect for everyday living and
entertaining, featuring an exterior-vented range hood, convenient toe-kick drawers, and
a custom butler's pantry with additional prep space and dedicated appliance storage.
The primary suite offers a private retreat, with custom cabinetry and sliding glass doors
leading to the deck, complete with a retractable screen and stunning mountain views.
The spa-inspired primary bathroom features a private steam sauna, while radiant
heated floors in both bathrooms and the downstairs landing add an extra touch of
comfort.
Additional highlights include natural gas, an on-demand hot water system, whole-house
carbon water filtration, a water softener, and an upgraded heating and cooling system
with central humidification. Even the shared walls have been soundproofed for added
peace and privacy.
Beyond your front door, enjoy everything Eagles Ridge has to offer, including a
community pool, tennis and basketball courts, and scenic walking trails. Historic
Brewster, shopping, restaurants, and the Metro-North train station are just minutes
away, with convenient access to I-84, Routes 6 and 22, and Westchester County
Airport. Thunder Ridge Ski Area is also nearby for winter recreation.
Panoramic views, exceptional amenities, and thoughtful upgrades make this a
home you'll be excited to come back to. Don't miss this opportunity to experience
Eagles Ridge living!
For sale
$399,000
1508 Eagles Ridge Road, Brewster, NY 10509
2beds
1,237sqft
Condominium, Residential
Built in 1988
-- sqft lot
$-- Zestimate®
$323/sqft
$504/mo HOA
What's special
- 9 days
- 979
- 59
Zillow last checked:
Listing updated:
Listed by:
eXp Realty 888-276-0630,
Michele Hamburg 845-612-6361,
Dvora E. Price 914-382-2857,
eXp Realty
Source: OneKey® MLS as distributed by MLS GRID,MLS#: 1070951
Facts & features
Interior
Bedrooms & bathrooms
- Bedrooms: 2
- Bathrooms: 2
- Full bathrooms: 2
Bedroom 1
- Level: Lower
Bedroom 2
- Level: Lower
Bathroom 1
- Level: Lower
Bathroom 2
- Level: Lower
Dining room
- Level: First
Kitchen
- Level: First
Laundry
- Level: Lower
Living room
- Level: First
Heating
- Forced Air, Natural Gas, Radiant Floor
Cooling
- Central Air
Appliances
- Included: Cooktop, Dishwasher, Dryer, Freezer, Gas Oven, Gas Range, Humidifier, Microwave, Refrigerator, Washer, Water Purifier Owned, Water Softener Owned
- Laundry: In Unit
Features
- Built-in Features, Cathedral Ceiling(s), Ceiling Fan(s), Chefs Kitchen, Entrance Foyer, Granite Counters, High Ceilings, Natural Woodwork, Primary Bathroom, Master Downstairs, Recessed Lighting, Sauna, Walk-In Closet(s)
- Flooring: Combination
- Windows: New Windows, Screens
- Attic: Partial,Storage
- Number of fireplaces: 1
- Fireplace features: Living Room, Wood Burning
- Common walls with other units/homes: 1 Common Wall,End Unit,No One Above,No One Below
Interior area
- Total structure area: 1,237
- Total interior livable area: 1,237 sqft
Video & virtual tour
Property
Parking
- Total spaces: 2
- Parking features: Assigned, Unassigned
Features
- Levels: Two
- Patio & porch: Deck
- Pool features: Community
Lot
- Size: 435 Square Feet
Details
- Parcel number: 37308905601400030500001508
- Special conditions: None
Construction
Type & style
- Home type: Condo
- Property subtype: Condominium, Residential
- Attached to another structure: Yes
Materials
- Clapboard
Condition
- Updated/Remodeled
- Year built: 1988
Utilities & green energy
- Sewer: Public Sewer
- Water: Private
- Utilities for property: Electricity Connected, Natural Gas Connected, Sewer Connected, Trash Collection Private, Water Connected
Community & HOA
Community
- Features: Clubhouse, Pool, Tennis Court(s)
- Subdivision: Eagles Ridge
HOA
- Has HOA: Yes
- Amenities included: Basketball Court, Clubhouse, Parking, Pool, Tennis Court(s), Trash
- Services included: Common Area Maintenance, Maintenance Structure, Maintenance Grounds, Pool Service, Snow Removal, Trash
- HOA fee: $504 monthly
- HOA name: Eagles Ridge
Location
- Region: Brewster
Financial & listing details
- Price per square foot: $323/sqft
- Tax assessed value: $350,000
- Annual tax amount: $7,350
- Date on market: 11/12/2026
- Cumulative days on market: 7 days
- Listing agreement: Exclusive Right To Sell
- Listing terms: Cash,Conventional
- Inclusions: Two pnuematic chairs for kitchen counter and table; table and bench cushions.
- Electric utility on property: Yes
Estimated market value
Not available
Estimated sales range
Not available
Not available
Price history
| Date | Event | Price |
|---|---|---|
| 11/12/2026 | Listed for sale | $399,000+185.2%$323/sqft |
Source:  OneKey® MLS as distributed by MLS GRID #1070951 Report a problem | ||
| 7/27/2000 | Sold | $139,900$113/sqft |
Source: Public Record Report a problem | ||
Public tax history
| Year | Property taxes | Tax assessment |
|---|---|---|
| 2025 | -- | $345,000 +27.8% |
| 2024 | -- | $270,000 |
| 2023 | -- | $270,000 +3.8% |
| 2022 | -- | $260,000 +18.2% |
| 2021 | -- | $220,000 +10% |
| 2020 | -- | $200,000 +11.7% |
| 2019 | -- | $179,000 |
| 2018 | -- | $179,000 |
| 2017 | $3,870 | $179,000 |
| 2016 | -- | $179,000 +1.2% |
| 2015 | -- | $176,800 +1% |
| 2014 | -- | $175,000 -5.7% |
| 2013 | -- | $185,500 -5% |
| 2012 | -- | $195,300 -7% |
| 2011 | -- | $210,000 -11.6% |
| 2010 | -- | $237,600 -2% |
| 2009 | -- | $242,400 -8.8% |
| 2008 | -- | $265,700 -8.7% |
| 2007 | -- | $291,100 +9.8% |
| 2006 | -- | $265,000 +20.5% |
| 2005 | -- | $219,900 +7% |
| 2004 | -- | $205,590 +10.7% |
| 2003 | -- | $185,640 +9.2% |
| 2002 | -- | $170,000 +21.4% |
| 2001 | -- | $140,000 +26.1% |
| 2000 | -- | $111,000 |
Find assessor info on the county website
Monthly payment
Climate risks
Neighborhood: Brewster Heights
Nearby schools
Schools provided by the listing agent
- Elementary: John F. Kennedy
- Middle: Henry H Wells Middle School
- High: Brewster High School
Source: OneKey® MLS as distributed by MLS GRID. This data may not be complete. We recommend contacting the local school district to confirm school assignments for this home.
- $352,5002 bd2 ba1.2k sqft1507 Eagles Ridge Rd, Brewster, NY 10509Off Market
- $348,9002 bd2 ba1.2k sqft1506 Eagles Ridge Rd, Brewster, NY 10509Off Market

- $360,7002 bd2 ba1.2k sqft1505 Eagles Ridge Rd, Brewster, NY 10509Off Market

- $367,6002 bd2 ba1.2k sqft1504 Eagles Ridge Rd, Brewster, NY 10509Off Market
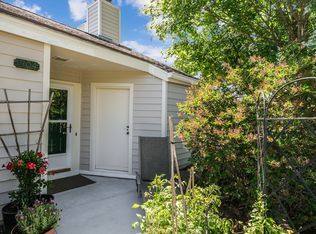
Similar homes
- $369,9002 bd2 ba1.2k sqft1501 Eagles Ridge Road, Brewster, NY 10509For Sale
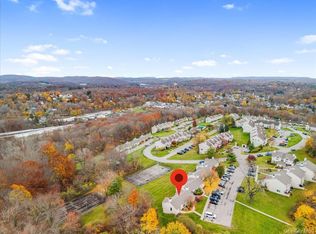
 MLS ID #1073529, Christine Rowley, Listing by: RE/MAX Classic Realty. OneKey® MLS as distributed by MLS GRID
- $375,0002 bd2 ba1.2k sqft101 Eagles Ridge Road, Brewster, NY 10509For Sale
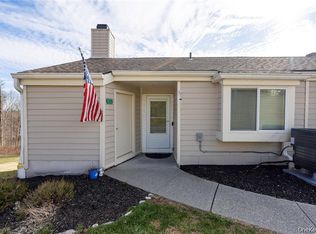 MLS ID #1066861, Joeless O. Pierre, Listing by: Keller Williams Realty Partner. OneKey® MLS as distributed by MLS GRID
- $449,9003 bd2 ba1.2k sqft2 Wilson Road, Brewster, NY 10509For Sale
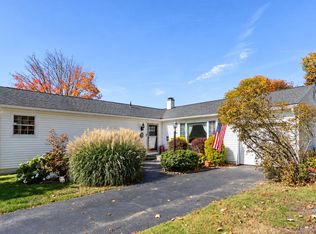 MLS ID #1060932, John J. Piazza, Listing by: RE/MAX Classic Realty. OneKey® MLS as distributed by MLS GRID
- $399,9001 bd2 ba1.4k sqft49 Hickory Drive, Brewster, NY 10509For Sale
 MLS ID #1050333, Eva Warner, Listing by: Century 21 Alliance Realty Grp. OneKey® MLS as distributed by MLS GRID
- $419,0002 bd3 ba1.4k sqft3103 Morgan Drive, Carmel, NY 10512For SaleMLS ID #1066908, Lucille Ettere, Listing by: Houlihan Lawrence Inc.. OneKey® MLS as distributed by MLS GRID
- $529,9953 bd3 ba1.6k sqft41 Arbor Lane, Brewster, NY 10509For SaleMLS ID #1066222, Ian R. Daniel, Listing by: Coldwell Banker Realty. OneKey® MLS as distributed by MLS GRID
- $417,0002 bd3 ba1.4k sqft3905 Buttonwood Lane, Carmel, NY 10512For SaleMLS ID #1038655, Peter C. Persaud, Listing by: HomeSmart Homes & Estates. OneKey® MLS as distributed by MLS GRID
- $349,0002 bd2 ba1.1k sqft606 Drew Lane, Carmel, NY 10512For SaleMLS ID #979131, Justin Pieragostini, Listing by: Coldwell Banker Realty. OneKey® MLS as distributed by MLS GRID
- $385,0002 bd3 ba1.4k sqft21 Juniper Lane, Pawling, NY 12564For SaleMLS ID #1069245, Edmond P. Albano III, Listing by: Keller Williams NY Realty. OneKey® MLS as distributed by MLS GRID
- $379,9002 bd2 ba1.3k sqftWestwood Village, Danbury, CT 06811For Sale
 MLS ID #24211143, Michael Vartolone, William Raveis Real Estate. Smart MLS
- $399,0002 bd1 ba925 sqft27 Walden Court #F, Yorktown Heights, NY 10598For SaleMLS ID #1047932, Maria Micciari, Listing by: Compass Greater NY LLC. OneKey® MLS as distributed by MLS GRID
- $367,0003 bd3 ba1.3k sqftNorth Ridge, Danbury, CT 06811For SaleMLS ID #24211188, Jay Streaman, RE/MAX Right Choice. Smart MLS
- $475,0002 bd2 ba1.4k sqftLiberty At Newtown, Newtown, CT 06470For SaleMLS ID #24218200, Jaime Feinberg, Keller Williams Realty Partner. Smart MLS
- $399,0003 bd1 ba1.2k sqft26 Calverton Drive, New Fairfield, CT 06812For SaleMLS ID #24216003, Wilmer Duran, Marinablue Realty. Smart MLS
- $350,0003 bd1 ba1.1k sqft41 Echo Road, Carmel, NY 10512For SaleMLS ID #1061369, Alexandr Mashkin, Listing by: Keller Williams Realty Partner. OneKey® MLS as distributed by MLS GRID
- $445,0002 bd1 ba1k sqft27 Dunwoodie Road, Carmel, NY 10512For SaleMLS ID #1044822, Lisa Cozzi, Listing by: Westchester Dream Home Realty. OneKey® MLS as distributed by MLS GRID
- $385,0002 bd3 ba1.3k sqftSummit View, Danbury, CT 06811For SaleMLS ID #24204783, Arleen Norton, Coldwell Banker Realty. Smart MLS
- $390,0002 bd1 ba864 sqft10 Palisades Road, Patterson, NY 12563For SaleMLS ID #1058563, Sharon Sheil, Listing by: Coldwell Banker Realty. OneKey® MLS as distributed by MLS GRID
- $309,0002 bd2 ba1k sqftWestwood Village, Danbury, CT 06810For SaleMLS ID #24218907, Jorge Sousa, Clearview Realty LLC. Smart MLS
- $380,0003 bd3 ba1.3k sqftNorth Ridge, Danbury, CT 06811For SaleMLS ID #24193983, Khushbu Bhavsar, Roma & Associates Real Estate. Smart MLS
