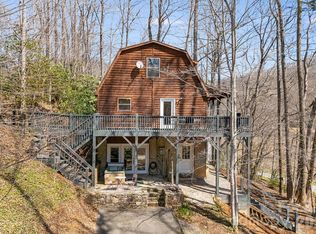
Cute and cozy single-level, 2-bedroom, 2-bath home in the heart of Black Mountain, offering comfortable and easy living. No carpet throughout makes for simple, low-maintenance living. The practical split-bedroom floor plan provides added privacy, with each bedroom featuring its own full bathroom. Both full bathrooms feature radiant heated floors, providing extra warmth and comfort during chilly winter months. The home is very well insulated and features sound-reducing construction, helping create a quieter, more comfortable interior. The kitchen offers stainless steel appliances and ample counter space. Multiple mini-split HVAC systems provide efficient climate control, while an in-unit washer and dryer add everyday convenience. A detached storage shed provides additional space for tools, bikes, or seasonal items. Freshly painted throughout in March 2026 Enjoy a location within walking distance of Lake Tomahawk Park and convenient to downtown Black Mountain's shops, restaurants, outdoor recreation, and Black Mountain Golf Club. This thoughtfully arranged home offers comfortable, convenient, and low-maintenance living in a desirable Black Mountain location. No HOA. City water and sewer. The property may also offer potential for short-term rental use. Buyers should verify current short-term rental requirements, permitting, and eligibility directly with the Town of Black Mountain. Also available FOR RENT with a flexible 6-8 month lease—an ideal option for someone building a new home, relocating to the area, or looking for a comfortable place to stay while searching for their next home.
For sale
$419,000
104 Hiawassee Ave, Black Mountain, NC 28711
2beds
1,100sqft
Single Family Residence
Built in 2015
8,712 Square Feet Lot
$403,600 Zestimate®
$381/sqft
$-- HOA
What's special
Sound-reducing constructionFreshly painted throughoutMultiple mini-split hvac systemsAmple counter spacePractical split-bedroom floor planWell insulatedDetached storage shed
- 16 days
- 1,246
- 66
Likely to sell faster than
Zillow last checked:
Listing updated:
Listed by:
Jean Fletcher 919-607-1931,
NorthGroup Real Estate, Inc.
Source: Doorify MLS,MLS#: 10190526
Facts & features
Interior
Bedrooms & bathrooms
- Bedrooms: 2
- Bathrooms: 2
- Full bathrooms: 2
- Main level bathrooms: 2
- Main level bedrooms: 3
Primary bedroom
- Level: Main
Bedroom 2
- Level: Main
Heating
- Ductless, Electric, Heat Pump, Radiant Floor
Cooling
- Ceiling Fan(s), Ductless, Electric, Heat Pump, Multi Units, Wall Unit(s)
Appliances
- Included: Dryer, Dishwasher, Electric Range, Free-Standing Refrigerator, Microwave, Range, Refrigerator, Stainless Steel Appliance(s), Washer, Washer/Dryer
- Laundry: Electric Dryer Hookup, Inside, Laundry Room, Main Level, Washer Hookup
Features
- Ceiling Fan(s), Laminate Counters, Open Floorplan, Recessed Lighting, Storage, Walk-In Closet(s), Bathtub/Shower Combination, Smooth Ceilings
- Flooring: Laminate, Tile, Wood
- Windows: Blinds
- Basement: Crawl Space
- Common walls with other units/homes: No Common Walls
Interior area
- Total structure area: 1,100
- Total interior livable area: 1,100 sqft
- Finished area above ground: 1,100
- Finished area below ground: 0
Property
Parking
- Total spaces: 3
- Parking features: Driveway
- Uncovered spaces: 3
Accessibility
- Accessibility features: Accessible Washer/Dryer, Level Flooring
Features
- Levels: One
- Stories: 1
- Entry location: front
- Patio & porch: Deck
- Exterior features: Balcony, Rain Gutters, Storage
- Has view: Yes
- View description: Forest, Trees/Woods
Lot
- Size: 8,712 Square Feet
- Features: Gentle Sloping, Level, Sloped, Hardwood Trees
Details
- Additional structures: Storage
- Parcel number: 060996732900000
- Special conditions: Seller Licensed Real Estate Professional
- Other equipment: None
Construction
Type & style
- Home type: SingleFamily
- Architectural style: Bungalow,Cottage
- Property subtype: Single Family Residence
Materials
- Board & Batten Siding, Fiber Cement, Shake Siding, Vertical Siding
- Foundation: Concrete Perimeter, Raised, Crawlspace
- Roof: Shingle
Condition
- New construction: No
- Year built: 2015
Utilities & green energy
- Sewer: Public Sewer
- Water: Public
- Utilities for property: None
Community & HOA
Community
- Features: Golf, Tennis Court(s)
- Security: Smoke Detector(s)
HOA
- Has HOA: No
Location
- Region: Black Mountain
Financial & listing details
- Price per square foot: $381/sqft
- Tax assessed value: $295,000
- Annual tax amount: $2,862
- Date on market: 9/3/2026
- Listing agreement: Exclusive Right To Sell
- Listing terms: Cash,Conventional,FHA
- Lease term: Negotiable
Estimated market value
$403,600
$383,000 - $424,000
$1,832/mo
Price history
| Date | Event | Price |
|---|---|---|
| 9/3/2026 | Listed for sale | $419,000+6.6%$381/sqft |
Source:  Doorify MLS #10190526 Report a problem Doorify MLS #10190526 Report a problem | ||
| 2/11/2022 | Sold | $393,000+67.2%$357/sqft |
Source: Public Record Report a problem | ||
| 12/15/2015 | Sold | $235,000$214/sqft |
Source: Public Record Report a problem | ||
Public tax history
| Year | Property taxes | Tax assessment |
|---|---|---|
| 2025 | $2,559 +3.5% | $295,000 |
| 2024 | $2,474 +2.4% | $295,000 |
| 2023 | $2,416 +11.3% | $295,000 +7.9% |
| 2022 | $2,172 +100% | $273,500 |
| 2021 | $1,086 +27.3% | $273,500 +38.1% |
| 2020 | $853 | $198,000 |
| 2019 | $853 | $198,000 |
| 2018 | $853 | $198,000 +22.8% |
| 2017 | $853 -50.6% | $161,200 |
| 2016 | $1,726 +9.3% | $161,200 |
| 2015 | $1,578 | -- |
Find assessor info on the county website
Monthly payment
Est. payment
Payment breakdown
Explore the cost of this home by adjusting the details. Changes won't be saved.Climate risks
Neighborhood: 28711
Nearby schools
Schools provided by the listing agent
- Elementary: Buncombe County Schools
- Middle: Buncombe County Schools
- High: Buncombe County Schools
Source: Doorify MLS. This data may not be complete. We recommend contacting the local school district to confirm school assignments for this home.
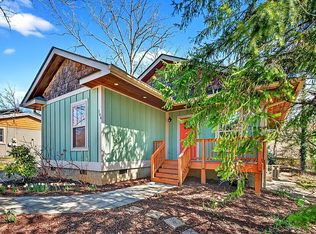
- $1,8502 bd2 ba1.1k sqft104 Hiawassee Ave, Black mountain, NC 28711For Rent
- $117,200-- bd-- ba840 sqft100 Hiawassee Ave #A, Black Mountain, NC 28711Off Market
- $65,400-- bd-- ba-- sqft100 Hiawassee Ave, Black Mountain, NC 28711Off Market
- $447,0002 bd2 ba1.2k sqft206 Hiawassee Ave, Black Mountain, NC 28711Off Market
Similar homes
- $423,5003 bd3 ba1.4k sqft88 Walker St, Black Mountain, NC 28711For Sale
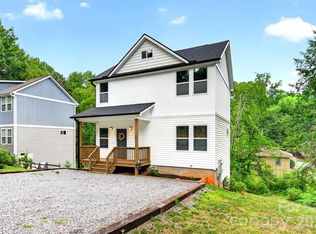
 MLS ID #4393259, Charlie Wilson, Real Broker, LLC. Canopy MLS as distributed by MLS GRID
 - $423,0002 bd2 ba1.4k sqft16 Starlight Dr, Black Mountain, NC 28711For Sale
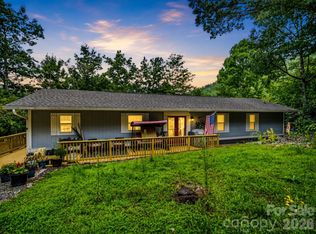 MLS ID #4408107, Eddie Colley, Keller Williams Professionals. Canopy MLS as distributed by MLS GRID
 - $429,0003 bd2 ba1.4k sqft14 Avena St, Black Mountain, NC 28711For Sale
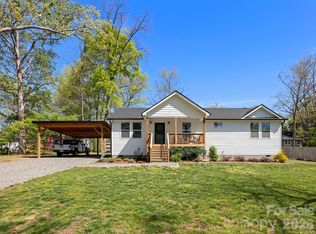 MLS ID #4373580, Dayna Pelle, Howard Hanna Beverly-Hanks Asheville-Biltmore Park. Canopy MLS as distributed by MLS GRID
 - $389,0002 bd2 ba1.4k sqft41 Gold Anchor Ln, Black Mountain, NC 28711For Sale
 MLS ID #4347590, Jen Canino, Patton Allen Real Estate LLC. Canopy MLS as distributed by MLS GRID
 - $615,0002 bd2 ba1.4k sqft285 Mount Allen Hts, Black Mountain, NC 28711For SaleMLS ID #4411652, Scott Russell, Howard Hanna Beverly-Hanks Freestone Properties. Canopy MLS as distributed by MLS GRID
- $369,9003 bd2 ba1.4k sqft156 Edwards Ave, Swannanoa, NC 28778For SaleMLS ID #4422334, Sarah Franks, Carolina Mountain Sales. Canopy MLS as distributed by MLS GRID
- $489,0003 bd2 ba1.4k sqft41 Bear Trl, Fairview, NC 28730For SaleMLS ID #4420605, Haleigh Thompson, Patton Allen Real Estate LLC. Canopy MLS as distributed by MLS GRID
- $385,0002 bd2 ba1.4k sqft6 Enochs Way, Fletcher, NC 28732For SaleMLS ID #4422708, Mahalia Kennedy, Appalachian Realty Associates. Canopy MLS as distributed by MLS GRID
- $425,0002 bd1 ba751 sqft468 Governors View Rd, Asheville, NC 28805For SaleMLS ID #4409171, Jay Gerlach, Howard Hanna Beverly-Hanks Asheville-Biltmore Park. Canopy MLS as distributed by MLS GRID
- $374,0002 bd2 ba1.1k sqft15 Old Fort Rd, Fairview, NC 28730For SaleMLS ID #4391418, Tyler Coon, EXP Realty LLC. Canopy MLS as distributed by MLS GRID
- $418,9003 bd3 ba1.4k sqft333 Oak Branch Rd, Arden, NC 28704For SaleMLS ID #4419270, Andrey Chistol, EXP Realty LLC. Canopy MLS as distributed by MLS GRID
- $435,0002 bd2 ba1k sqft154 Dogwood Dr, Weaverville, NC 28787For SaleMLS ID #4384847, Luiz Leonetti, Town and Mountain Realty. Canopy MLS as distributed by MLS GRID
- $425,0002 bd1 ba592 sqft82 Mount Clare Ave, Asheville, NC 28801For SaleMLS ID #4421448, Nick Hinton, The Hinton Realty Group. Canopy MLS as distributed by MLS GRID
- $429,0003 bd2 ba1k sqft43 Moore Ave, Asheville, NC 28806For SaleMLS ID #4408309, Garrett Fisher, Keller Williams Great Smokies. Canopy MLS as distributed by MLS GRID
- $249,9992 bd1 ba1k sqft7 Woodlands Dr, Black Mountain, NC 28711For SaleMLS ID #4413240, Billy Wells, Nexus Realty LLC. Canopy MLS as distributed by MLS GRID
- $385,0003 bd3 ba1.4k sqft17 Pinecrest Dr, Asheville, NC 28803For SaleMLS ID #4399525, Bly Connor-Lloyd, Property Mgmt Of Asheville. Canopy MLS as distributed by MLS GRID
- $450,0003 bd3 ba1.4k sqft106 Bobwhite Ave, Lake Lure, NC 28746For SaleMLS ID #4423370, Jenn Saltouros, Howard Hanna Beverly-Hanks, Lake Lure. Canopy MLS as distributed by MLS GRID
- $369,0002 bd1 ba933 sqft92 Salem Rd, Weaverville, NC 28787For SaleMLS ID #4421037, Darrell Farlow, Howard Hanna Beverly-Hanks Asheville-North. Canopy MLS as distributed by MLS GRID
- $399,0003 bd2 ba1.3k sqft119 Celestial Way, Mill Spring, NC 28756For SaleMLS ID #4328281, Marla Machado, Howard Hanna Beverly-Hanks, Lake Lure. Canopy MLS as distributed by MLS GRID
