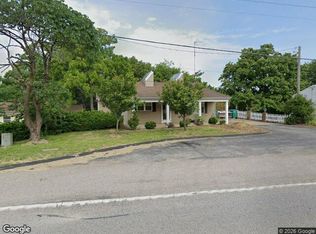
Welcome to this wonderful 3-bedroom, 3-bath home offering 2,654 square feet of living space on a generous 0.55-acre lot. This home pairs easy main-floor living with exceptional space to entertain, and it's ready for your personal touch. All three bedrooms are on the main level. The open-concept layout connects the living room, eat-in kitchen, and breakfast bar, creating a natural flow for everyday living and hosting. The kitchen features granite countertops, and all appliances stay. The lower level is built for entertaining, with a spacious rec room, wet bar, and built-in sauna. A built-in bookshelf, cedar closet, and abundant storage add both charm and function. Outside, your own private backyard retreat is complete with an inground pool and a hot tub just two years old, perfect for summer afternoons and relaxing evenings all year long. An oversized 2-car garage adds convenience. Sold as-is, this home offers outstanding potential for buyers ready to update and make it their own. Schedule your private showing today!
Coming soon
Listed by: Strano & Associates • Holly Nobbe • 314-461-5758
$250,000
1509 Columbia Rd, Dupo, IL 62239
3beds
2,654sqft
Single Family Residence
Built in 1977
0.55 Acres Lot
$-- Zestimate®
$94/sqft
$-- HOA
What's special
- 22 hours
- 116
- 14
Zillow last checked:
Listing updated:
Listed by:
Holly Nobbe 314-461-5758,
Strano & Associates,
Stacey Russelburg 618-407-4156,
Strano & Associates
Source: MARIS,MLS#: 26070339 Originating MLS: Southwestern Illinois Board of REALTORS
Facts & features
Interior
Bedrooms & bathrooms
- Bedrooms: 3
- Bathrooms: 3
- Full bathrooms: 3
- Main level bathrooms: 2
- Main level bedrooms: 3
Primary bedroom
- Features: Floor Covering: Carpeting
- Level: Main
- Area: 165
- Dimensions: 15x11
Bedroom 2
- Features: Floor Covering: Carpeting
- Level: Main
- Area: 154
- Dimensions: 14x11
Bedroom 3
- Features: Floor Covering: Carpeting
- Level: Main
- Area: 130
- Dimensions: 13x10
Primary bathroom
- Features: Floor Covering: Laminate
- Level: Main
- Area: 54
- Dimensions: 9x6
Bathroom 2
- Features: Floor Covering: Laminate
- Level: Main
- Area: 45
- Dimensions: 9x5
Bathroom 3
- Features: Floor Covering: Carpeting
- Level: Basement
- Area: 54
- Dimensions: 6x9
Breakfast room
- Features: Floor Covering: Laminate
- Level: Main
- Area: 154
- Dimensions: 14x11
Kitchen
- Features: Floor Covering: Laminate
- Level: Main
- Area: 204
- Dimensions: 17x12
Living room
- Features: Floor Covering: Laminate
- Level: Main
- Area: 300
- Dimensions: 25x12
Recreation room
- Features: Floor Covering: Carpeting
- Level: Basement
- Area: 1100
- Dimensions: 50x22
Heating
- Forced Air
Cooling
- Central Air
Appliances
- Included: Electric Cooktop, Dishwasher, Dryer, Double Oven, Refrigerator
- Laundry: In Basement
Features
- Breakfast Bar, Cedar Closet(s), Sauna, Wet Bar
- Basement: Partially Finished,Full,Sump Pump
- Number of fireplaces: 2
- Fireplace features: Basement, Living Room, Wood Burning
Interior area
- Total structure area: 2,654
- Total interior livable area: 2,654 sqft
- Finished area above ground: 1,500
- Finished area below ground: 1,154
Video & virtual tour
Property
Parking
- Total spaces: 2
- Parking features: Attached, Garage, Garage Door Opener, Off Street
- Attached garage spaces: 2
Features
- Levels: One
- Patio & porch: Patio
- Has private pool: Yes
- Pool features: In Ground, Pool Cover, Private
- Fencing: Back Yard,Vinyl
Lot
- Size: 0.55 Acres
- Features: Back Yard, Front Yard
Details
- Parcel number: 0628.0300033
- Special conditions: Standard
Construction
Type & style
- Home type: SingleFamily
- Architectural style: Ranch
- Property subtype: Single Family Residence
Materials
- Brick
- Roof: Shingle
Condition
- Year built: 1977
Utilities & green energy
- Electric: Ameren
- Sewer: Public Sewer
- Water: Public
- Utilities for property: Electricity Connected, Sewer Connected, Water Connected
Community & HOA
Community
- Subdivision: Commonfields/Prairie Du Pont
HOA
- Has HOA: No
Location
- Region: Dupo
Financial & listing details
- Price per square foot: $94/sqft
- Annual tax amount: $5,154
- Date on market: 11/5/2026
- Listing terms: Cash,Conventional,FHA,VA Loan
- Electric utility on property: Yes
Estimated market value
Not available
Estimated sales range
Not available
Not available
Price history
Price history is unavailable.
Public tax history
Tax history is unavailable.
Monthly payment
Est. payment
Payment breakdown
Explore the cost of this home by adjusting the details. Changes won't be saved.Climate risks
Neighborhood: 62239
Nearby schools
Schools provided by the listing agent
- Elementary: Dupo Dist 196
- Middle: Dupo Dist 196
- High: Dupo
Source: MARIS. This data may not be complete. We recommend contacting the local school district to confirm school assignments for this home.

Similar homes
- $250,0003 bd2 ba2.4k sqft1508 Karin Dr, Swansea, IL 62226For Sale

 MLS ID #26069300, Melanie S Mitchell, Worth Clark Realty. MARIS
- $--3 bd2 ba3.1k sqft5591 Old State Route 21, House Springs, MO 63051Auction
 Xome
- $220,0002 bd2 ba2.4k sqft2437 Telegraph Rd, Saint Louis, MO 63125For Sale
 MLS ID #26067402, Christopher M Roeseler, MORE, REALTORS. MARIS
- $235,0003 bd2 ba1.4k sqft523 W Bottom Ave, Columbia, IL 62236For Sale
 MLS ID #26063057, Christopher M Kelly, Real Broker LLC. MARIS
- $229,9003 bd2 ba1.5k sqft1108 N Rapp Ave, Columbia, IL 62236For SaleMLS ID #26053242, Henry B Torn, ListWithFreedom.com. MARIS
- $255,0003 bd2 ba1.7k sqft2330 Ruckert Ave, Saint Louis, MO 63114For SaleMLS ID #26067735, Maggie G Cella, Coldwell Banker Realty - Gundaker. MARIS
- $255,0003 bd3 ba1.5k sqft4119 Diebold Ct, Saint Louis, MO 63125For SaleMLS ID #26052994, Elvis Niksic, Worth Clark Realty. MARIS
- $249,9003 bd2 ba1.4k sqft7638 Delmont St, Saint Louis, MO 63123For SaleMLS ID #26057503, Angela M Kittner-Brosseau, Keller Williams Realty St. Louis. MARIS
- $270,0004 bd3 ba2.2k sqft67 Cheshire Dr, Belleville, IL 62223For SaleMLS ID #26056891, Mike Bockhorn, Re/Max Alliance. MARIS
- $250,0004 bd3 ba1.6k sqft120 Fox Creek Rd, Belleville, IL 62223For SaleMLS ID #26034518, Jessica M Mettler, Coldwell Banker Brown Realtors. MARIS
- $250,0003 bd3 ba1.5k sqft221 Blanc Lee Dr, Swansea, IL 62226For SaleMLS ID #26063832, David Coroama, RE/MAX Preferred. MARIS
- $249,9003 bd2 ba1.4k sqft142 El Cerrito Dr, Belleville, IL 62221For SaleMLS ID #26043040, Robby M Nguyen, Worth Clark Realty. MARIS
- $250,0003 bd2 ba1.8k sqft5904 Starlight Dr, High Ridge, MO 63049AuctionMLS ID #26062923, Suzanna Wolfe, Wolfe Realty. MARIS
- $239,5003 bd3 ba1.7k sqft107 Schiller Dr, Collinsville, IL 62234For SaleMLS ID #26064054, Tracy Bowker, Coldwell Banker Brown Realtors. MARIS
- $249,9003 bd1 ba1.4k sqft10917 Larkspur Dr, Saint Louis, MO 63123For SaleMLS ID #26046196, Bryan Vancil, Vancil Brothers Realty. MARIS
- $235,0003 bd2 ba1.6k sqft8 Monticello Pl, Fairview Heights, IL 62208For SaleMLS ID #26064195, Shelby Hernandez, Opendoor Brokerage LLC. MARIS
- $274,9004 bd4 ba2.6k sqft908 Southwind Ct, Collinsville, IL 62234For SaleMLS ID #26063965, Carrie L Brase, RE/MAX Alliance. MARIS
- $276,5002 bd3 ba1.7k sqft908 Buckley Rd, Saint Louis, MO 63125For SaleMLS ID #26054897, Sarah J Belmar, Merry Real Estate. MARIS
- $240,0003 bd2 ba1.5k sqft5418 Oakcrest Dr, Imperial, MO 63052For SaleMLS ID #26024155, Alison M Edwards, EXP Realty, LLC. MARIS
- $215,0004 bd2 ba1.9k sqft1965 Waybridge Ln, Fenton, MO 63026For SaleMLS ID #26055371, Jackie Davis, Davis Prime Real Estate. MARIS
