Welcome to this beautifully maintained 3-bedroom, 1.5-bathroom home in the heart of Haverford Township! From the moment you enter, you'll appreciate the stunning hardwood floors that flow throughout the first floor and lead into the spacious open-concept kitchen. Designed for both everyday living and entertaining, the kitchen features quartz countertops, a large center island, custom blinds, and a convenient beverage station. The main level offers a spacious living room and dining room, along with built-in storage that creates the perfect mudroom area. Just off the kitchen, the former garage has been thoughtfully converted into a versatile family room, providing valuable additional living space and featuring a convenient half bathroom. Upstairs, you'll find three generously sized bedrooms and an updated full bathroom, providing comfortable accommodations for family and guests alike. Outdoor entertaining is a breeze with multiple gathering spaces, including a side yard featuring a paver patio ideal for grilling and relaxing around a fire pit, as well as a backyard deck complete with a bar area perfect for hosting family and friends. Conveniently located near Steel Field, local parks, schools (Manoa Elementary), shopping, and everything Haverford Township has to offer, this move-in ready home offers the perfect blend of comfort, functionality, and location. Schedule your private showing today and discover why this is one of Haverford Township's best values!
Sold for $500,000
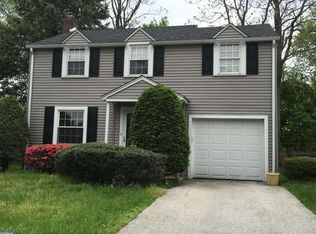
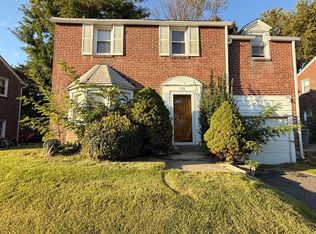
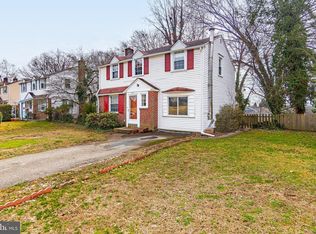
Street View
Zillow last checked:
Listing updated:
Bought with:
Carly Abbott, RS364533
LPT Realty, LLC
Source: Bright MLS,MLS#: PADE2117140
Price history
| Date | Event | Price |
|---|---|---|
| 8/19/2026 | Sold | $500,000+0%$351/sqft |
Source:  Bright MLS #PADE2117140 Report a problem Bright MLS #PADE2117140 Report a problem | ||
| 7/21/2026 | Pending sale | $499,999$351/sqft |
Source: Bright MLS #PADE2117140 Report a problem | ||
| 7/10/2026 | Listed for sale | $499,999$351/sqft |
Source: Bright MLS #PADE2117140 Report a problem | ||
| 6/26/2026 | Pending sale | $499,999$351/sqft |
Source: Bright MLS #PADE2117140 Report a problem | ||
| 6/9/2026 | Listed for sale | $499,999+214.7%$351/sqft |
Source: Bright MLS #PADE2117140 Report a problem | ||
| 1/1/2015 | Sold | $158,900-38.9%$112/sqft |
Source:  Long & Foster Broker Feed #PADE248928_100 Report a problem Long & Foster Broker Feed #PADE248928_100 Report a problem | ||
| 11/5/2009 | Sold | $260,000-8.7%$182/sqft |
Source: Agent Provided Report a problem | ||
| 6/2/2009 | Listing removed | $284,900$200/sqft |
Source: Listhub #5364001 Report a problem | ||
| 4/26/2009 | Listed for sale | $284,900+79.3%$200/sqft |
Source: Listhub #5364001 Report a problem | ||
| 6/6/2000 | Sold | $158,900$112/sqft |
Source: Public Record Report a problem | ||
Get a cash offer in 3 minutes
Find out how much your home could sell for in as little as 3 minutes with a no-obligation cash offer.
Estimated market value
$499,800
