Welcome to your new home! 1516 Burmont Rd, a warm and inviting 3-bedroom, 1-bath home tucked away in the Pilgrim Heights section of Havertown. From the moment you step inside, you’ll find a comfortable layout with hardwood floors, a bright living room, a dedicated dining area, and an updated kitchen with plenty of cabinet space and stainless steel appliances. Upstairs, you’ll find three bedrooms and a full bath, while the finished basement offers even more space to make your own. Whether you picture a cozy family room, home office, workout space, game room, or movie area, it gives you plenty of flexibility. Step outside and you’ll find one of the home’s best features — a huge backyard with plenty of room to relax, entertain, garden, or host friends and family. A patio heater is also included, making it easier to enjoy the space even as the weather cools down. The home also includes a 1-car garage, private driveway, and window A/C units. Located in the Haverford Township School District, you’ll also be close to local restaurants, the YMCA, Sprouts Farmers Market, parks, shopping, and everything Havertown has to offer. With a spacious interior, a finished basement, and a backyard made for gathering, 1516 Burmont Rd offers the kind of space that’s easy to picture yourself calling home.
For sale
Price cut: $5K (10/22)
$424,900
1516 Burmont Rd, Havertown, PA 19083
3beds
1,442sqft
Single Family Residence
Built in 1950
5,663 Square Feet Lot
$-- Zestimate®
$295/sqft
$-- HOA
What's special
Backyard made for gatheringPrivate drivewayThree bedroomsComfortable layoutHardwood floorsSpacious interiorStainless steel appliances
- 20 days
- 1,107
- 78
Likely to sell faster than
Zillow last checked:
Listing updated:
Listed by:
Ayannah Fitzgerald 215-473-1800,
Domain Real Estate Group, LLC 2154731800
Source: Bright MLS,MLS#: PADE2124876
Facts & features
Interior
Bedrooms & bathrooms
- Bedrooms: 3
- Bathrooms: 1
- Full bathrooms: 1
Basement
- Area: 0
Heating
- Radiator, Natural Gas
Cooling
- Window Unit(s)
Appliances
- Included: Gas Water Heater
- Laundry: Has Laundry
Features
- Basement: Finished
- Has fireplace: No
Interior area
- Total structure area: 1,442
- Total interior livable area: 1,442 sqft
- Finished area above ground: 1,442
- Finished area below ground: 0
Property
Parking
- Total spaces: 1
- Parking features: Garage Faces Front, Attached, Driveway
- Attached garage spaces: 1
- Has uncovered spaces: Yes
Accessibility
- Accessibility features: Accessible Doors
Features
- Levels: Bi-Level,Two
- Stories: 2
- Pool features: None
Lot
- Size: 5,663 Square Feet
Details
- Additional structures: Above Grade, Below Grade
- Parcel number: 22090019200
- Zoning: R-10 SINGLE FAMILY
- Special conditions: Standard
Construction
Type & style
- Home type: SingleFamily
- Property subtype: Single Family Residence
Materials
- Brick
- Foundation: Brick/Mortar
Condition
- New construction: No
- Year built: 1950
Utilities & green energy
- Sewer: Public Sewer
- Water: Public
Community & HOA
Community
- Subdivision: Pilgrim Gdns
HOA
- Has HOA: No
Location
- Region: Havertown
- Municipality: HAVERFORD TWP
Financial & listing details
- Price per square foot: $295/sqft
- Tax assessed value: $242,910
- Annual tax amount: $7,033
- Date on market: 10/4/2026
- Listing agreement: Exclusive Right To Sell
- Listing terms: Cash,Conventional
- Ownership: Fee Simple
Estimated market value
Not available
Estimated sales range
Not available
Not available
Price history
| Date | Event | Price |
|---|---|---|
| 10/22/2026 | Price change | $424,900-1.2%$295/sqft |
Source:  Bright MLS #PADE2124876 Report a problem Bright MLS #PADE2124876 Report a problem | ||
| 10/4/2026 | Listed for sale | $429,900+99%$298/sqft |
Source: Bright MLS #PADE2124876 Report a problem | ||
| 7/11/2018 | Sold | $216,000+80%$150/sqft |
Source: Public Record Report a problem | ||
| 3/5/2013 | Listing removed | $1,495$1/sqft |
Source: Your Local Leasing Company Report a problem | ||
| 11/30/2012 | Listed for rent | $1,495$1/sqft |
Source: Your Local Leasing Company Report a problem | ||
| 10/2/2012 | Sold | $120,000-25%$83/sqft |
Source: Public Record Report a problem | ||
| 8/21/2012 | Price change | $159,900-5.9%$111/sqft |
Source: CENTURY 21 All-Elite, Inc. #6060691 Report a problem | ||
| 7/24/2012 | Price change | $169,900-2.9%$118/sqft |
Source: CENTURY 21 All-Elite, Inc. #6060691 Report a problem | ||
| 7/12/2012 | Price change | $175,000-7.9%$121/sqft |
Source: CENTURY 21 All-Elite, Inc. #6060691 Report a problem | ||
| 5/31/2012 | Price change | $190,000+0.5%$132/sqft |
Source: Homepath #6060691 Report a problem | ||
| 5/26/2012 | Listed for sale | -- |
Source: Homepath #6060691 Report a problem | ||
| 6/3/2011 | Listing removed | $189,000$131/sqft |
Source: Tag Realty 2 LLC dba Keller Williams Realty #5858417 Report a problem | ||
| 4/5/2011 | Price change | $189,000-8.7%$131/sqft |
Source: Tag Realty 2 LLC dba Keller Williams Realty #5858417 Report a problem | ||
| 3/24/2011 | Listed for sale | $207,000+31.4%$144/sqft |
Source: Tag Realty 2 LLC dba Keller Williams Realty #5858417 Report a problem | ||
| 5/14/2001 | Sold | $157,500$109/sqft |
Source: Public Record Report a problem | ||
Public tax history
| Year | Property taxes | Tax assessment |
|---|---|---|
| 2026 | $7,033 +6% | $242,910 |
| 2025 | $6,635 +6.2% | $242,910 |
| 2024 | $6,246 +2.9% | $242,910 |
| 2023 | $6,068 +2.4% | $242,910 |
| 2022 | $5,927 | $242,910 |
| 2021 | $5,927 +740.2% | $242,910 +88.1% |
| 2020 | $705 -88% | $129,170 |
| 2019 | $5,893 +1.7% | $129,170 |
| 2018 | $5,792 +700.8% | $129,170 |
| 2017 | $723 | $129,170 |
| 2016 | $723 | $129,170 |
| 2015 | $723 | $129,170 |
| 2014 | $723 +2.8% | $129,170 |
| 2013 | $704 +4.9% | $129,170 |
| 2012 | $671 +0.3% | $129,170 |
| 2011 | $669 +2% | $129,170 |
| 2010 | $656 +7.5% | $129,170 |
| 2009 | $610 | $129,170 |
| 2008 | $610 +8.3% | $129,170 |
| 2007 | $563 | $129,170 |
| 2006 | $563 -2% | $129,170 |
| 2005 | $575 | $129,170 |
| 2004 | $575 +8.5% | $129,170 |
| 2003 | $530 +7.9% | $129,170 |
| 2002 | $491 | $129,170 |
| 2000 | $491 | $129,170 |
Find assessor info on the county website
Monthly payment
Est. payment
Payment breakdown
Explore the cost of this home by adjusting the details. Changes won't be saved.Climate risks
Neighborhood: 19083
Nearby schools
Schools provided by the listing agent
- District: Haverford Township
Source: Bright MLS. This data may not be complete. We recommend contacting the local school district to confirm school assignments for this home.
Similar homes
- $389,0003 bd3 ba1.5k sqft158 Ridge Blvd, Brookhaven, PA 19015For Sale
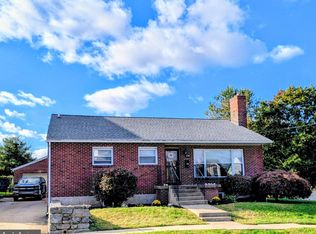
 MLS ID #PADE2123240, Karen Dauber, Long & Foster Real Estate, Inc.. Bright MLS
 - $449,0003 bd2 ba1.5k sqft410 Paoli Ave, Philadelphia, PA 19128For Sale
 MLS ID #PAPH2650542, Loretta McKeogh, Long & Foster Real Estate, Inc.. Bright MLS
 - $340,0003 bd2 ba1.5k sqft318 W Providence Rd, Aldan, PA 19018For Sale
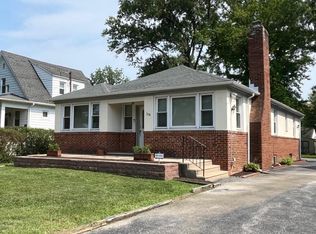 MLS ID #PADE2122814, Rebecca Hobbs, Keller Williams Realty Devon-Wayne. Bright MLS
 - $382,5004 bd1 ba1.4k sqft719 Braxton Rd, Ridley Park, PA 19078For Sale
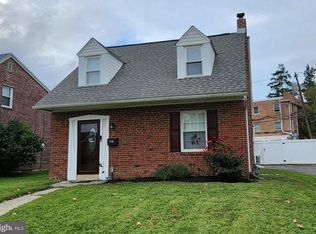 MLS ID #PADE2123492, Todd Hahn, RE/MAX Preferred - Mullica Hill. Bright MLS
 - $339,0003 bd2 ba1.3k sqft130 Merion Ave, Aldan, PA 19018For SaleMLS ID #PADE2123826, Brett Rosenthal, Compass RE. Bright MLS
- $439,9993 bd2 ba1.3k sqft33 Delwood Rd, Cherry Hill, NJ 08002For SaleMLS ID #NJCD2123612, Day Lazala-Gordon, Real Broker, LLC. Bright MLS
- $450,0004 bd3 ba1.3k sqft313 Church Rd, Jenkintown, PA 19046For SaleMLS ID #PAMC2197910, Emily Wang, Century 21 Advantage Gold-South Philadelphia. Bright MLS
- $295,0003 bd2 ba1.1k sqft1079 Stratford Rd, Glenolden, PA 19036For SaleMLS ID #PADE2126042, Sasha Simpson, Premier Property Management & Realty LLC. Bright MLS
- $265,0003 bd1 ba1.3k sqft41 Beech Ave, Aldan, PA 19018For SaleMLS ID #PADE2123708, Jacki Sop, C-21 Executive Group. Bright MLS
- $490,0002 bd2 ba1.9k sqft4499 Bethel Rd, Upper Chichester, PA 19061For SaleMLS ID #PADE2125602, homecoin.com Minerick, Homecoin.com. Bright MLS
- $439,9973 bd2 ba1.3k sqft2866 Joyce Rd, Abington, PA 19001For SaleMLS ID #PAMC2190506, Bill Lowe, Innovate Real Estate. Bright MLS
- $424,0005 bd2 ba1.2k sqft217 Elm Ave, Riverton, NJ 08077For SaleMLS ID #NJBL2118844, James Shea, EXP Realty, LLC. Bright MLS
- $399,9994 bd3 ba1.5k sqft33 Centre Ave, Norristown, PA 19403For SaleMLS ID #PAMC2190854, Michael Schneider, Opus Elite Real Estate. Bright MLS
- $439,0004 bd2 ba1.9k sqft1307 Highland Ave, Cinnaminson, NJ 08077For SaleMLS ID #NJBL2116398, David Leipert, City & Suburban Real Estate. Bright MLS
- $375,0003 bd2 ba1.7k sqft692 Lenni Rd, Aston, PA 19014For SaleMLS ID #PADE2117054, Jo Vinson, SCOTT REALTY GROUP. Bright MLS
- $350,0003 bd2 ba1.4k sqft1919 Bellevue Ave, Deptford, NJ 08096For SaleMLS ID #NJGL2078992, Meghan Brown, Keller Williams Realty - Cherry Hill. Bright MLS
- $389,0003 bd3 ba1.8k sqft4210 Garden Ave, Pennsauken, NJ 08109For SaleMLS ID #NJCD2122088, Elizabeth Negron, Keller Williams Realty - Cherry Hill. Bright MLS
- $449,9995 bd3 ba2k sqft36 W Cedar Ave, Merchantville, NJ 08109For SaleMLS ID #NJCD2121028, Natalie Schanne, HomeSmart First Advantage Realty. Bright MLS
- $449,5004 bd3 ba1.1k sqft2328 Loney St, Philadelphia, PA 19152For SaleMLS ID #PAPH2677274, Nydia M. Alfonseca, Keller Williams Real Estate-Doylestown. Bright MLS
- $435,0003 bd3 ba1.9k sqft183 Brandywine Blvd, Wilmington, DE 19809For SaleMLS ID #DENC2106182, Lynette Scott, Presto Realty Company. Bright MLS
