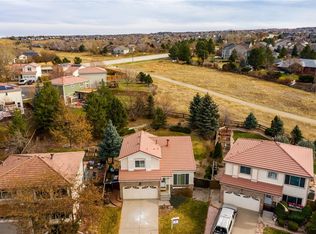
Charming updated 3BD/2.5BA in a quiet Highlands Ranch cul-de-sac, backing to a greenbelt. Concrete tile roof, whole-house attic fan + AC, and a security system offer lasting quality and comfort. Fresh paint, new carpet, gleaming hardwoods, new door hardware, upgraded faucets, and new ceiling fans throughout. Kitchen appliances included. Enjoy a two-level composite deck off the back, plus a private composite balcony off an upstairs bedroom. Backyard features garden boxes with drip irrigation. All sheds and plastic storge containers in backyard stay. Bonus freezer in the basement included. Unfinished basement offers room to expand. 2-car garage. A must-see!
For sale
$647,000
1509 Spring Water Place, Highlands Ranch, CO 80129
3beds
2,135sqft
Single Family Residence
Built in 1995
7,884 Square Feet Lot
$-- Zestimate®
$303/sqft
$58/mo HOA
What's special
- 19 days
- 721
- 64
Zillow last checked:
Listing updated:
Listed by:
Mark Edwards 720-856-5408 mark@markedwardsrealtor.com,
Keller Williams Preferred Realty,
Connie Edwards 303-521-6812,
Keller Williams Preferred Realty
Source: REcolorado as distributed by MLS GRID,MLS#: 4771296
Facts & features
Interior
Bedrooms & bathrooms
- Bedrooms: 3
- Bathrooms: 3
- Full bathrooms: 1
- 3/4 bathrooms: 1
- 1/2 bathrooms: 1
- Main level bathrooms: 1
Bedroom
- Description: Carpeted Floor (New)
- Features: Primary Suite
- Level: Upper
- Area: 180.96 Square Feet
- Dimensions: 11.6 x 15.6
Bedroom
- Description: Carpeted Floor (New) Outside Deck Balcony
- Level: Upper
- Area: 147.96 Square Feet
- Dimensions: 10.8 x 13.7
Bedroom
- Description: Carpeted Floor (New)
- Level: Upper
- Area: 117.52 Square Feet
- Dimensions: 10.4 x 11.3
Bathroom
- Description: Tile Floor
- Level: Main
Bathroom
- Description: Tile Floor
- Features: En Suite Bathroom
- Level: Upper
Bathroom
- Description: Linoleum Floor
- Level: Upper
Dining room
- Description: Hardwood Floors
- Level: Main
- Area: 160.29 Square Feet
- Dimensions: 11.7 x 13.7
Kitchen
- Description: Hardwood Floors
- Level: Main
- Area: 138.6 Square Feet
- Dimensions: 11 x 12.6
Laundry
- Description: Tile Floor
- Level: Main
Living room
- Description: Carpeted Floor (New)
- Level: Main
- Area: 187.2 Square Feet
- Dimensions: 12 x 15.6
Loft
- Description: Carpeted Floor (New)
- Level: Upper
- Area: 169.56 Square Feet
- Dimensions: 10.8 x 15.7
Heating
- Forced Air
Cooling
- Attic Fan, Central Air
Appliances
- Included: Dishwasher, Disposal, Dryer, Freezer, Gas Water Heater, Oven, Range, Refrigerator, Washer
Features
- Ceiling Fan(s), Kitchen Island, Open Floorplan, Primary Suite, Walk-In Closet(s)
- Flooring: Carpet, Linoleum, Tile, Wood
- Windows: Double Pane Windows, Window Coverings
- Basement: Bath/Stubbed,Crawl Space,Partial,Unfinished
- Number of fireplaces: 1
- Fireplace features: Dining Room, Gas Log, Living Room
Interior area
- Total structure area: 2,135
- Total interior livable area: 2,135 sqft
- Finished area above ground: 1,655
- Finished area below ground: 0
Property
Parking
- Total spaces: 2
- Parking features: Garage - Attached
- Attached garage spaces: 2
Features
- Levels: Two
- Stories: 2
- Patio & porch: Covered, Deck
- Exterior features: Balcony, Garden, Private Yard, Rain Gutters
- Fencing: Full
Lot
- Size: 7,884 Square Feet
- Features: Cul-De-Sac, Greenbelt, Landscaped, Sprinklers In Front, Sprinklers In Rear
Details
- Parcel number: R0380457
- Zoning: PDU
- Special conditions: Standard
Construction
Type & style
- Home type: SingleFamily
- Architectural style: Contemporary
- Property subtype: Single Family Residence
Materials
- Frame, Wood Siding
- Roof: Concrete
Condition
- Updated/Remodeled
- Year built: 1995
Utilities & green energy
- Electric: 110V, 220 Volts
- Sewer: Public Sewer
- Water: Public
- Utilities for property: Cable Available, Electricity Connected, Natural Gas Connected, Phone Connected
Community & HOA
Community
- Security: Carbon Monoxide Detector(s), Radon Detector, Security System, Smoke Detector(s)
- Subdivision: Highlands Ranch Southridge
HOA
- Has HOA: Yes
- Amenities included: Fitness Center, Garden Area, Park, Playground, Pool, Sauna, Spa/Hot Tub, Tennis Court(s), Trail(s)
- Services included: Reserve Fund, Maintenance Grounds
- HOA fee: $174 quarterly
- HOA name: Highlands Ranch Community Association
- HOA phone: 303-791-8958
Location
- Region: Highlands Ranch
Financial & listing details
- Price per square foot: $303/sqft
- Tax assessed value: $632,081
- Annual tax amount: $3,480
- Date on market: 9/25/2026
- Listing terms: Cash,Conventional,FHA,VA Loan
- Exclusions: Sellers Personal Property, And Any Remaining Staged Items.
- Ownership: Corporation/Trust
- Electric utility on property: Yes
- Road surface type: Paved
Estimated market value
Not available
Estimated sales range
Not available
Not available
Price history
| Date | Event | Price |
|---|---|---|
| 9/25/2026 | Listed for sale | $647,000+323.1%$303/sqft |
Source:  REcolorado as distributed by MLS GRID #4771296 Report a problem REcolorado as distributed by MLS GRID #4771296 Report a problem | ||
| 6/23/1995 | Sold | $152,912$72/sqft |
Source: Public Record Report a problem | ||
Public tax history
| Year | Property taxes | Tax assessment |
|---|---|---|
| 2025 | $3,039 +0.2% | $39,500 -7.3% |
| 2024 | $3,033 +40.5% | $42,630 -0.9% |
| 2023 | $2,159 -3.9% | $43,030 +40.7% |
| 2022 | $2,245 | $30,580 -2.8% |
| 2021 | -- | $31,460 +3% |
| 2020 | $2,833 +16.7% | $30,550 |
| 2019 | $2,427 +39% | $30,550 +19% |
| 2018 | $1,747 +9.8% | $25,680 |
| 2017 | $1,590 +127.9% | $25,680 +7.6% |
| 2016 | $698 -2.1% | $23,870 |
| 2015 | $713 +26.5% | $23,870 +22% |
| 2014 | $563 | $19,570 |
| 2013 | -- | $19,570 -4.1% |
| 2012 | -- | $20,400 |
| 2011 | -- | $20,400 -12.6% |
| 2010 | -- | $23,340 +7.5% |
| 2009 | $763 | $21,720 |
| 2008 | -- | $21,720 +6.1% |
| 2007 | -- | $20,470 |
| 2006 | $1,958 +5.5% | $20,470 +5.5% |
| 2004 | $1,856 +11.7% | $19,400 +8.3% |
| 2003 | $1,661 | $17,910 |
| 2002 | -- | $17,910 +21.6% |
| 2001 | $1,457 -1.4% | $14,730 +1% |
| 2000 | $1,477 | $14,584 |
Find assessor info on the county website
Monthly payment
Est. payment
Payment breakdown
Explore the cost of this home by adjusting the details. Changes won't be saved.Climate risks
Neighborhood: 80129
Nearby schools
Schools provided by the listing agent
- Elementary: Coyote Creek
- Middle: Ranch View
- High: Thunderridge
- District: Douglas RE-1
Source: REcolorado as distributed by MLS GRID. This data may not be complete. We recommend contacting the local school district to confirm school assignments for this home.
- $576,1003 bd3 ba1.7k sqft1515 Spring Water Pl, Highlands Ranch, CO 80129Off Market
- $615,5003 bd3 ba1.6k sqft1503 Spring Water Pl, Highlands Ranch, CO 80129Off Market
- $619,0004 bd3 ba1.7k sqft1521 Spring Water Pl, Highlands Ranch, CO 80129Off Market
- $704,2003 bd4 ba2.4k sqft1504 Spring Water Pl, Highlands Ranch, CO 80129Off Market
Similar homes
- $600,0003 bd3 ba1.7k sqft1152 W Savannah Sparrow Drive, Highlands Ranch, CO 80129For Sale
 MLS ID #4283868, Rhonda Snyder, Urban Companies. REcolorado as distributed by MLS GRID
 - $650,0003 bd3 ba2.4k sqft10368 Woodrose Lane, Highlands Ranch, CO 80129For Sale
 MLS ID #5980123, Karen Wood-Davis, PURE HomeRiver Property Management of Colorado. REcolorado as distributed by MLS GRID
 - $650,0004 bd4 ba2.7k sqft3043 White Oak Street, Littleton, CO 80129For Sale
 MLS ID #7798999, Jess Riley, NAV Real Estate. REcolorado as distributed by MLS GRID
 - $649,0004 bd3 ba2.2k sqft9889 Thornbury Way, Littleton, CO 80129For Sale
 MLS ID #7864212, Sean Griffin, Orchard Brokerage LLC. REcolorado as distributed by MLS GRID
 - $625,0003 bd2 ba1.8k sqft9699 Autumnwood Place, Highlands Ranch, CO 80129For SaleMLS ID #3433042, Jennifer Davidson, RE/MAX Synergy. REcolorado as distributed by MLS GRID
- $619,0003 bd3 ba1.9k sqft438 Sylvestor Trail, Highlands Ranch, CO 80129For SaleMLS ID #3135861, Mary Ebel Decherd, Equity Colorado Real Estate. REcolorado as distributed by MLS GRID
- $625,0004 bd4 ba2.4k sqft2215 Gold Dust Lane, Highlands Ranch, CO 80129For SaleMLS ID #3878043, Karen Wood-Davis, PURE HomeRiver Property Management of Colorado. REcolorado as distributed by MLS GRID
- $595,0003 bd4 ba2.1k sqftWestridge, Highlands Ranch, CO 80129For SaleMLS ID #5233332, Karen Wood-Davis, PURE HomeRiver Property Management of Colorado. REcolorado as distributed by MLS GRID
- $669,0003 bd4 ba2.5k sqft9454 Wolfe Place, Highlands Ranch, CO 80129For SaleMLS ID #8670200, Zach Zaleski, Downtown Properties. REcolorado as distributed by MLS GRID
- $630,0004 bd4 ba2.3k sqft9809 Rosewalk Drive, Highlands Ranch, CO 80129For SaleMLS ID #3552844, Eduardo Estrada Aguilar, Megastar Realty. REcolorado as distributed by MLS GRID
- $599,9003 bd3 ba1.8k sqftWestridge Highlands Ranch, Highlands Ranch, CO 80129For SaleMLS ID #4463534, Guida Bellinger, Guida & CO, LLC. REcolorado as distributed by MLS GRID
- $655,0004 bd3 ba1.8k sqft3612 Bucknell Drive, Highlands Ranch, CO 80129For SaleMLS ID #7713735, Nick Voronkov, RE Brokers. REcolorado as distributed by MLS GRID
- $609,0003 bd3 ba1.9k sqft1198 THORNBURY Place, Highlands Ranch, CO 80129For SaleMLS ID #1517164, Larry McCain, McCain RE Co. REcolorado as distributed by MLS GRID
- $620,0003 bd4 ba1.9k sqft9747 Burberry Way, Highlands Ranch, CO 80129For SaleMLS ID #4073500, Renee Cohen, Coldwell Banker Global Luxury Denver. REcolorado as distributed by MLS GRID
- $682,5004 bd4 ba2.4k sqft362 English Sparrow Drive, Littleton, CO 80129For SaleMLS ID #6902155, Scott Nelson, Rivendell Real Estate. REcolorado as distributed by MLS GRID
- $625,0004 bd4 ba1.8k sqft9827 Mulberry Way, Littleton, CO 80129For SaleMLS ID #9118696, Aimee Twarogowski, Kentwood Real Estate City Properties. REcolorado as distributed by MLS GRID
- $630,0005 bd4 ba2.6k sqft2212 Hyacinth Road, Littleton, CO 80129For SaleMLS ID #9034172, Mary Ann O'Toole, Coldwell Banker Realty 24. REcolorado as distributed by MLS GRID
- $699,9003 bd4 ba2.5k sqft9927 Spring Hill Lane, Highlands Ranch, CO 80129For SaleMLS ID #9859488, Kerri Schmidt, Equity Colorado Real Estate. REcolorado as distributed by MLS GRID
- $625,0003 bd3 ba2k sqft2548 Foothills Canyon Court, Littleton, CO 80129For SaleMLS ID #8998261, Jenna Walton, Keller Williams Real Estate LLC. REcolorado as distributed by MLS GRID
