$5000 Seller Concessions towards Buyer Rate Buy-Down! Welcome to this lovely Highlands Ranch home designed for everyday living in mind with larger backyard and no homes immediately behind! From the moment you step inside, Vaulted Ceilings and an inviting Living Room open to the Dining Room create a welcoming first impression. The Finished Basement offers exceptional flexibility as a private 4th Bedroom with it's own newly updated 3/4 bathroom. The Kitchen is flooded with natural light and features warm wood cabinets with helpful pull-out drawers, Granite counters, Stainless appliances that include a gas stove/oven and Bosch Dishwasher. The comfortable family room, complete with gas fireplace, flows effortlessly to the kitchen where the breakfast bar creates an easy gathering space for meals. Main floor 1/2 bath and Laundry with rare exterior door. Upstairs, the spacious Primary Suite provides a true retreat with beautifully remodeled Bathroom, separate walk-in closet, vaulted ceilings and mountain views. Two additional Bedrooms, also with high ceilings and beautiful mountain views, share an updated Full Bath. Let kids and pets roam the oversized backyard where you'll find a covered Trex Deck, Stone Patio and Landscaping that includes drip lines, as well as a storage shed. New Exterior paint August '26. New Interior paint and carpet August '26. Smart Thermostat, Insulation added above garage and in attic '21. 50 Gallon Water Heater. Attic Fan. Clean Crawlspace provides even more storage. Convenient location to schools, shopping, dining, parks and Westridge Rec Center adds to the everyday ease of living here. Enjoy all that the award-winning Highlands Ranch Community has to offer - including 4 amazing recreation centers, all with indoor & outdoor pools, fitness facilities, classes and more. Multiple parks, miles of walking paths and biking trails to explore! Convenient C470 access. You're going to love it here! Clean so you can move right in before the holidays!
For sale
Price cut: $19.1K (9/25)
$699,900
9927 Spring Hill Lane, Highlands Ranch, CO 80129
3beds
2,529sqft
Single Family Residence
Built in 1991
9,583 Square Feet Lot
$693,700 Zestimate®
$277/sqft
$58/mo HOA
What's special
- 64 days
- 662
- 76
Zillow last checked:
Listing updated:
Listed by:
Kerri Schmidt 303-525-2222 COSchmidtTeam@gmail.com,
Equity Colorado Real Estate
Source: REcolorado as distributed by MLS GRID,MLS#: 9859488
Facts & features
Interior
Bedrooms & bathrooms
- Bedrooms: 3
- Bathrooms: 4
- Full bathrooms: 1
- 3/4 bathrooms: 2
- 1/2 bathrooms: 1
- Main level bathrooms: 1
Bedroom
- Description: Vaulted, New Carpet, Mountain Views
- Features: Primary Suite
- Level: Upper
Bedroom
- Description: Vaulted, New Carpet, Mountain Views
- Level: Upper
Bedroom
- Description: Vaulted, New Carpet, Mountain Views
- Level: Upper
Bathroom
- Description: Updated, Hw Floors And New Paint
- Features: En Suite Bathroom
- Level: Main
Bathroom
- Description: Remodeled, Walk-In Shower, Linen Closet, Dual Sinks, Skylight
- Features: Primary Suite
- Level: Upper
Bathroom
- Description: Updated
- Level: Upper
Bathroom
- Description: Updated, New Bidet And Tiled Shower
- Level: Basement
Dining room
- Description: Vaulted, New Carpet & Paint
- Level: Main
Family room
- Description: Wood Floors, Gas Fireplace, New Paint
- Level: Main
Family room
- Description: 4th Bedroom Option, Lvp, Garden Level
- Level: Basement
Kitchen
- Description: Granite Counters, Breakfast Bar, Gas Range, Bosch Dw
- Level: Main
Laundry
- Description: Washer/Dryer Included, New Paint & Shelf
- Level: Main
Living room
- Description: Vaulted, New Carpet & Paint
- Level: Main
Heating
- Forced Air, Natural Gas
Cooling
- Attic Fan, Central Air
Appliances
- Included: Dishwasher, Disposal, Dryer, Microwave, Oven, Refrigerator, Washer
Features
- Ceiling Fan(s), Eat-in Kitchen, Entrance Foyer, Granite Counters, High Ceilings, High Speed Internet, Open Floorplan, Pantry, Primary Suite, Smart Thermostat, Smoke Free, Vaulted Ceiling(s), Walk-In Closet(s)
- Flooring: Carpet, Tile, Vinyl, Wood
- Windows: Double Pane Windows
- Basement: Crawl Space,Daylight,Finished,Partial
- Number of fireplaces: 1
- Fireplace features: Family Room
Interior area
- Total structure area: 2,529
- Total interior livable area: 2,529 sqft
- Finished area above ground: 1,949
- Finished area below ground: 520
Video & virtual tour
Property
Parking
- Total spaces: 2
- Parking features: Concrete, Insulated Garage
- Attached garage spaces: 2
Features
- Levels: Two
- Stories: 2
- Patio & porch: Covered, Deck, Front Porch, Patio
- Fencing: Full
- Has view: Yes
- View description: Mountain(s)
Lot
- Size: 9,583 Square Feet
- Features: Greenbelt, Landscaped, Sloped, Sprinklers In Front, Sprinklers In Rear
- Residential vegetation: Mixed
Details
- Parcel number: R0358184
- Zoning: RESIDENTIAL
- Special conditions: Standard
Construction
Type & style
- Home type: SingleFamily
- Architectural style: Contemporary
- Property subtype: Single Family Residence
Materials
- Brick, Frame, Wood Siding
Condition
- Updated/Remodeled
- Year built: 1991
Utilities & green energy
- Sewer: Public Sewer
- Water: Public
Green energy
- Energy efficient items: Thermostat
Community & HOA
Community
- Security: Carbon Monoxide Detector(s), Security System, Smoke Detector(s)
- Subdivision: Westridge
HOA
- Has HOA: Yes
- Amenities included: Fitness Center, Park, Playground, Pool, Sauna, Spa/Hot Tub, Tennis Court(s), Trail(s)
- Services included: Maintenance Grounds
- HOA fee: $174 quarterly
- HOA name: Highlands Ranch Community Association
- HOA phone: 303-791-2500
Location
- Region: Highlands Ranch
Financial & listing details
- Price per square foot: $277/sqft
- Tax assessed value: $665,232
- Annual tax amount: $4,351
- Date on market: 8/19/2026
- Listing terms: Cash,Conventional,FHA,VA Loan
- Exclusions: Any Personal Property And Staging Items.
- Ownership: Individual
- Road surface type: Paved
Estimated market value
$693,700
$659,000 - $728,000
$3,297/mo
Price history
| Date | Event | Price |
|---|---|---|
| 9/25/2026 | Price change | $699,900-2.7%$277/sqft |
Source:  REcolorado as distributed by MLS GRID #9859488 Report a problem REcolorado as distributed by MLS GRID #9859488 Report a problem | ||
| 9/7/2026 | Price change | $719,000-0.8%$284/sqft |
Source: REcolorado as distributed by MLS GRID #9859488 Report a problem | ||
| 8/19/2026 | Listed for sale | $725,000+102.5%$287/sqft |
Source: REcolorado as distributed by MLS GRID #9859488 Report a problem | ||
| 3/4/2014 | Sold | $358,000-1.6%$142/sqft |
Source: Public Record Report a problem | ||
| 12/27/2013 | Price change | $364,000-1.1%$144/sqft |
Source: Your Castle Real Estate #1248732 Report a problem | ||
| 11/19/2013 | Listed for sale | $368,000+32.4%$146/sqft |
Source: Your Castle Real Estate #1248732 Report a problem | ||
| 8/21/2002 | Sold | $278,000+32.5%$110/sqft |
Source: Public Record Report a problem | ||
| 9/1/1999 | Sold | $209,800$83/sqft |
Source: Public Record Report a problem | ||
Public tax history
| Year | Property taxes | Tax assessment |
|---|---|---|
| 2025 | $4,160 +0.2% | $41,580 -13.1% |
| 2024 | $4,153 +39.7% | $47,830 -1% |
| 2023 | $2,972 -3.9% | $48,290 +48.4% |
| 2022 | $3,091 | $32,530 -2.8% |
| 2021 | -- | $33,470 +7.8% |
| 2020 | $2,881 +6.4% | $31,060 |
| 2019 | $2,707 | $31,060 +8.4% |
| 2018 | $2,707 +9.8% | $28,640 |
| 2017 | $2,465 +3.9% | $28,640 +5.8% |
| 2016 | $2,373 -2.1% | $27,060 |
| 2015 | $2,424 +122.9% | $27,060 +20.6% |
| 2014 | $1,087 | $22,430 |
| 2013 | -- | $22,430 +5.5% |
| 2012 | -- | $21,270 |
| 2011 | -- | $21,270 -12.9% |
| 2010 | -- | $24,430 +6.1% |
| 2009 | $1,102 | $23,020 |
| 2008 | -- | $23,020 +4.8% |
| 2007 | -- | $21,970 |
| 2006 | $2,102 +1.5% | $21,970 +1.5% |
| 2004 | $2,070 -34.5% | $21,640 -4.8% |
| 2003 | $3,163 | $22,730 |
| 2002 | -- | $22,730 +28.3% |
| 2001 | $1,752 +1.7% | $17,720 +4.2% |
| 2000 | $1,723 | $17,012 |
Find assessor info on the county website
Monthly payment
Est. payment
Payment breakdown
Explore the cost of this home by adjusting the details. Changes won't be saved.Climate risks
Neighborhood: 80129
Nearby schools
Schools provided by the listing agent
- Elementary: Trailblazer
- Middle: Ranch View
- High: Thunderridge
- District: Douglas RE-1
Source: REcolorado as distributed by MLS GRID. This data may not be complete. We recommend contacting the local school district to confirm school assignments for this home.
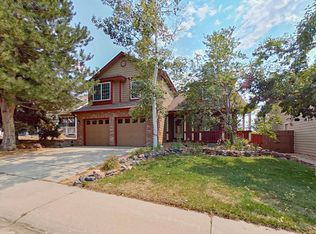
- $741,0005 bd4 ba3.1k sqft9937 Spring Hill Ln, Highlands Ranch, CO 80129Off Market
- $749,9005 bd4 ba3.4k sqft9917 Spring Hill Ln, Highlands Ranch, CO 80129Off Market
- $690,0006 bd4 ba3.3k sqft9947 Spring Hill Ln, Highlands Ranch, CO 80129Sold
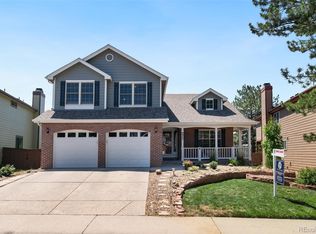
- $742,8004 bd3 ba2.4k sqft9907 Spring Hill Ln, Highlands Ranch, CO 80129Off Market
Similar homes
- $700,0003 bd3 ba3.3k sqft9748 Spring Hill Drive, Highlands Ranch, CO 80129For Sale
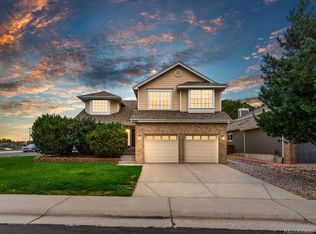
 MLS ID #4150498, Dalton Hines, Thrive Real Estate Group. REcolorado as distributed by MLS GRID
 - $650,0004 bd4 ba2.7k sqft3043 White Oak Street, Littleton, CO 80129For Sale
 MLS ID #7798999, Jess Riley, NAV Real Estate. REcolorado as distributed by MLS GRID
 - $714,9004 bd4 ba2.4k sqft648 Sylvestor Trail, Highlands Ranch, CO 80129For Sale
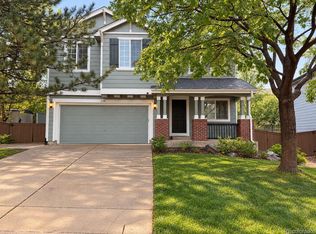 MLS ID #1889993, Randy Leiker, HomeSmart Realty. REcolorado as distributed by MLS GRID
 - $647,0003 bd3 ba2.1k sqft1509 Spring Water Place, Highlands Ranch, CO 80129For Sale
 MLS ID #4771296, Mark Edwards, Keller Williams Preferred Realty. REcolorado as distributed by MLS GRID
 - $595,0003 bd3 ba2.2k sqft9469 Wolfe Place, Highlands Ranch, CO 80129For SaleMLS ID #3366715, Alex Johnson, Atlas Real Estate Group. REcolorado as distributed by MLS GRID
- $625,0003 bd4 ba2.5k sqft9454 Wolfe Place, Highlands Ranch, CO 80129For SaleMLS ID #8670200, Zach Zaleski, Downtown Properties. REcolorado as distributed by MLS GRID
- $699,9003 bd3 ba2.5k sqft10338 Blue Heron Court, Highlands Ranch, CO 80129For SaleMLS ID #8049701, Jeff Parker, HomeSmart. REcolorado as distributed by MLS GRID
- $629,0003 bd3 ba2.7k sqft3892 Seramonte Drive, Highlands Ranch, CO 80129For SaleMLS ID #3537957, Janet Moore, Equity Colorado Real Estate. REcolorado as distributed by MLS GRID
- $799,0006 bd4 ba3.5k sqft9924 Silver Maple Way, Highlands Ranch, CO 80129For SaleMLS ID #7160175, Megan Kline, Resident Realty North Metro LLC. REcolorado as distributed by MLS GRID
- $625,0004 bd4 ba2.4k sqft2215 Gold Dust Lane, Highlands Ranch, CO 80129For SaleMLS ID #3878043, Karen Wood-Davis, PURE HomeRiver Property Management of Colorado. REcolorado as distributed by MLS GRID
- $724,9004 bd4 ba2.8k sqft970 Sage Sparrow Circle, Highlands Ranch, CO 80129For SaleMLS ID #7198899, Aaron Moore, Equity Colorado Real Estate. REcolorado as distributed by MLS GRID
- $630,0004 bd4 ba2.3k sqft9809 Rosewalk Drive, Highlands Ranch, CO 80129For SaleMLS ID #3552844, Eduardo Estrada Aguilar, Megastar Realty. REcolorado as distributed by MLS GRID
- $689,9004 bd5 ba3.5k sqft672 English Sparrow Trail, Highlands Ranch, CO 80129For SaleMLS ID #3199075, Jessica Carcoana, eXp Realty, LLC. REcolorado as distributed by MLS GRID
- $682,5004 bd4 ba2.4k sqft362 English Sparrow Drive, Littleton, CO 80129For SaleMLS ID #6902155, Scott Nelson, Rivendell Real Estate. REcolorado as distributed by MLS GRID
- $669,9005 bd4 ba3.4k sqft9675 Red Oakes Place, Littleton, CO 80126For SaleMLS ID #4870954, Thomas De Herrera, Your Castle Realty LLC. REcolorado as distributed by MLS GRID
- $625,0003 bd3 ba2k sqft2548 Foothills Canyon Court, Littleton, CO 80129For SaleMLS ID #8998261, Jenna Walton, Keller Williams Real Estate LLC. REcolorado as distributed by MLS GRID
- $625,0003 bd2 ba1.8k sqft9699 Autumnwood Place, Highlands Ranch, CO 80129For SaleMLS ID #3433042, Jennifer Davidson, RE/MAX Synergy. REcolorado as distributed by MLS GRID
- $659,9004 bd4 ba2.3k sqft9358 Wolfe Place, Littleton, CO 80129For SaleMLS ID #5739775, Debbie Frei, Sparks Real Estate Group LLC. REcolorado as distributed by MLS GRID
- $799,0005 bd4 ba3.7k sqft9815 Spring Hill Street, Highlands Ranch, CO 80129For SaleMLS ID #9742545, Abigail Barratt, Compass - Denver. REcolorado as distributed by MLS GRID
- $678,0004 bd3 ba3.4k sqft821 Sage Sparrow Circle, Highlands Ranch, CO 80129For SaleMLS ID #9720702, Tara Jones, Opendoor Brokerage LLC. REcolorado as distributed by MLS GRID
