Blossom Valley hidden gem! This property has it all, sitting on 2.5 acres with the main home having four bedrooms and 2 bathrooms (2,720 esf) with a detached ADU (820 esf). Exceptional value for 2 homes; a pool/spa; solar panels; metal barn; seasonal stream and room for animals plus walking distance to Blossom Valley Elementary School. The ADU is currently rented at $1,800 a month and has 2 bedrooms and 2 bathrooms plus a 2 car garage, it is located at the far side of the property so both homes have privacy. The 980 esf metal barn/building is two stories tall and has a bathroom and a loft so the uses are endless. The main home has a very open feel with high ceilings and hardwood floors in the main living areas. There is a gas fireplace in the living room. The living room opens to the dining room. The home is filled with light from the numerous windows and solatubes. The kitchen has a nice walk-in pantry with tons of storage, center island, solid surface countertops, breakfast area and the kitchen opens to the family room making it ideal for gatherings. The large family room overlooks the backyard with the pool, spa and gazebo. The primary bedroom has a large bathroom with sunken tub, separate shower and a separate office/bedroom/crafts room. The three car garage has plenty of storage and direct access into the house. The front bedroom is ideal for guests with it's own private bathroom. The ADU is great for extra income if used as a rental or for extended family. It is located at the very back of the property and is private & has it's own driveway! See Supp. & Docs Numerous items include: Ceiling fans; fire sprinklers; central forced air conditioning and heat; solar panels; wood laminate floors in the main living areas; vinyl flooring in bathrooms and laundry room; carpeting in the bedrooms; A-70 zoning for limited agricultural and animal use; all appliances convey; fruit trees including citrus, avocado, crabapple and stone fruit; seasonal stream runs through the property; gazebo at pool and spa area with astroturf and concrete patio; 3 car garage *ADU has a separate driveway and 2 car garage. *2 story metal barn for an RV, workshop, home business, multiple uses and a real value added highlight of this great property.
For sale
$1,250,000
15096 Oak Creek Rd, El Cajon, CA 92021
4beds
2,720sqft
Single Family Residence
Built in 2020
2.5 Acres Lot
$-- Zestimate®
$460/sqft
$-- HOA
What's special
Seasonal streamSolar panelsBreakfast areaSolid surface countertopsCeiling fans
- 1 day
- 308
- 27
Zillow last checked:
Listing updated:
Listed by:
Sharon Hall DRE #01191785 Preferred:619-788-2849,
Coldwell Banker Realty
Source: SDMLS,MLS#: 260026723 Originating MLS: SDMLS
Facts & features
Interior
Bedrooms & bathrooms
- Bedrooms: 4
- Bathrooms: 2
- Full bathrooms: 2
Heating
- Forced Air Unit
Cooling
- Central Forced Air
Appliances
- Included: Dishwasher, Disposal, Dryer, Fire Sprinklers, Pool/Spa/Equipment, Range/Oven, Refrigerator, Shed(s), Solar Panels, Washer
- Laundry: Other/Remarks
Features
- Flooring: Carpet, Linoleum/Vinyl, Wood
- Number of fireplaces: 1
- Fireplace features: FP in Living Room, Gas
- Common walls with other units/homes: Detached
Interior area
- Total structure area: 2,720
- Total interior livable area: 2,720 sqft
Video & virtual tour
Property
Parking
- Total spaces: 7
- Parking features: Attached, Direct Garage Access
- Garage spaces: 3
Features
- Levels: 1 Story
- Stories: 1
- Patio & porch: Concrete, Slab
- Pool features: Below Ground, Fenced, Vinyl
- Spa features: Yes
- Fencing: Partial
- Has view: Yes
- View description: Greenbelt, Mountains/Hills
Lot
- Size: 2.5 Acres
Details
- Additional structures: Detached
- Parcel number: 3930216800
- Zoning: A-70
- Zoning description: A-70
Construction
Type & style
- Home type: SingleFamily
- Architectural style: Contemporary
- Property subtype: Single Family Residence
Materials
- HardiPlank Type
- Roof: Composition
Condition
- Year built: 2020
Utilities & green energy
- Sewer: Septic Installed
- Water: Meter on Property
Community & HOA
Community
- Security: Carbon Monoxide Detectors, Security System
- Subdivision: EL CAJON
Location
- Region: El Cajon
Financial & listing details
- Price per square foot: $460/sqft
- Tax assessed value: $680,404
- Date on market: 11/9/2026
- Listing terms: Cash,Conventional
Estimated market value
Not available
Estimated sales range
Not available
Not available
Price history
| Date | Event | Price |
|---|---|---|
| 11/10/2026 | Listed for sale | $1,250,000+11.1%$460/sqft |
Source:  SDMLS #260026723 Report a problem | ||
| 3/24/2021 | Listing removed | -- |
Source: Owner Report a problem | ||
| 2/4/2017 | Listing removed | $1,125,000$414/sqft |
Source: Owner Report a problem | ||
| 11/7/2016 | Listed for sale | $1,125,000-10%$414/sqft |
Source: Owner Report a problem | ||
| 4/1/2016 | Listed for sale | $1,250,000+366.4%$460/sqft |
Source: Owner Report a problem | ||
| 3/22/1999 | Sold | $268,000$99/sqft |
Source: Public Record Report a problem | ||
Public tax history
| Year | Property taxes | Tax assessment |
|---|---|---|
| 2026 | -- | $680,404 +2% |
| 2025 | $8,037 -0.5% | $667,064 +2% |
| 2024 | $8,079 +2.8% | $653,985 +2% |
| 2023 | $7,858 +1.7% | $641,163 +2% |
| 2022 | $7,728 +1.5% | $628,592 +2% |
| 2021 | $7,617 +1.1% | $616,268 +1% |
| 2020 | $7,534 +5% | $609,950 +2% |
| 2019 | $7,178 +4.9% | $597,991 +9.2% |
| 2018 | $6,844 +1.3% | $547,534 +2% |
| 2017 | $6,754 +4.1% | $536,799 +2% |
| 2016 | $6,490 +0.5% | $526,274 +1.5% |
| 2015 | $6,455 +2% | $518,370 +2% |
| 2014 | $6,329 | $508,217 +0.5% |
| 2013 | -- | $505,921 +2% |
| 2012 | -- | $496,002 +2% |
| 2011 | -- | $486,277 +0.8% |
| 2010 | -- | $482,644 -0.2% |
| 2009 | -- | $483,792 +13.2% |
| 2008 | -- | $427,248 +2% |
| 2007 | -- | $418,871 +179.3% |
| 2006 | -- | $149,969 +2% |
| 2005 | -- | $147,029 +2% |
| 2004 | -- | $144,147 -50.3% |
| 2003 | -- | $290,088 +2% |
| 2002 | -- | $284,401 +2% |
| 2001 | -- | $278,825 |
Find assessor info on the county website
Monthly payment
Est. payment
Payment breakdown
Explore the cost of this home by adjusting the details. Changes won't be saved.Climate risks
Neighborhood: Blossom Valley
Nearby schools
Schools provided by the listing agent
- District: Cajon Valley Union School Distri
Source: SDMLS. This data may not be complete. We recommend contacting the local school district to confirm school assignments for this home.


Similar homes
- $1,195,0004 bd4 ba2.8k sqft9965 Dunbar Ln, El Cajon, CA 92021For Sale
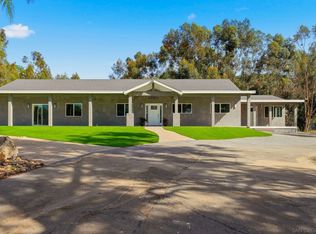 MLS ID #260023598, Judyth Gil, Keller Williams Realty. SDMLS
- $1,300,0006 bd4 ba3k sqft13886-88 Cheryl Creek Dr, El Cajon, CA 92021For Sale
 MLS ID #260026648, Christine Akka, Compass. SDMLS
- $925,9004 bd3 ba2.1k sqft1261 La Cresta Blvd, El Cajon, CA 92021For Sale
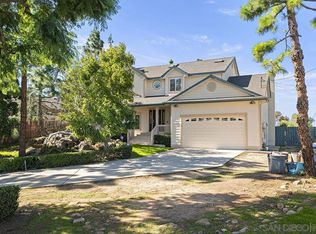 MLS ID #260026778, Erik A Weichelt, Coldwell Banker West. SDMLS
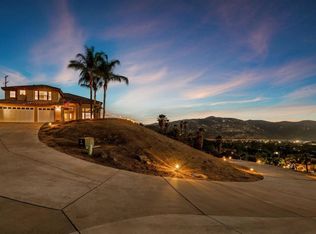
- $1,449,0004 bd4 ba3.1k sqft15844 Broad Oaks Rd, El Cajon, CA 92021For Sale
 MLS ID #NDP2608734, Jessica Aliano, ERA Ranch & Sea Realty. CRMLS
