*Property is back on the market due to buyer's financing falling through. Inspections are completed and available* Welcome to 151 Alverstone Rd; a beautifully renovated 3-4 bed, 1.5 bath end-of-row that not only features private parking for 4-5 cars, but also features a rarely-offered, 2-story side-addition with its own private entrance that provides endless possibilities such as creating a 1st floor 4th bedroom, office, family room, kids play room, craft room or just added living space. Additional 1st floor features are a spacious formal living room, formal dining room and an updated, partially opened, kitchen with access to the side addition. 2nd floor features: 3 generously sized bedrooms, all with ample closet space and a beautiful fully tiled center hall bathroom. Lower level features: an updated fully finished basement featuring a half bath, built-in bar, utility/laundry room, storage room & access to the rear yard. Exterior features: 2-car driveway behind home, 3 car driveway on left side of home (next to the alley entrance), covered front porch, fenced in front yard and opened rear yard. Close to community parks, public transportation, local eateries & all major routes make 151 Alverstone Rd an absolute must see! Schedule your appt today!
For sale
Price cut: $7K (9/16)
$297,500
151 Alverstone Rd, Clifton Heights, PA 19018
3beds
1,696sqft
Townhouse
Built in 1949
5,662 Square Feet Lot
$-- Zestimate®
$175/sqft
$-- HOA
What's special
Opened rear yardBeautifully renovatedUpdated fully finished basementCovered front porchFenced in front yardStorage roomFormal dining room
- 64 days
- 458
- 53
Zillow last checked:
Listing updated:
Listed by:
Anthony DiGregorio 610-931-2884,
Long & Foster Real Estate, Inc. (610) 892-8300,
Co-Listing Agent: Michael Mulholland 484-222-8804,
Long & Foster Real Estate, Inc.
Source: Bright MLS,MLS#: PADE2120010
Facts & features
Interior
Bedrooms & bathrooms
- Bedrooms: 3
- Bathrooms: 2
- Full bathrooms: 1
- 1/2 bathrooms: 1
Rooms
- Room types: Living Room, Dining Room, Bedroom 2, Bedroom 3, Kitchen, Family Room, Bedroom 1, Storage Room, Utility Room, Bathroom 1, Half Bath
Bedroom 1
- Level: Upper
Bedroom 2
- Level: Upper
Bedroom 3
- Level: Upper
Bathroom 1
- Level: Upper
Dining room
- Level: Main
Family room
- Level: Main
Family room
- Level: Lower
Half bath
- Level: Lower
Kitchen
- Level: Main
Living room
- Level: Main
Storage room
- Level: Lower
Utility room
- Level: Lower
Heating
- Forced Air, Natural Gas
Cooling
- Central Air, Electric
Appliances
- Included: Gas Water Heater
- Laundry: In Basement
Features
- Bar, Breakfast Area, Built-in Features, Eat-in Kitchen
- Flooring: Luxury Vinyl, Tile/Brick
- Basement: Full,Finished
- Has fireplace: No
Interior area
- Total structure area: 1,696
- Total interior livable area: 1,696 sqft
- Finished area above ground: 1,296
- Finished area below ground: 400
Property
Parking
- Total spaces: 5
- Parking features: Storage, Garage Faces Rear, Concrete, Attached, Driveway, Other
- Attached garage spaces: 1
- Uncovered spaces: 4
Accessibility
- Accessibility features: None
Features
- Levels: Two
- Stories: 2
- Exterior features: Awning(s)
- Pool features: None
Lot
- Size: 5,662 Square Feet
- Dimensions: 52.00 x 136.00
Details
- Additional structures: Above Grade, Below Grade
- Parcel number: 16130016000
- Zoning: RESID
- Special conditions: Standard
Construction
Type & style
- Home type: Townhouse
- Architectural style: Colonial
- Property subtype: Townhouse
Materials
- Brick
- Foundation: Concrete Perimeter
- Roof: Flat
Condition
- Excellent
- New construction: No
- Year built: 1949
- Major remodel year: 2026
Utilities & green energy
- Electric: 100 Amp Service
- Sewer: Public Sewer
- Water: Public
Community & HOA
Community
- Subdivision: Westbrook Park
HOA
- Has HOA: No
Location
- Region: Clifton Heights
- Municipality: UPPER DARBY TWP
Financial & listing details
- Price per square foot: $175/sqft
- Tax assessed value: $141,500
- Annual tax amount: $6,389
- Date on market: 7/20/2026
- Listing agreement: Exclusive Right To Sell
- Listing terms: Cash,Conventional,FHA,PHFA,VA Loan
- Ownership: Fee Simple
Estimated market value
Not available
Estimated sales range
Not available
Not available
Price history
| Date | Event | Price |
|---|---|---|
| 9/16/2026 | Price change | $297,500-2.3%$175/sqft |
Source:  Bright MLS #PADE2120010 Report a problem Bright MLS #PADE2120010 Report a problem | ||
| 9/2/2026 | Listed for sale | $304,500$180/sqft |
Source: Bright MLS #PADE2120010 Report a problem | ||
| 8/23/2026 | Contingent | $304,500$180/sqft |
Source: Bright MLS #PADE2120010 Report a problem | ||
| 7/20/2026 | Listed for sale | $304,500+45%$180/sqft |
Source: Bright MLS #PADE2120010 Report a problem | ||
| 3/19/2026 | Sold | $210,000-10.6%$124/sqft |
Source: Bright MLS #PADE2106100 Report a problem | ||
| 1/21/2026 | Pending sale | $235,000$139/sqft |
Source: Bright MLS #PADE2106100 Report a problem | ||
| 1/7/2026 | Listed for sale | $235,000$139/sqft |
Source: Bright MLS #PADE2106100 Report a problem | ||
Public tax history
| Year | Property taxes | Tax assessment |
|---|---|---|
| 2026 | $6,389 +3.2% | $141,500 |
| 2025 | $6,193 +3.5% | $141,500 |
| 2024 | $5,984 +1% | $141,500 |
| 2023 | $5,928 +2.8% | $141,500 |
| 2022 | $5,768 | $141,500 |
| 2021 | $5,768 +1000% | $141,500 +47.3% |
| 2020 | $524 -91.4% | $96,030 |
| 2019 | $6,103 +1.2% | $96,030 |
| 2018 | $6,033 +1044.8% | $96,030 |
| 2017 | $527 -2% | $96,030 |
| 2016 | $538 +2% | $96,030 |
| 2015 | $527 -2% | $96,030 |
| 2014 | $538 +4.8% | $96,030 |
| 2013 | $513 +0.8% | $96,030 |
| 2012 | $509 +2.3% | $96,030 |
| 2011 | $497 | $96,030 |
| 2010 | $497 +7.5% | $96,030 |
| 2009 | $463 +2% | $96,030 |
| 2008 | $454 +8.3% | $96,030 |
| 2007 | $419 -2% | $96,030 |
| 2006 | $427 | $96,030 |
| 2005 | $427 | $96,030 |
| 2004 | $427 +8.5% | $96,030 |
| 2003 | $394 +7.9% | $96,030 |
| 2002 | $365 | $96,030 |
| 2000 | $365 | $96,030 |
Find assessor info on the county website
Monthly payment
Est. payment
Payment breakdown
Explore the cost of this home by adjusting the details. Changes won't be saved.Climate risks
Neighborhood: 19018
Nearby schools
Schools provided by the listing agent
- High: Upper Darby Senior
- District: Upper Darby
Source: Bright MLS. This data may not be complete. We recommend contacting the local school district to confirm school assignments for this home.
- $214,9003 bd1 ba1.2k sqft149 Alverstone Rd, Clifton Heights, PA 19018Off Market
- $265,1003 bd1 ba1.2k sqft147 Alverstone Rd, Clifton Heights, PA 19018Off Market
- $247,7003 bd2 ba1.2k sqft145 Alverstone Rd, Clifton Heights, PA 19018Off Market
- $252,0003 bd2 ba1.1k sqft143 Alverstone Rd, Clifton Heights, PA 19018Sold
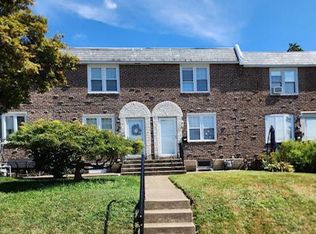
Similar homes
- $274,9003 bd2 ba1.6k sqft291 Westbrook Dr, Clifton Heights, PA 19018For Sale
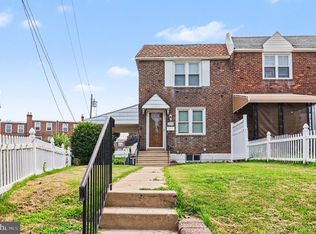
 MLS ID #PADE2120762, John Fabirkiewicz, Trowbridge Realty Corp., INC. Bright MLS
 - $289,9984 bd2 ba1.1k sqft207 N Bishop Ave, Clifton Heights, PA 19018For Sale
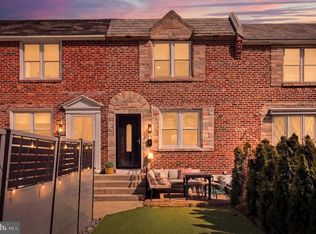 MLS ID #PADE2111200, William Holder, Real Broker, LLC. Bright MLS
 - $290,0002 bd1 ba1k sqft54 Fairview Ave, Clifton Heights, PA 19018For Sale
 MLS ID #PADE2121942, Tom Toole III, RE/MAX Main Line-West Chester. Bright MLS
 - $239,5003 bd1 ba1.1k sqft214 S Church St, Clifton Heights, PA 19018For Sale
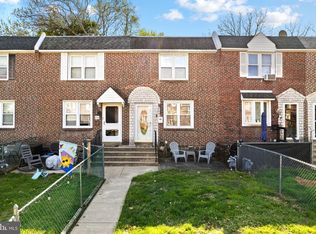 MLS ID #PADE2113016, Ryan Maloney, KW Empower. Bright MLS
 - $284,9993 bd3 ba2k sqft808 S 56th St, Philadelphia, PA 19143For SaleMLS ID #PAPH2653360, Maj Mccray, Honest Real Estate. Bright MLS
- $335,0003 bd2 ba1.4k sqft1118 Tribbett Ave, Sharon Hill, PA 19079For SaleMLS ID #PADE2120452, Brianna Watts-El, United Real Estate. Bright MLS
- $235,0003 bd2 ba1.1k sqft268 Blanchard Rd, Drexel Hill, PA 19026For SaleMLS ID #PADE2118226, Tye Grays, Compass RE. Bright MLS
- $319,9003 bd2 ba1.5k sqft1221 Prospect Ave, Prospect Park, PA 19076For SaleMLS ID #PADE2121430, Rajan Abraham, VRA Realty. Bright MLS
- $319,0003 bd2 ba1k sqft329 Holmes Rd, Holmes, PA 19043For SaleMLS ID #PADE2121878, Matthew Ord, Crown Homes Real Estate. Bright MLS
- $365,0003 bd2 ba1.5k sqft1931 Morris St, Philadelphia, PA 19145For SaleMLS ID #PAPH2670312, Kevin Le, Realty Mark Associates-CC. Bright MLS
- $289,0004 bd2 ba1.3k sqft905 Mulberry St, Upland, PA 19015For SaleMLS ID #PADE2121370, Nabila Jackson baba alaoui-jackson, Keller Williams Main Line. Bright MLS
- $299,0004 bd2 ba2k sqft1546 N 61st St, Philadelphia, PA 19151For SaleMLS ID #PAPH2615204, Kyle Keenan, Keller Williams Real Estate-Langhorne. Bright MLS
- $269,0003 bd2 ba1.1k sqft174 Fairview Ave, Yeadon, PA 19050For SaleMLS ID #PADE2121412, Dan Deckelbaum, KW Empower. Bright MLS
- $289,9004 bd2 ba1.7k sqft5919 Upland Way, Philadelphia, PA 19131For SaleMLS ID #PAPH2626650, Oriel Zach, KW Empower. Bright MLS
- $284,9003 bd3 ba1.3k sqft5381 Hazelhurst St, Philadelphia, PA 19131For SaleMLS ID #PAPH2658662, Beth Samberg, Real of Pennsylvania. Bright MLS
- $318,9003 bd3 ba1.6k sqft204 Barker Ave, Sharon Hill, PA 19079For SaleMLS ID #PADE2115258, Tony Letizia, VRA Realty. Bright MLS
- $299,0004 bd3 ba1.2k sqft4115 Elbridge St, Philadelphia, PA 19135For SaleMLS ID #PAPH2670024, Max Chania, BHHS Fox & Roach-Jenkintown. Bright MLS
- $320,0004 bd2 ba1.7k sqft7441 Rogers Ave, Upper Darby, PA 19082For SaleMLS ID #PADE2121872, Kevin Le, Realty Mark Associates-CC. Bright MLS
- $310,0003 bd3 ba1.1k sqft1940 S Lambert St, Philadelphia, PA 19145For SaleMLS ID #PAPH2609622, Anicka Brown, KW Empower. Bright MLS
- $339,9004 bd3 ba1.5k sqft1524 S 30th St, Philadelphia, PA 19146For SaleMLS ID #PAPH2663402, Michael DeFiore, Houwzer, LLC. Bright MLS
