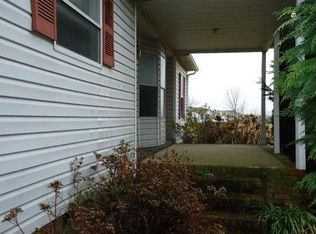
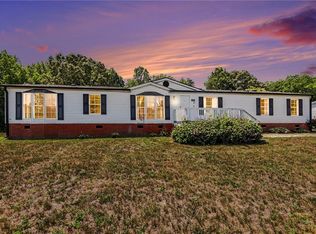
Excellent location just inside the Rockingham County line with low county taxes and only minutes from multiple boat launches on Belews Lake! Situated on a mostly cleared, level lot, this property offers a 25' x 22' detached workshop/garage with roll-up door, concrete floor, and separate panel box. New front porch plus ramp access to the rear deck. Inside, enjoy an expansive living room with wood-burning fireplace, split-bedroom floor plan, and separate laundry room. All kitchen appliances convey. Spacious primary suite features a walk-in closet plus a private office/flex room—perfect for working from home, hobbies, or additional storage.
For sale
$234,500
151 Christopher Rd, Stokesdale, NC 27357
3beds
1,758sqft
Manufactured Home, Residential
Built in 1997
0.7 Acres Lot
$228,000 Zestimate®
$--/sqft
$-- HOA
What's special
Wood-burning fireplaceNew front porchMostly cleared level lotSplit-bedroom floor planSeparate laundry roomAll kitchen appliances conveySpacious primary suite
- 11 days
- 713
- 40
Likely to sell faster than
Zillow last checked:
Listing updated:
Listed by:
Phillip Stone 336-643-4248,
A New Dawn Realty, Inc,
Dawn M. Stone 336-312-4226,
A New Dawn Realty, Inc
Source: Triad MLS,MLS#: 1233547
Facts & features
Interior
Bedrooms & bathrooms
- Bedrooms: 3
- Bathrooms: 2
- Full bathrooms: 2
- Main level bathrooms: 2
Primary bedroom
- Level: Main
- Dimensions: 17.83 x 16.67
Bedroom 2
- Level: Main
- Dimensions: 12.17 x 10.75
Bedroom 3
- Level: Main
- Dimensions: 12.25 x 10.75
Dining room
- Level: Main
- Dimensions: 10.33 x 9.5
Entry
- Level: Main
- Dimensions: 6.5 x 6.08
Kitchen
- Level: Main
- Dimensions: 16.33 x 9.58
Laundry
- Level: Main
- Dimensions: 8.58 x 5.83
Living room
- Level: Main
- Dimensions: 22.08 x 16.25
Office
- Level: Main
- Dimensions: 9.17 x 8.58
Heating
- Forced Air, Electric
Cooling
- Central Air
Appliances
- Included: Dishwasher, Free-Standing Range, Electric Water Heater
- Laundry: Dryer Connection, Main Level, Washer Hookup
Features
- Ceiling Fan(s), Dead Bolt(s), Separate Shower
- Flooring: Carpet, Laminate, Vinyl
- Doors: Storm Door(s)
- Basement: Crawl Space
- Attic: No Access
- Number of fireplaces: 1
- Fireplace features: Living Room
Interior area
- Total structure area: 1,758
- Total interior livable area: 1,758 sqft
- Finished area above ground: 1,758
Video & virtual tour
Property
Parking
- Total spaces: 2
- Parking features: Driveway, Garage, Gravel, Detached
- Garage spaces: 2
- Has uncovered spaces: Yes
Features
- Levels: One
- Stories: 1
- Patio & porch: Porch
- Exterior features: Garden, Remarks
- Pool features: None
- Fencing: None
Lot
- Size: 0.7 Acres
- Features: Cleared, Level, Not in Flood Zone
Details
- Additional structures: Barn(s), Storage
- Parcel number: 112955
- Zoning: RA
- Special conditions: Owner Sale
Construction
Type & style
- Home type: MobileManufactured
- Property subtype: Manufactured Home, Residential
Materials
- Vinyl Siding
Condition
- Year built: 1997
Utilities & green energy
- Sewer: Septic Tank
- Water: Well
Community & HOA
Community
- Security: Smoke Detector(s)
HOA
- Has HOA: No
Location
- Region: Stokesdale
Financial & listing details
- Tax assessed value: $169,315
- Annual tax amount: $1,175
- Date on market: 9/3/2026
- Cumulative days on market: 14 days
- Listing agreement: Exclusive Right To Sell
- Listing terms: Cash,Conventional,FHA,VA Loan
- Body type: Double Wide
Estimated market value
$228,000
$217,000 - $239,000
Not available
Price history
| Date | Event | Price |
|---|---|---|
| 9/3/2026 | Listed for sale | $234,500+1102.6% |
Source:  Triad MLS #1233547 Report a problem Triad MLS #1233547 Report a problem | ||
| 11/12/1997 | Sold | $19,500$11/sqft |
Source: Agent Provided Report a problem | ||
Public tax history
| Year | Property taxes | Tax assessment |
|---|---|---|
| 2025 | $1,194 +2.3% | $169,315 |
| 2024 | $1,167 +34.5% | $169,315 +59.9% |
| 2023 | $868 +3.1% | $105,885 |
| 2022 | $842 | $105,885 |
| 2021 | $842 | $105,885 |
| 2020 | $842 | $105,885 |
| 2019 | $842 -1% | $105,885 +8.7% |
| 2018 | $850 +7.3% | $97,451 |
| 2017 | $793 | $97,451 +8.2% |
| 2015 | $793 +9.2% | $90,070 |
| 2014 | $726 +3.9% | $90,070 |
| 2013 | $699 | $90,070 |
| 2012 | $699 -0.3% | $90,070 |
| 2011 | $701 -4.8% | $90,070 -2.7% |
| 2010 | $736 | $92,599 |
| 2009 | $736 +1.3% | $92,599 |
| 2008 | $727 | $92,599 |
| 2007 | $727 +14.9% | $92,599 +4.6% |
| 2005 | $633 | $88,509 |
| 2004 | $633 | $88,509 |
| 2003 | $633 +3.2% | $88,509 +11.2% |
| 2002 | $613 | $79,623 |
| 2001 | $613 | $79,623 |
Find assessor info on the county website
Monthly payment
Climate risks
Neighborhood: 27357
Nearby schools
Schools provided by the listing agent
- Elementary: Huntsville
- Middle: Western Rockingham
- High: McMichael
Source: Triad MLS. This data may not be complete. We recommend contacting the local school district to confirm school assignments for this home.
- $193,700-- bd-- ba1.2k sqft141 Christopher Rd, Stokesdale, NC 27357Off Market
- $203,2003 bd2 ba1.2k sqft161 Christopher Rd, Stokesdale, NC 27357Off Market
- $266,5003 bd2 ba2k sqft117 Christopher Rd, Stokesdale, NC 27357Off Market
- $207,600-- bd1 ba1.3k sqft4532 Ellisboro Rd, Stokesdale, NC 27357Off Market
Similar homes
- $335,0002 bd2 ba1.5k sqft320 Stanley Rd, Stokesdale, NC 27357For Sale

 MLS ID #1233244, Phillip Stone. Triad MLS
 - $265,0003 bd3 ba2.1k sqft127 Shelby Ln, Madison, NC 27025For Sale
 MLS ID #1231403, Benny Benhammou. Triad MLS
 - $230,0003 bd2 ba2.1k sqft3247 Vance Street Ext, Reidsville, NC 27320For Sale
 MLS ID #1227933, Raul Panuco. Triad MLS
 - $275,0003 bd2 ba1.5k sqft8140 Baux Mountain Rd, Germanton, NC 27019For Sale
 MLS ID #1235229, Dana Whitaker. Triad MLS
 - $269,9004 bd3 ba2.1k sqft1748 State Highway 772 Pne, Pine Hall, NC 27042For SaleMLS ID #1228261, Denise Canell. Triad MLS
- $212,9003 bd2 ba1.1k sqft155 Coryland Dr, Walkertown, NC 27051For SaleMLS ID #1228910, Amanda Tucker. Triad MLS
- $214,9003 bd2 ba1.4k sqft5466 State Highway 8, Germanton, NC 27019For SaleMLS ID #1230486, Wendy Taylor. Triad MLS
- $286,0003 bd2 ba1.5k sqft5600 Bunch Rd, Oak Ridge, NC 27310For SaleMLS ID #1211554, Mckenzie Tippett. Triad MLS
- $310,0003 bd3 ba2k sqft1041 Whitts Rd, Madison, NC 27025For SaleMLS ID #1225445, Crystal Rierson-Villeneuve. Triad MLS
- $285,5003 bd2 ba1.8k sqft1075 Bailey Rd, Germanton, NC 27019For SaleMLS ID #1235147, Brittny Nelson. Triad MLS
- $229,9002 bd1 ba976 sqft3400 Oak Ridge Rd, Summerfield, NC 27358For SaleMLS ID #1227241, Jennifer Washburn. Triad MLS
- $289,0003 bd2 ba1.5k sqft212 Krusinski Ln, Colfax, NC 27235For SaleMLS ID #1229098, Matt Ingram. Triad MLS
- $218,0002 bd2 ba2k sqft3825 Old Hollow Rd, Kernersville, NC 27284For SaleMLS ID #1234310, Gabriela Marin. Triad MLS
- $199,9993 bd2 ba1.6k sqft1100 Sandy Ln, Sandy Ridge, NC 27046For SaleMLS ID #1220507, Deleep Paul. Triad MLS
- $233,5003 bd2 ba1.1k sqft1011 Duggins St, Kernersville, NC 27284For SaleMLS ID #1227209, Craig Tribus. Triad MLS
- $235,0003 bd2 ba1.1k sqft4027 Granby St, Winston Salem, NC 27101For SaleMLS ID #1226545, Lauren Williams. Triad MLS
- $229,9003 bd1 ba1.3k sqft8144 State Highway 87, Reidsville, NC 27320For SaleMLS ID #1228084, Twila Roten. Triad MLS
- $269,0003 bd2 ba1.7k sqft171 Free Bird Ln, Madison, NC 27025For SaleMLS ID #1223640, Tami Burton. Triad MLS
- $284,9003 bd2 ba1.2k sqft1402 Good Hope Dr, Walnut Cove, NC 27052For SaleMLS ID #1219565, Ryan Wall. Triad MLS
- $254,9003 bd2 ba1.4k sqft4381 Stone Forest Ct, Winston Salem, NC 27105For SaleMLS ID #1229566, Mario Cea. Triad MLS
