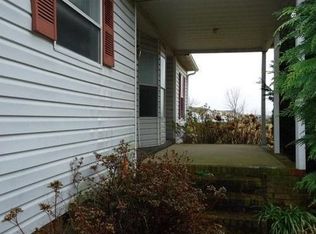
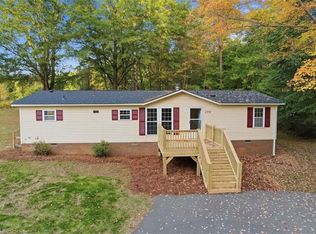
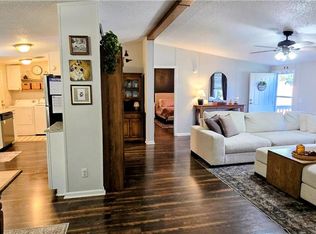
Great 3BR/2BA floor plan with Rockingham County taxes! The home sits deep on the lot with plenty of room for children or pets to play. You're greeted by a new paver walkway to both front and side entrances to the home. Front opens to the living room with the kitchen/pantry and laundry on the left. Primary bedroom with walk-in closet and ensuite bath in the back and the additional bath and bedrooms two and three on the right. Paint updates, newer hot water heater and laminate flooring in living areas. No HOA! Just minutes from Belews Lake!
Pending
$205,000
141 Christopher Rd, Stokesdale, NC 27357
3beds
1,224sqft
Manufactured Home, Residential
Built in 1997
0.69 Acres Lot
$203,800 Zestimate®
$--/sqft
$-- HOA
What's special
Paint updates
- 33 days
- 105
- 7
Likely to sell faster than
Zillow last checked:
Listing updated:
Listed by:
Kimberly Hunt 336-669-3897,
Berkshire Hathaway HomeServices Yost & Little Realty
Source: Triad MLS,MLS#: 1236301
Facts & features
Interior
Bedrooms & bathrooms
- Bedrooms: 3
- Bathrooms: 2
- Full bathrooms: 2
- Main level bathrooms: 2
Primary bedroom
- Level: Main
- Dimensions: 14 x 13.17
Bedroom 2
- Level: Main
- Dimensions: 10.17 x 11
Bedroom 3
- Level: Main
- Dimensions: 10.17 x 13
Kitchen
- Level: Main
- Dimensions: 15.42 x 13.42
Laundry
- Level: Main
- Dimensions: 7.25 x 5
Living room
- Level: Main
- Dimensions: 17.5 x 16.33
Heating
- Heat Pump, Electric
Cooling
- Heat Pump
Appliances
- Included: Microwave, Range, Electric Water Heater
- Laundry: Dryer Connection, Main Level, Washer Hookup
Features
- Ceiling Fan(s), Pantry
- Flooring: Carpet, Vinyl
- Basement: Crawl Space
- Attic: No Access
- Number of fireplaces: 1
- Fireplace features: Gas Log, Living Room
Interior area
- Total structure area: 1,224
- Total interior livable area: 1,224 sqft
- Finished area above ground: 1,224
Property
Parking
- Parking features: Driveway, No Garage
- Has uncovered spaces: Yes
Features
- Levels: One
- Stories: 1
- Pool features: None
- Fencing: None
Lot
- Size: 0.69 Acres
- Features: Cleared
Details
- Parcel number: 112979
- Zoning: RA
- Special conditions: Owner Sale
Construction
Type & style
- Home type: MobileManufactured
- Property subtype: Manufactured Home, Residential
Materials
- Brick, Vinyl Siding
Condition
- Year built: 1997
Utilities & green energy
- Sewer: Septic Tank
- Water: Well
Community & HOA
Community
- Security: Smoke Detector(s)
HOA
- Has HOA: No
Location
- Region: Stokesdale
Financial & listing details
- Tax assessed value: $137,068
- Annual tax amount: $966
- Date on market: 9/28/2026
- Cumulative days on market: 2 days
- Listing agreement: Exclusive Agency
- Listing terms: Cash,Conventional
- Body type: Double Wide
Estimated market value
$203,800
$194,000 - $214,000
Not available
Price history
| Date | Event | Price |
|---|---|---|
| 10/1/2026 | Pending sale | $205,000 |
Source:  Triad MLS #1236301 Report a problem | ||
| 9/28/2026 | Listed for sale | $205,000+34.4% |
Source: Triad MLS #1236301 Report a problem | ||
| 3/28/2022 | Sold | $152,500+2.4% |
Source: Triad MLS #1059550 Report a problem | ||
| 2/23/2022 | Pending sale | $148,900 |
Source: Triad MLS #1059550 Report a problem | ||
| 2/20/2022 | Listed for sale | $148,900 |
Source: Triad MLS #1059550 Report a problem | ||
Public tax history
| Year | Property taxes | Tax assessment |
|---|---|---|
| 2025 | $966 +2.3% | $137,068 |
| 2024 | $945 +36.4% | $137,068 +62.3% |
| 2023 | $693 +3.1% | $84,478 |
| 2022 | $672 | $84,478 |
| 2021 | $672 | $84,478 |
| 2020 | $672 | $84,478 |
| 2019 | $672 -1.2% | $84,478 +8% |
| 2018 | $680 +7.4% | $78,227 |
| 2017 | $633 | $78,227 |
| 2015 | $633 +1.4% | $78,227 |
| 2014 | $624 +2.8% | $78,227 |
| 2013 | $607 | $78,227 |
| 2012 | $607 -0.3% | $78,227 |
| 2011 | $609 -4.3% | $78,227 -2.2% |
| 2010 | $636 | $79,986 |
| 2009 | $636 +1.3% | $79,986 |
| 2008 | $628 | $79,986 |
| 2007 | $628 +12.6% | $79,986 +2.6% |
| 2005 | $558 | $77,986 |
| 2004 | $558 | $77,986 |
| 2003 | $558 +3.2% | $77,986 +11.2% |
| 2002 | $540 | $70,145 |
| 2001 | $540 | $70,145 |
Find assessor info on the county website
Monthly payment
Climate risks
Neighborhood: 27357
Nearby schools
Schools provided by the listing agent
- Elementary: Huntsville
- Middle: Western Rockingham
- High: McMichael
Source: Triad MLS. This data may not be complete. We recommend contacting the local school district to confirm school assignments for this home.

Similar homes
- $225,0003 bd2 ba1.2k sqft259 Walter Rd, Madison, NC 27025For Sale
 MLS ID #1240602, John Hinnant. Triad MLS
- $240,0003 bd2 ba1.3k sqft330 Keystone Dr, Summerfield, NC 27358For Sale
 MLS ID #1239408, Donna Puckett. Triad MLS
- $199,9003 bd2 ba1.5k sqft1130 Mineral Springs Rd, Madison, NC 27025For Sale
 MLS ID #1236938, Regina Sharpe. Triad MLS
- $275,0003 bd2 ba1.3k sqft8304 Branson Rd, Stokesdale, NC 27357For Sale
 MLS ID #1239436, Karen Ward. Triad MLS
- $199,9003 bd2 ba1.7k sqft1080 Mineral Springs Rd, Madison, NC 27025For SaleMLS ID #1214918, Yvonne Fields. Triad MLS
- $215,0003 bd2 ba1.4k sqft901 Chalet Dr, Winston Salem, NC 27101For SaleMLS ID #1239579, Maureena Shepherd. Triad MLS
- $--3 bd2 ba1.4k sqftSardis Church Rd, Madison, NC 27025New ConstructionMLS ID #1239508, Karmen Quakenbush. Triad MLS
- $199,9003 bd2 ba1.7k sqft208 Hillcrest Dr, Madison, NC 27025For SaleMLS ID #1239321, Jeff Biggs. Triad MLS
- $290,0003 bd2 ba1.5k sqft8508 Croft Dr, Stokesdale, NC 27357For SaleMLS ID #1209988, Julie Nusdeo. Triad MLS
- $232,0993 bd2 ba1.6k sqft1077 Brown Farm Rd, Walnut Cove, NC 27052For SaleMLS ID #1238797, Steve Morrow. Triad MLS
- $210,0003 bd2 ba1.5k sqft7378 State Highway 135, Mayodan, NC 27027For SaleMLS ID #1238573, Deborah McDonald. Triad MLS
- $199,9002 bd2 ba1.1k sqft4190 Grubbs Rd, Walkertown, NC 27051For SaleMLS ID #1233129, David Cooper. Triad MLS
- $255,0002 bd2 ba1.4k sqft8912 Blue Hill Dr, Belews Creek, NC 27009For SaleMLS ID #1238977, Stirling West. Triad MLS
- $218,5002 bd1 ba975 sqft546 Edgewood St, Kernersville, NC 27284For SaleMLS ID #1239808, Phillip Stone. Triad MLS
- $235,0003 bd2 ba1.2k sqft405 Puzak Ln, Madison, NC 27025For SaleMLS ID #1230909, Jeff Biggs. Triad MLS
- $189,9003 bd1 ba1.2k sqft302 Island Dr, Madison, NC 27025For SaleMLS ID #1227610, Christy Carroll. Triad MLS
- $224,9002 bd2 ba1.1k sqft558 Throckmorton Rd, Madison, NC 27025For SaleMLS ID #1234492, Maureena Shepherd. Triad MLS
