Welcome to 151 Dunloe Loop, a thoughtfully upgraded semi custom home with standout curb appeal and a premium cul de sac setting. A distinctive curved driveway and solid mahogany front door create a memorable first impression, while 2x6 exterior framing, quality construction, and carefully selected finishes set this home apart from typical builder grade offerings. Inside, luxury vinyl plank flooring extends throughout the home, complemented by solid core interior doors, custom backsplashes, designer lighting, and elegant quartz countertops. The kitchen features two tone cabinetry, a stainless farmhouse sink, a herringbone mosaic backsplash, and upgraded Frigidaire Gallery appliances with a vented hood. A shiplap mantel frames the double sided fireplace, bringing warmth and character to both the living room and screened porch. The primary suite offers a relaxing retreat with Italian inspired tile finishes, a frameless glass shower, and refined brushed nickel fixtures. A third full bathroom adds valuable flexibility, while the loft, pocket office, and efficient floor plan provide space for working, relaxing, and hosting guests. The two car garage is currently configured as an impressive home gym with durable rubber flooring, a wall mounted training rig, pull up bars, gymnastic rings, organized storage, and generous open space for strength, cardio, and functional training. The space can also be adapted for traditional parking, storage, hobbies, or a workshop. Outdoor living is equally impressive. Enjoy the screened porch with a ceiling fan and fireplace, custom landscaping, and a fully enclosed six foot privacy fence. The south facing backyard fills the kitchen, living room, and primary suite with natural light. With an HOA maintained corridor along one side and HOA open space and a dry pond behind the property, the setting offers scenic views, added separation, and a sense of privacy rarely found in the neighborhood. The home is also conveniently located near Kane Realty's planned Downtown South district at Raleigh's southern gateway. Future plans for the multiphase development include residential and office spaces, retail, a hotel, green space, greenway connections, and entertainment venues, further adding to the long term appeal of this growing area. All this, with HOA dues of only $240 per quarter.
New
$775,000
151 Dunloe Loop, Raleigh, NC 27603
4beds
2,689sqft
Single Family Residence
Built in 2022
9,147 Square Feet Lot
$-- Zestimate®
$288/sqft
$80/mo HOA
What's special
Double sided fireplacePull up barsElegant quartz countertopsDesigner lightingGymnastic ringsScenic viewsPocket office
- --
- 20
- views
- 4
- saves
Zillow last checked:
Listing updated:
Listed by:
Glen Clemmons (919)988-7646,
Compass
Source: MRED as distributed by MLS GRID,MLS#: 12769880
Facts & features
Interior
Bedrooms & bathrooms
- Bedrooms: 4
- Bathrooms: 3
- Full bathrooms: 3
Rooms
- Room types: Foyer, Office
Primary bedroom
- Features: Bathroom (Full)
- Level: Second
- Area: 1 Square Feet
- Dimensions: 1X1
Bedroom 2
- Level: Second
- Area: 1 Square Feet
- Dimensions: 1X1
Bedroom 3
- Level: Second
- Area: 1 Square Feet
- Dimensions: 1X1
Bedroom 4
- Level: Second
- Area: 1 Square Feet
- Dimensions: 1X1
Dining room
- Level: Main
- Area: 1 Square Feet
- Dimensions: 1X1
Family room
- Level: Main
- Area: 1 Square Feet
- Dimensions: 1X1
Foyer
- Level: Main
- Area: 1 Square Feet
- Dimensions: 1X1
Kitchen
- Features: Kitchen (Island)
- Level: Main
- Area: 1 Square Feet
- Dimensions: 1X1
Laundry
- Level: Main
- Area: 1 Square Feet
- Dimensions: 1X1
Office
- Level: Main
- Area: 1 Square Feet
- Dimensions: 1X1
Heating
- Forced Air
Cooling
- Central Air
Appliances
- Included: Range, Refrigerator
- Laundry: In Unit
Features
- Beamed Ceilings
- Basement: Crawl Space
- Number of fireplaces: 1
- Fireplace features: Living Room
Interior area
- Total structure area: 0
- Total interior livable area: 2,689 sqft
Video & virtual tour
Property
Parking
- Total spaces: 2
- Parking features: Attached, Garage
- Attached garage spaces: 2
Accessibility
- Accessibility features: No Disability Access
Features
- Stories: 2
Lot
- Size: 9,147 Square Feet
Details
- Parcel number: 170114335852000 0491496
- Special conditions: None
- Other equipment: Ceiling Fan(s)
Construction
Type & style
- Home type: SingleFamily
- Property subtype: Single Family Residence
Materials
- Combination
Condition
- New construction: No
- Year built: 2022
Utilities & green energy
- Sewer: Public Sewer
- Water: Public
Community & HOA
HOA
- Has HOA: Yes
- Services included: Other
- HOA fee: $240 quarterly
Location
- Region: Raleigh
Financial & listing details
- Price per square foot: $288/sqft
- Tax assessed value: $627,080
- Annual tax amount: $6,742
- Date on market: 9/25/2026
- Ownership: Fee Simple w/ HO Assn.
Estimated market value
Not available
Estimated sales range
Not available
Not available
Price history
| Date | Event | Price |
|---|---|---|
| 11/29/2022 | Sold | $734,500+0%$273/sqft |
Source: Public Record Report a problem | ||
| 9/12/2022 | Pending sale | $734,135$273/sqft |
Source:  Doorify MLS #2473689 Report a problem Doorify MLS #2473689 Report a problem | ||
| 9/12/2022 | Listed for sale | $734,135$273/sqft |
Source: Doorify MLS #2473689 Report a problem | ||
Public tax history
| Year | Property taxes | Tax assessment |
|---|---|---|
| 2025 | $6,523 +0.3% | $627,080 |
| 2024 | $6,501 +33.5% | $627,080 +66.1% |
| 2023 | $4,869 +655.6% | $377,640 +586.6% |
| 2022 | $644 | $55,000 |
Find assessor info on the county website
Monthly payment
Est. payment
Payment breakdown
Explore the cost of this home by adjusting the details. Changes won't be saved.Climate risks
Neighborhood: 27603
Similar homes
- $825,0003 bd3 ba2.8k sqft2549 Whippletree Dr, Raleigh, NC 27603For Sale
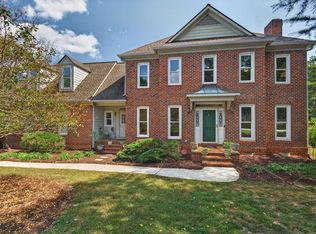
 MLS ID #10194510, Amber Lehman. Doorify MLS
 - $775,0003 bd3 ba3k sqft2105 Beneventum Ct, Raleigh, NC 27606For Sale
 MLS ID #10195016, Melissa Schambs. Doorify MLS
 - $575,0005 bd3 ba3.1k sqft196 Mickleson Ridge Dr, Raleigh, NC 27603For Sale
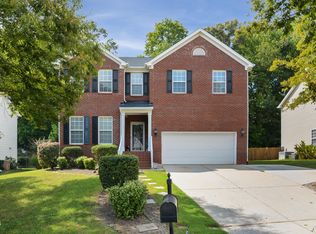 MLS ID #10194404, David Wilson. Doorify MLS
 - $750,0004 bd3 ba3.7k sqft407 Waterville St, Raleigh, NC 27603For Sale
 MLS ID #10181949, Sheri Hagerty. Doorify MLS
 - $639,0004 bd3 ba2.2k sqft2709 Upper Dry Falls Ct, Raleigh, NC 27603For SaleMLS ID #10192883, Ahmad M Asfour. Doorify MLS
- $730,0003 bd3 ba2.8k sqft1201 Torchlight Way, Raleigh, NC 27603For SaleMLS ID #10183509, Sonya Sue Keene. Doorify MLS
- $470,0004 bd3 ba2.1k sqft2621 Alder Ridge Ln, Raleigh, NC 27603For SaleMLS ID #10194819, Mick Bodino. Doorify MLS
- $795,0003 bd3 ba2.1k sqft602 Velma Hopkins Ln, Raleigh, NC 27603For SaleMLS ID #10174223, Allison Caudle. Doorify MLS
- $455,0004 bd3 ba2.3k sqft4717 Forestdale Rd, Raleigh, NC 27603For SaleMLS ID #10165027, Ryan Boone. Doorify MLS
- $559,0003 bd3 ba2.7k sqft1372 Ileagnes Rd, Raleigh, NC 27603For SaleMLS ID #10193687, Burks Crumpler. Doorify MLS
- $640,0004 bd4 ba3.3k sqft800 Chapanoke Rd, Raleigh, NC 27603For SaleMLS ID #10180527, Pam Campbell. Doorify MLS
- $720,0004 bd4 ba2.9k sqft2101 Chicora Wood Dr, Raleigh, NC 27606For SaleMLS ID #10179289, April Auman. Doorify MLS
- $590,0003 bd3 ba2.7k sqftSpectrum Homes, Raleigh, NC 27603For SaleMLS ID #10189781, Cary Strickland. Doorify MLS
- $549,9003 bd2 ba2.8k sqft5517 Spring Rd, Raleigh, NC 27603For SaleMLS ID #10180830, David Wilson. Doorify MLS
- $599,0003 bd4 ba3.3k sqft1124 Armsleigh Ct, Raleigh, NC 27603For SaleMLS ID #10183694, Angie Cole. Doorify MLS
- $432,0003 bd3 ba2.1k sqft1104 Palace Garden Way, Raleigh, NC 27603For SaleMLS ID #10194492, Shawn O'Regan. Doorify MLS
- $599,0003 bd3 ba1.7k sqft1700 Evergreen Ave, Raleigh, NC 27603For SaleMLS ID #10177837, Deborah Kaufman. Doorify MLS
- $850,0003 bd3 ba2.7k sqft4925 Birchleaf Dr, Raleigh, NC 27606For SaleMLS ID #10181033, Erica Jevons Sizemore. Doorify MLS
- $778,0004 bd3 ba2.6k sqft309 Bragg St, Raleigh, NC 27601New ConstructionMLS ID #10182162, Keysheen Hinton. Doorify MLS
- $392,0003 bd3 ba1.7k sqft308 Winterlochen Rd, Raleigh, NC 27603For SaleMLS ID #10188610, Melissa Gonzalez. Doorify MLS
