Beautifully designed, brand-new, and thoughtfully located—this is the kind of home that feels special the moment you walk through the door. This stunning 4-bedroom new construction home brings together modern design, beautiful finishes, and something increasingly hard to find this close to Downtown Raleigh: a spacious yard. Inside, natural light fills the open-concept main living area. At the center of it all is a beautifully appointed kitchen with an oversized island that gives you plenty of room for cooking, gathering, casual meals, and conversation. The kitchen flows effortlessly into the dining and living areas. And when it's time to slow down, the screened-in back porch offers the perfect place. Step outside and you'll find a generous yard with room to make the space your own—whether that means a garden, play area, outdoor entertaining, or simply having room to breathe. It's a rare combination of new construction, modern design, and meaningful outdoor space in such a convenient location. Downtown Raleigh is just minutes away, along with John Chavis Memorial Park, Transfer Co. Food Hall, Left Hook Coffee, Red Hat Amphitheater, Alamo Drafthouse Cinema, restaurants, breweries, shopping, and the many events and experiences that make Raleigh such a great place to call home. This is more than a new construction home—it's an opportunity to enjoy the best of modern living while staying connected to everything that makes Downtown Raleigh special. Owner of 1122 Hightower also owns 1120 Hightower with construction slated to begin Nov. 2026 - ask us about customization options.
New construction
Price cut: $20.9K (10/1)
$699,000
1122 Hightower St, Raleigh, NC 27610
4beds
2,223sqft
Single Family Residence
Built in 2026
5,227 Square Feet Lot
$692,500 Zestimate®
$314/sqft
$-- HOA
What's special
Generous yardOversized islandBeautifully appointed kitchenSpacious yardScreened-in back porchMeaningful outdoor space
- 21 days
- 804
- 67
Zillow last checked:
Listing updated:
Listed by:
Jason Queen 919-606-2905,
Monarch Realty Co.,
Chris Moore 919-335-6160,
Monarch Realty Co.
Source: Doorify MLS,MLS#: 10193383
Facts & features
Interior
Bedrooms & bathrooms
- Bedrooms: 4
- Bathrooms: 3
- Full bathrooms: 2
- 1/2 bathrooms: 1
Primary bedroom
- Level: Second
- Area: 248.64 Square Feet
- Dimensions: 16.8 x 14.8
Bedroom 2
- Level: Second
- Area: 120.64 Square Feet
- Dimensions: 10.4 x 11.6
Bedroom 3
- Level: Second
- Area: 120.64 Square Feet
- Dimensions: 10.4 x 11.6
Bedroom 4
- Level: Second
- Area: 120.64 Square Feet
- Dimensions: 10.4 x 11.6
Dining room
- Level: First
- Area: 136.88 Square Feet
- Dimensions: 11.8 x 11.6
Other
- Level: First
- Area: 110 Square Feet
- Dimensions: 22.0 x 5.0
Kitchen
- Level: First
- Area: 150.8 Square Feet
- Dimensions: 13.0 x 11.6
Living room
- Level: First
- Area: 340 Square Feet
- Dimensions: 20.0 x 17.0
Heating
- Propane
Cooling
- Heat Pump, Zoned
Appliances
- Included: Disposal, Dishwasher, Free-Standing Gas Range, Gas Range, Gas Water Heater, Microwave, Plumbed For Ice Maker, Tankless Water Heater, Water Heater, Propane Water Heater
- Laundry: In Hall, Inside, Laundry Room, In Unit, Upper Level
Features
- Breakfast Bar, Ceiling Fan(s), Entrance Foyer, Eat-in Kitchen, High Ceilings, High Speed Internet, Kitchen Island, Open Floorplan, Pantry, Walk-In Closet(s), Kitchen/Dining Room Combination, Living/Dining Room Combination, Bathtub/Shower Combination, Walk-In Shower, Water Closet, Quartz Counters, Smooth Ceilings
- Flooring: Luxury Vinyl, Tile, Wood
- Common walls with other units/homes: No Common Walls
Interior area
- Total structure area: 2,223
- Total interior livable area: 2,223 sqft
- Finished area above ground: 2,223
- Finished area below ground: 0
Property
Parking
- Total spaces: 4
- Parking features: Additional Parking, Concrete, Driveway, Garage Faces Front, Garage, Garage Door Opener, Inside Entrance, Off Street, On Site, On Street, Side By Side
- Garage spaces: 2
- Uncovered spaces: 2
Features
- Levels: Two
- Stories: 2
- Entry location: Front Porch
- Patio & porch: Covered, Deck, Front Porch, Screened
- Exterior features: Rain Gutters
- Fencing: None
- Has view: Yes
- View description: City, City Lights
- Frontage type: Other
Lot
- Size: 5,227 Square Feet
- Features: Back Yard, Cleared, City Lot, Corners Marked, Few Trees, Near Public Transit, Rectangular Lot
- Residential vegetation: Cleared
Details
- Additional structures: None
- Parcel number: 1713.10256104.000
- Zoning: R-10
- Special conditions: Standard
- Other equipment: None
Construction
Type & style
- Home type: SingleFamily
- Architectural style: Contemporary,Modern
- Property subtype: Single Family Residence
Materials
- Block, Fiber Cement
- Foundation: Stem Walls
- Roof: Architectural Shingle
Condition
- New Construction
- New construction: Yes
- Year built: 2026
- Major remodel year: 2026
Details
- Builder name: Family Building Company
Utilities & green energy
- Sewer: Public Sewer
- Water: Public
- Utilities for property: Cable Available, Phone Available, Propane, Sewer Connected, Water Connected
Community & HOA
HOA
- Has HOA: No
Location
- Region: Raleigh
Financial & listing details
- Price per square foot: $314/sqft
- Tax assessed value: $127,500
- Annual tax amount: $1,160
- Date on market: 9/17/2026
- Listing agreement: Exclusive Right To Sell
- Listing terms: 1031 Exchange,Cash,Conventional,FHA,Submit,VA Loan
- Road surface type: Asphalt
Estimated market value
$692,500
$658,000 - $727,000
$2,786/mo
Price history
| Date | Event | Price |
|---|---|---|
| 10/1/2026 | Price change | $699,000-2.9%$314/sqft |
Source:  Doorify MLS #10193383 Report a problem Doorify MLS #10193383 Report a problem | ||
| 9/17/2026 | Listed for sale | $719,900-4%$324/sqft |
Source: Doorify MLS #10193383 Report a problem | ||
| 9/3/2026 | Listing removed | $749,990$337/sqft |
Source: Doorify MLS #10185033 Report a problem | ||
| 8/7/2026 | Listed for sale | $749,990+328.6%$337/sqft |
Source: Doorify MLS #10185033 Report a problem | ||
| 8/25/2025 | Sold | $175,000+43.4%$79/sqft |
Source: Public Record Report a problem | ||
| 1/5/2024 | Sold | $122,000$55/sqft |
Source: Public Record Report a problem | ||
Public tax history
| Year | Property taxes | Tax assessment |
|---|---|---|
| 2025 | $1,112 +0.4% | $127,500 |
| 2024 | $1,107 -6.5% | $127,500 +17.3% |
| 2023 | $1,185 +7.7% | $108,700 |
| 2022 | $1,101 +4.1% | $108,700 |
| 2021 | $1,058 +1.9% | $108,700 |
| 2020 | $1,038 +262.7% | $108,700 +340.1% |
| 2019 | $286 | $24,700 |
| 2018 | $286 +11.4% | $24,700 |
| 2017 | $257 +2.1% | $24,700 |
| 2016 | $252 -1.6% | $24,700 |
| 2015 | $256 | $24,700 |
Find assessor info on the county website
Monthly payment
Est. payment
Payment breakdown
Explore the cost of this home by adjusting the details. Changes won't be saved.Climate risks
Neighborhood: South Central
Nearby schools
Schools provided by the listing agent
- Elementary: Wake - Southeast Raleigh Elementary
- Middle: Wake - Centennial Campus Middle
- High: Wake - Southeast Raleigh High
Source: Doorify MLS. This data may not be complete. We recommend contacting the local school district to confirm school assignments for this home.

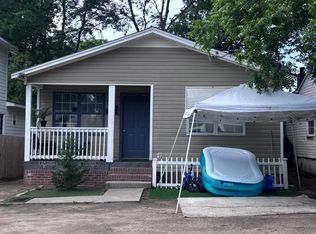
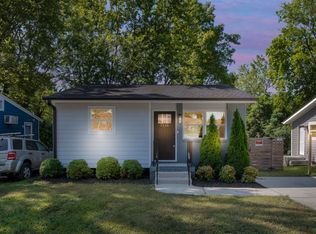

Similar homes
- $775,0004 bd3 ba2.6k sqft151 Dunloe Loop, Raleigh, NC 27603Active
 MLS ID #12769880, Glen Clemmons, Compass. MRED as distributed by MLS GRID
 - $778,0004 bd3 ba2.6k sqft309 Bragg St, Raleigh, NC 27601New Construction
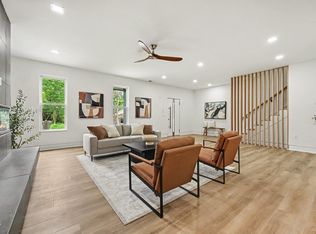
 MLS ID #10182162, Keysheen Hinton. Doorify MLS
 - $549,0004 bd4 ba2.3k sqft616 Rocky Knob Ct, Raleigh, NC 27601New Construction
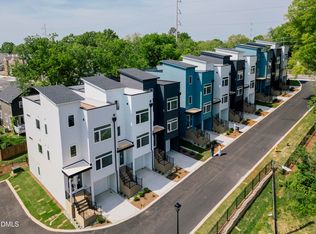 Doorify MLS
 - $975,0004 bd4 ba2.7k sqft521 Coleman St, Raleigh, NC 27610New Construction
 MLS ID #10185414, Matt Bennett. Doorify MLS
 - $695,0004 bd3 ba2.6k sqft1407 Onslow Rd, Raleigh, NC 27606For SaleMLS ID #10170522, Shahla Rouhani. Doorify MLS
- $549,0004 bd4 ba2.3k sqft610 Rocky Knob Ct, Raleigh, NC 27601New ConstructionDoorify MLS
- $750,0005 bd3 ba2.9k sqft6220 Bramblewood Dr, Raleigh, NC 27612For SaleMLS ID #10186327, Trey Heyward. Doorify MLS
- $619,0005 bd3 ba2.5k sqft803 Roanoke Dr, Cary, NC 27513For SaleMLS ID #10196273, William Patrick. Doorify MLS
- $550,0003 bd3 ba1.6k sqft27 Summit Ave, Raleigh, NC 27603For SaleMLS ID #10174139, Julie Chriscoe. Doorify MLS
- $725,0003 bd3 ba2.7k sqft1740 Deacon Falls Way, Wendell, NC 27591For SaleMLS ID #10195963, Nicholas Huscroft. Doorify MLS
- $695,0004 bd4 ba2.7k sqft902 SW Maynard Rd, Cary, NC 27511New ConstructionMLS ID #10161292, Michele Lucente. Doorify MLS
- $575,0004 bd3 ba2.4k sqft8825 Deerland Grove Dr, Raleigh, NC 27615For SaleMLS ID #10183893, Allen Wyde. Doorify MLS
- $635,0003 bd3 ba1.5k sqftThe Foundry, Raleigh, NC 27601New ConstructionMLS ID #10187264, Ryan Underwood. Doorify MLS
- $669,9004 bd3 ba3k sqft4900 Sunset Stream Dr, Fuquay Varina, NC 27526For SaleMLS ID #10181882, Kevin Starkey. Doorify MLS
- $695,0004 bd3 ba3k sqft129 Treeline Ct, Holly Springs, NC 27540For SaleMLS ID #10193135, Carrie Hennessey. Doorify MLS
- $579,0004 bd4 ba2.8k sqft428 Old Dairy Dr, Wake Forest, NC 27587For SaleMLS ID #10197206, Myron Gwyn. Doorify MLS
- $449,9005 bd3 ba2.6k sqft227 Sea Cave Ln, Raleigh, NC 27610For SaleMLS ID #10192157, Jeffrey Scott. Doorify MLS
- $749,0004 bd3 ba2.5k sqft115 High Country Dr, Cary, NC 27513For SaleMLS ID #10184442, Maya Galletta. Doorify MLS
- $615,0003 bd3 ba2.5k sqft7504 Waverly Pl, Raleigh, NC 27613For SaleMLS ID #10174511, Donna Bass. Doorify MLS
- $704,0004 bd3 ba2.8k sqft113 Gullane Ct, Apex, NC 27502For SaleMLS ID #10180172, Michael Resavy. Doorify MLS
