Set in the heart of Capitol Hill, 151 E Street is a beautifully updated Victorian that pairs timeless architectural character with thoughtfully modernized interiors. Offering over 2,200 finished square feet across three levels, the home features four bedrooms, three full baths, inviting outdoor spaces, and the coveted convenience of two-car off-street parking. Inside, natural light illuminates the newly finished hardwood floors and gracious main-level living spaces. A charming bay window brings warmth to the living room, while the separate dining room, anchored by a fireplace, provides an elegant setting for gatherings. The renovated kitchen blends exposed brick with new flooring and backsplash, alongside a suite of premium GE Profile, Sub-Zero, and Miele appliances. Direct access to the custom rear deck and pergola extends the living space outdoors, creating an inviting setting for dining and entertaining. The upper level offers three bedrooms and two renovated full baths, including a spacious primary suite distinguished by a bay window, custom closet storage, built-in cabinetry, and a beautifully tiled walk-in shower. Downstairs, the lower level provides additional versatility with a generous family or recreation room, fourth bedroom, full bath, laundry, and ample storage. Beyond the interiors, an elevated rear deck overlooks the expansive private brick patio, offering multiple spaces to relax or entertain. Secure off-street parking for two cars further enhances the home's everyday convenience. Ideally positioned within the Brent Elementary School boundary and just two blocks from Metro, the home enjoys exceptional proximity to Eastern Market, Barracks Row, Garfield Park, Whole Foods, Trader Joe's, and Pennsylvania Avenue. With the U.S. Capitol, Supreme Court, and Library of Congress also nearby, 151 E Street SE presents an exceptional opportunity to enjoy the architectural charm, vibrant surroundings, and everyday convenience of Capitol Hill living.
For sale
$1,695,000
151 E St SE, Washington, DC 20003
4beds
2,245sqft
Townhouse
Built in 1907
1,308 Square Feet Lot
$-- Zestimate®
$755/sqft
$-- HOA
What's special
Two-car off-street parkingFourth bedroomGracious main-level living spacesFour bedroomsCustom closet storageBuilt-in cabinetryBeautifully tiled walk-in shower
- --
- on Zillow
- 969
- views
- 109
- saves
Likely to sell faster than
Zillow last checked:
Listing updated:
Listed by:
Mr. Brent Jackson 202-263-9200,
TTR Sotheby's International Realty,
Listing Team: The Rob And Brent Group, Co-Listing Team: The Rob And Brent Group,Co-Listing Agent: Robert A Sanders 202-744-6463,
TTR Sotheby's International Realty
Source: Bright MLS,MLS#: DCDC2286512
Facts & features
Interior
Bedrooms & bathrooms
- Bedrooms: 4
- Bathrooms: 3
- Full bathrooms: 3
Basement
- Area: 820
Heating
- Radiator, Natural Gas
Cooling
- Central Air, Electric
Appliances
- Included: Microwave, Oven/Range - Gas, Disposal, Dishwasher, Dryer, Ice Maker, Self Cleaning Oven, Range Hood, Refrigerator, Washer, Water Heater, Gas Water Heater
- Laundry: Has Laundry
Features
- Built-in Features, Ceiling Fan(s), Crown Molding, Walk-In Closet(s), Upgraded Countertops, Bathroom - Stall Shower, Primary Bath(s), Kitchen - Gourmet, Formal/Separate Dining Room
- Flooring: Wood
- Windows: Window Treatments
- Basement: Full,Heated,Interior Entry,Windows,Finished,Walk-Out Access
- Number of fireplaces: 1
- Fireplace features: Decorative
Interior area
- Total structure area: 2,455
- Total interior livable area: 2,245 sqft
- Finished area above ground: 1,635
- Finished area below ground: 610
Property
Parking
- Total spaces: 1
- Parking features: Driveway, Secured, Off Street
- Has uncovered spaces: Yes
Accessibility
- Accessibility features: None
Features
- Levels: Three
- Stories: 3
- Pool features: None
Lot
- Size: 1,308 Square Feet
- Features: Urban Land-Sassafras-Chillum
Details
- Additional structures: Above Grade, Below Grade
- Parcel number: 0736//0126
- Zoning: SEE DC ZONING WEBSITE.
- Special conditions: Standard
Construction
Type & style
- Home type: Townhouse
- Architectural style: Victorian
- Property subtype: Townhouse
Materials
- Brick
- Foundation: Concrete Perimeter
Condition
- Excellent
- New construction: No
- Year built: 1907
- Major remodel year: 2020
Utilities & green energy
- Sewer: Public Sewer
- Water: Public
Community & HOA
Community
- Subdivision: Capitol Hill
HOA
- Has HOA: No
Location
- Region: Washington
Financial & listing details
- Price per square foot: $755/sqft
- Tax assessed value: $1,695,950
- Annual tax amount: $12,047
- Date on market: 10/21/2026
- Listing agreement: Exclusive Right To Sell
- Ownership: Fee Simple
Estimated market value
Not available
Estimated sales range
Not available
Not available
Price history
| Date | Event | Price |
|---|---|---|
| 8/11/2020 | Sold | $1,320,000+14.9%$588/sqft |
Source: Public Record Report a problem | ||
| 7/6/2020 | Listed for sale | $1,149,000+49.7%$512/sqft |
Source: Bright MLS #DCDC475960 Report a problem | ||
| 1/15/2010 | Sold | $767,500+7%$342/sqft |
Source: Public Record Report a problem | ||
| 3/24/2004 | Sold | $717,000+229.7%$319/sqft |
Source: Public Record Report a problem | ||
| 10/24/1997 | Sold | $217,450$97/sqft |
Source: Public Record Report a problem | ||
Public tax history
| Year | Property taxes | Tax assessment |
|---|---|---|
| 2026 | $12,047 +0.8% | $1,509,300 +0.9% |
| 2025 | $11,948 +1% | $1,495,450 +1.2% |
| 2024 | $11,825 +5.4% | $1,478,260 +3.7% |
| 2023 | $11,214 +9.6% | $1,424,980 +5% |
| 2022 | $10,236 +9.8% | $1,356,910 +15.6% |
| 2021 | $9,325 +3.4% | $1,173,420 +3.2% |
| 2020 | $9,019 +9.2% | $1,136,810 +8.8% |
| 2018 | $8,260 +1.2% | $1,045,110 +1.2% |
| 2017 | $8,165 +8.3% | $1,033,040 +7.8% |
| 2016 | $7,538 +5.3% | $958,530 +3.6% |
| 2015 | $7,161 +9.8% | $925,460 +10.5% |
| 2014 | $6,520 +5.4% | $837,280 +5.1% |
| 2013 | $6,185 -1.8% | $796,740 -1.4% |
| 2012 | $6,298 | $808,390 |
| 2011 | $6,298 +7.9% | $808,390 +7.2% |
| 2010 | $5,835 -9.1% | $753,960 -9.6% |
| 2009 | $6,421 +15.7% | $833,890 +3% |
| 2007 | $5,551 +5.2% | $809,640 +20.4% |
| 2006 | $5,276 +1.1% | $672,410 +15.7% |
| 2005 | $5,216 +86% | $581,330 +14.6% |
| 2004 | $2,805 +12% | $507,270 +43.8% |
| 2003 | $2,504 +25% | $352,710 +69% |
| 2002 | $2,004 +25.3% | $208,703 +6.2% |
| 2001 | $1,599 | $196,603 |
Find assessor info on the county website
Monthly payment
Est. payment
Payment breakdown
Explore the cost of this home by adjusting the details. Changes won't be saved.Climate risks
Neighborhood: Capitol Hill
Nearby schools
Schools provided by the listing agent
- Elementary: Brent
- High: Eastern
- District: District Of Columbia Public Schools
Source: Bright MLS. This data may not be complete. We recommend contacting the local school district to confirm school assignments for this home.

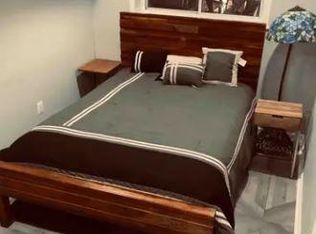
Similar homes
- $1,700,0004 bd3 ba2.4k sqft203 9th St SE, Washington, DC 20003For Sale

 MLS ID #DCDC2287890, John Crisafulli, Compass. Bright MLS
- $1,597,0004 bd4 ba2.5k sqft210 4th St SE, Washington, DC 20003For Sale
 MLS ID #DCDC2272716, Stefan Rahimian, EXP Realty, LLC. Bright MLS
- $1,775,0002 bd3 ba2k sqft138 D St SE, Washington, DC 20003For Sale
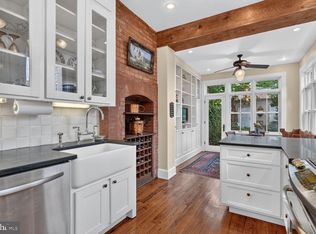 MLS ID #DCDC2273768, Betsy Rutkowski, Long & Foster Real Estate, Inc.. Bright MLS
- $1,850,0005 bd4 ba2.1k sqft207 10th St SE, Washington, DC 20003For Sale
 MLS ID #DCDC2282018, Lyndsi Armenio, Douglas Elliman of Metro DC, LLC - Washington. Bright MLS
- $1,595,0005 bd4 ba3.1k sqft319 C St SE, Washington, DC 20003For SaleMLS ID #DCDC2257748, Samuel Pastore, Coldwell Banker Realty - Washington. Bright MLS
- $1,635,0003 bd3 ba1.9k sqft12 5th St NE, Washington, DC 20002For SaleMLS ID #DCDC2282804, Peter Grimm, Berkshire Hathaway HomeServices PenFed Realty. Bright MLS
- $1,250,0004 bd4 ba2k sqftCapitol Quarter-at Navy Yard, Washington, DC 20003For SaleMLS ID #DCDC2234148, Mr. Brent Jackson, TTR Sotheby's International Realty. Bright MLS
- $1,500,0002 bd3 ba2k sqft213 5th St SE, Washington, DC 20003For SaleMLS ID #DCDC2282178, Michael Schaeffer, Coldwell Banker Realty - Washington. Bright MLS
- $1,349,0003 bd2 ba2.3k sqft304 A St SE, Washington, DC 20003For SaleMLS ID #DCDC2280380, Gary Jankowski, Coldwell Banker Realty - Washington. Bright MLS
- $1,645,0004 bd4 ba3.3k sqft1120 5th St NW, Washington, DC 20001For SaleMLS ID #DCDC2280208, Kelly Brocki, Coldwell Banker Realty. Bright MLS
- $925,0004 bd2 ba2k sqft154 11th St NE, Washington, DC 20002For SaleMLS ID #DCDC2288880, Linda Frame, Coldwell Banker Realty - Washington. Bright MLS
- $1,695,0006 bd4 ba3.1k sqft1854 3rd St NW, Washington, DC 20001For SaleMLS ID #DCDC2276164, Amir Tabatabai, TTR Sotheby's International Realty. Bright MLS
- $1,698,8883 bd3 ba1.8k sqft1215 29th St NW, Washington, DC 20007For SaleMLS ID #DCDC2281064, Julio Cross, Samson Properties. Bright MLS
- $2,250,0003 bd4 ba2.6k sqft3108 Dumbarton St NW, Washington, DC 20007For SaleMLS ID #DCDC2289958, Michael Rankin, TTR Sotheby's International Realty. Bright MLS
- $1,050,0004 bd3 ba2.6k sqft927 Shepherd St NW, Washington, DC 20011For SaleMLS ID #DCDC2289760, Thomas Kolker, TTR Sotheby's International Realty. Bright MLS
- $2,000,0003 bd4 ba2.1k sqft521 E St NE, Washington, DC 20002For SaleMLS ID #DCDC2286300, Joel Nelson, Keller Williams Capital Properties. Bright MLS
- $1,575,0003 bd3 ba1.9k sqft1609 8th St NW, Washington, DC 20001For SaleMLS ID #DCDC2279974, Nathan Julian Guggenheim, Washington Fine Properties, LLC. Bright MLS
- $1,399,0004 bd4 ba2.4k sqftOld City #2, Washington, DC 20009For SaleMLS ID #DCDC2286560, Avery Boyce, Compass. Bright MLS
- $1,900,0006 bd6 ba3.2k sqft251 8th St NE, Washington, DC 20002For SaleMLS ID #DCDC2283466, Chris Craddock, EXP Realty, LLC. Bright MLS
- $1,479,0003 bd3 ba2.2k sqft2221 13th St NW, Washington, DC 20009For SaleMLS ID #DCDC2287154, Sebastien Courret, Engel & Volkers Washington, DC. Bright MLS
